Value-add redevelopment opportunity on a combined 3.54± acre site with frontage on Aldrich and Wright Streets. Property consists of two parcels and is zoned RM-1 Multiple-Family Residential per the City of Cadillac, with rezoning completed in 2025 in anticipation of apartment conversion of the existing building and potential future housing development on the vacant land. See Documents. RM-1 Multiple-Family Residential zoning allows construction of single-family homes, as well as duplex and multi-family residential uses. Single-family development is subject to R-3 residential standards. Buyer to verify unit count, development potential, and all zoning, site plan, and building requirements with the City.
For sale
$169,900
534 Aldrich St, Cadillac, MI 49601
--beds
--baths
2,712sqft
Multi Family
Built in 1900
-- sqft lot
$-- Zestimate®
$63/sqft
$-- HOA
What's special
- 245 days
- 78
- 3
Zillow last checked:
Listing updated:
Listed by:
Stacy Zirkle 231-920-2317,
Five Star Real Estate - Mitchell St Cadillac 231-842-1200
Source: NGLRMLS,MLS#: 1941921
Facts & features
Interior
Heating
- Baseboard, Natural Gas
Appliances
- Included: Oven/Range
Features
- Cathedral Ceiling(s), High Speed Internet
- Has fireplace: No
- Fireplace features: None
Interior area
- Total structure area: 2,712
- Total interior livable area: 2,712 sqft
Property
Parking
- Parking features: None
Accessibility
- Accessibility features: Handicap Access, Main Floor Access, Accessible Approach with Ramp
Features
- Levels: Two
- Stories: 2
- Exterior features: Sidewalk
- Waterfront features: None
Lot
- Size: 3.5 Acres
- Dimensions: 354' x 465' (Irregular)
Details
- Additional structures: Shed(s)
- Parcel number: 100410008900
- Zoning description: Multi-Family
Construction
Type & style
- Home type: MultiFamily
- Property subtype: Multi Family
Materials
- Frame, Other
- Foundation: Block
- Roof: Asphalt
Condition
- New construction: No
- Year built: 1900
Utilities & green energy
- Sewer: Public Sewer
- Water: Public
Community & HOA
Community
- Features: None
- Subdivision: Assessment Plat No. 1
Location
- Region: Cadillac
Financial & listing details
- Price per square foot: $63/sqft
- Price range: $169.9K - $169.9K
- Date on market: 1/29/2026
- Cumulative days on market: 246 days
- Listing agreement: Exclusive Right To Sell
- Listing terms: Conventional,Cash
- Ownership type: Private Owner
- Lease term: Not For Lease
Estimated market value
Not available
Estimated sales range
Not available
$1,088/mo
Price history
| Date | Event | Price |
|---|---|---|
| 1/29/2026 | Listed for sale | $169,900+468.2%$63/sqft |
Source:  NGLRMLS #1941921 Report a problem NGLRMLS #1941921 Report a problem | ||
| 7/24/2010 | Listing removed | $29,900$11/sqft |
Source: Hometown Realty #10023460 Report a problem | ||
| 5/24/2010 | Listed for sale | $29,900-40.1%$11/sqft |
Source: Hometown Realty #10023460 Report a problem | ||
| 7/31/2009 | Listing removed | $49,900$18/sqft |
Source: RE/MAX Central #20808685 Report a problem | ||
| 4/5/2009 | Price change | $49,900-23.2%$18/sqft |
Source: RE/MAX Central #20808685 Report a problem | ||
| 12/5/2008 | Listed for sale | $65,000$24/sqft |
Source: RE/MAX Central #20808685 Report a problem | ||
Public tax history
Tax history is unavailable.
Monthly payment
Est. payment
Payment breakdown
Explore the cost of this home by adjusting the details. Changes won't be saved.Climate risks
Neighborhood: 49601
Nearby schools
Schools provided by the listing agent
- District: Cadillac Area Public Schools
Source: NGLRMLS. This data may not be complete. We recommend contacting the local school district to confirm school assignments for this home.

Similar homes
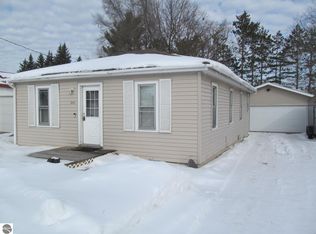
- $169,9005 bd2 ba1.6k sqft218 E River St, Cadillac, MI 49601For Sale
 MLS ID #1941078, Michelle Maidens. NGLRMLS
 - $185,0004 bd2 ba2k sqft810 E Division St, Cadillac, MI 49601For Sale
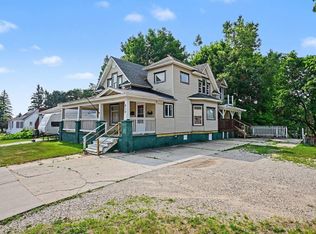 MLS ID #1948435, Michelle Maidens. NGLRMLS
 - $219,9004 bd3 ba2.2k sqft725 N Lake St, Cadillac, MI 49601For Sale
 MLS ID #1948772, Michelle Maidens. NGLRMLS
 - $169,9003 bd2 ba1.4k sqft2906 S 33rd Rd, Cadillac, MI 49601For Sale

 MLS ID #26049431, Yvonne Meyer, RiverTown Real Estate, LLC. MichRIC
 - $166,5003 bd1 ba1.4k sqft138 Mosser St, Cadillac, MI 49601For Sale
 MLS ID #50202679, Drew Pursley, Gateway Brokerage. MiRealSource
 - $141,0003 bd2 ba1.6k sqft112 Howard St, Cadillac, MI 49601For SaleMLS ID #26009156, Kevin M Boyd, ERA Greater North Properties. MichRIC
- $160,0002 bd2 ba1.7k sqft7439 E 22 1/2 Rd, Manton, MI 49663For Sale
 MLS ID #201841636, Carlos A. Jean-Francois, ERA Greater North Properties. WWMLS
 - $170,0003 bd2 ba1.8k sqft18426 Forteen Mile Rd, Leroy, MI 49655For SaleMLS ID #26024031, Marriellen Scalici, Peacock Real Estate. MichRIC
- $239,9003 bd2 ba1.6k sqft516 Evart St, Cadillac, MI 49601For SaleMLS ID #26044023, John H Schlundt-Bodien, Greenridge Realty (Summit). MichRIC
