Experience mountain living at its best on two beautifully treed acres backing to National Forest. This inviting two-level home offers peaceful privacy, scenic views, and direct access to the outdoor lifestyle that makes this area so special. The main level features a comfortable living room with a wood stove and sliding glass doors that open to a small deck—perfect for taking in the fresh mountain air and surrounding views. The kitchen is conveniently located off the living area and includes two ovens, a refrigerator, stove, and a pantry tucked beneath the stairs. The primary bedroom and full bath provide convenient main-level living. A mechanical room includes washer/dryer hookups. Recent updates include a new well pump and pressure tank for added peace of mind. Upstairs, two additional bedrooms and a half bath offer flexible space for family, guests, or a mountain getaway retreat. A deck at the front entry adds welcoming outdoor space, while the home’s elevated setting captures the beauty of the surrounding landscape. Outdoor enthusiasts will love the private fishing available within the subdivision, including access to four ponds and nine miles of the Tarryall River for fly fishing. The area is rich with wildlife, National Forest access, reservoir fishing, and endless opportunities for hiking, exploring, and enjoying Colorado’s mountain scenery. Located just eight miles from Hwy 285 and 68 miles from Denver, this property offers a rare blend of seclusion and accessibility. Tarryall Road, CR 77, is a National Scenic Byway known for its remarkable views, wildlife, and access to National Forest lands. Set in South Park near the center of Colorado, the home is also within reach of world-class skiing in Summit County and Breckenridge. Whether you are seeking a full-time mountain home, a private retreat, or a recreation-focused getaway, this is an unbelievably beautiful mountain setting—where the fish rise and the eagles fly.
For sale
$390,000
534 Concord Drive, Jefferson, CO 80456
3beds
1,342sqft
:
Get pre-qualified$2,380/mo
Single Family Residence
Built in 1984
2 Acres Lot
$378,000 Zestimate®
$291/sqft
$8/mo HOA
What's special
- 33 days |
- 582 |
- 29 |
Zillow last checked:
Listing updated:
Listed by:
Richard Poveromo GRI 719-836-2615,
Jefferson Real Estate, Inc.
Source: Altitude Realtors,MLS#: S1069818 Originating MLS: Summit Association of Realtors
Originating MLS: Summit Association of RealtorsFacts & features
Interior
Bedrooms & bathrooms
- Bedrooms: 3
- Bathrooms: 2
- Full bathrooms: 1
- 1/2 bathrooms: 1
Bedroom
- Level: Main
Bedroom
- Level: Upper
Bedroom
- Level: Upper
Other
- Level: Main
Great room
- Level: Main
Half bath
- Level: Upper
Kitchen
- Level: Main
Laundry
- Level: Main
Heating
- Forced Air, Propane, Wood Stove
Appliances
- Included: Double Oven, Electric Cooktop, Gas Water Heater, Microwave, Refrigerator
- Laundry: Washer Hookup
Features
- Main Level Primary, Open Floorplan, Pantry, Vaulted Ceiling(s), Wood Burning Stove, Utility Room
- Flooring: Carpet, Linoleum
- Basement: None
- Fireplace features: Wood Burning Stove
Interior area
- Total interior livable area: 1,342 sqft
Property
Parking
- Parking features: Parking Pad
Features
- Levels: Two
- Has view: Yes
- View description: Mountain(s)
Lot
- Size: 2 Acres
- Features: Borders National Forest, Rolling Slope, Rock Outcropping, Many Trees
Details
- Parcel number: 30856
- Zoning description: Residential Rural
- Other equipment: Satellite Dish
Construction
Type & style
- Home type: SingleFamily
- Architectural style: A-Frame
- Property subtype: Single Family Residence
Materials
- Frame, Wood Siding
- Roof: Asphalt
Condition
- Resale
- Year built: 1984
Utilities & green energy
- Sewer: Septic Tank
- Water: Private, Well
- Utilities for property: Electricity Available, Propane, Phone Available, Snow Removal, Trash Collection, Septic Available
Community & HOA
Community
- Features: See Remarks
- Subdivision: Stagestop
HOA
- Has HOA: Yes
- HOA fee: $92 annually
Location
- Region: Jefferson
Financial & listing details
- Price per square foot: $291/sqft
- Tax assessed value: $334,084
- Annual tax amount: $1,289
- Date on market: 6/20/2026
- Exclusions: Yes
- Road surface type: Dirt
Estimated market value
$378,000
$359,000 - $397,000
$2,362/mo
Price history
| Date | Event | Price |
|---|---|---|
| 6/20/2026 | Listed for sale | $390,000$291/sqft |
Source:  Altitude Realtors #S1069818 Report a problem Altitude Realtors #S1069818 Report a problem | ||
Public tax history
| Year | Property taxes | Tax assessment |
|---|---|---|
| 2025 | $1,268 +0.5% | $22,390 +0.5% |
| 2024 | $1,262 +16.6% | $22,270 -15% |
| 2023 | $1,083 +1.7% | $26,200 +57.4% |
| 2022 | $1,064 -5.4% | $16,650 -2.8% |
| 2021 | $1,125 +28.5% | $17,130 +28.5% |
| 2020 | $875 +0.8% | $13,330 |
| 2019 | $868 +36.8% | $13,330 +19.2% |
| 2017 | $635 -8.2% | $11,180 -8.2% |
| 2016 | $691 -1.9% | $12,180 |
| 2015 | $705 -5.2% | $12,180 |
| 2014 | $744 +1.7% | -- |
| 2013 | $732 +0.8% | $12,830 |
| 2012 | $726 +3.2% | -- |
| 2011 | $703 | -- |
Find assessor info on the county website
Monthly payment
Est. payment
Payment breakdown
Explore the cost of this home by adjusting the details. Changes won't be saved.Climate risks
Neighborhood: 80456
Getting around
0 / 100
Car-DependentNearby schools
GreatSchools rating
- 4/10Edith Teter Elementary SchoolGrades: PK-5Distance: 15.3 mi
- 6/10Silverheels Middle SchoolGrades: 6-8Distance: 15.3 mi
- 4/10South Park High SchoolGrades: 9-12Distance: 15.3 mi
Schools provided by the listing agent
- Elementary: Edith Teter
- Middle: South Park
- High: South Park
Source: Altitude Realtors. This data may not be complete. We recommend contacting the local school district to confirm school assignments for this home.
- $329,7002 bd1 ba1k sqft592 Concord Dr, Jefferson, CO 80456Off Market
- $195,000-- bd1 ba644 sqft567 Concord Dr, Jefferson, CO 80456Sold
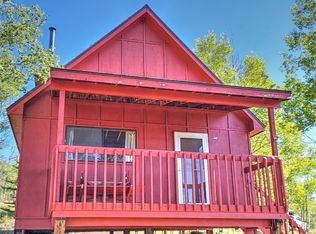
- $229,300-- bd1 ba480 sqft520 Concord Dr, Jefferson, CO 80456Off Market
- $419,9002 bd1 ba1k sqft514 Concord Dr, Jefferson, CO 80456Off Market
- $195,0003.1 Acres621 Concord Dr, Jefferson, CO 80456Sold
- $94,4835 Acres459 Concord Dr, Jefferson, CO 80456Off Market
- $397,7002 bd1 ba856 sqft432 Concord Dr, Jefferson, CO 80456Off Market
- $227,8001 bd1 ba672 sqft682 Concord Dr, Jefferson, CO 80456Off Market
A local agent can set up tours, give advice and negotiate with sellers.
Similar homes
- $--3 bd2 ba1.6k sqft692 Kiowa St, Como, CO 80456Auction
 Auction.com 2
 - $419,0003 bd2 ba1.5k sqft1722 Stagestop Road, Jefferson, CO 80456For Sale
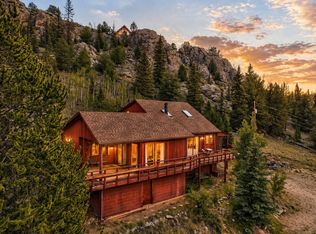
 MLS ID #S1066259, Billi Jo Taylor, Jefferson Real Estate, Inc.. Altitude Realtors
 - $398,5003 bd2 ba1.4k sqft647 Wampum Lane, Jefferson, CO 80456For Sale
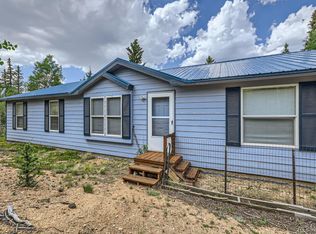
 MLS ID #2383697, John Adams, Adams Real Estate Associates. REcolorado as distributed by MLS GRID
 - $414,9002 bd2 ba1k sqft45 Swiggler Court, Jefferson, CO 80456For Sale
 MLS ID #S1064101, Kevin Copeland, Jefferson Real Estate, Inc.. Altitude Realtors
 - $380,0002 bd1 ba1.5k sqft1257 Chippewa Road, Jefferson, CO 80456For SaleMLS ID #4364615, Jeremy Kane, eXp Realty, LLC. REcolorado as distributed by MLS GRID
- $218,5002 bd1 ba1.8k sqft63 Welsh Cob Lane, Como, CO 80432For SaleMLS ID #8664316, Heather Lessar, Compass - Denver. REcolorado as distributed by MLS GRID
- $560,0002 bd2 ba1.3k sqft216 Ambush Lane, Jefferson, CO 80456For SaleMLS ID #S1069700, Lisa Kunst, Caniglia Real Estate Group,LLC. Altitude Realtors
- $350,0001 bd1 ba1.1k sqft63 Rock Creek Way, Jefferson, CO 80456For SaleMLS ID #S1070330, JoAnn MacDougall, Jefferson Real Estate, Inc.. Altitude Realtors
- $409,0002 bd1 ba902 sqft810 Buffalo Ridge Road, Como, CO 80432For SaleMLS ID #S1065949, Billi Jo Taylor, Jefferson Real Estate, Inc.. Altitude Realtors
- $525,0003 bd2 ba1.6k sqft972 Wampum Lane, Como, CO 80432For SaleMLS ID #4591790, Blake Minger, HomeSmart Realty. REcolorado as distributed by MLS GRID
- $475,0003 bd2 ba1.3k sqft412 Bordenville Court, Jefferson, CO 80456For SaleMLS ID #4848215, Melanie Yacko, Urban Realty Group Corporation. REcolorado as distributed by MLS GRID
- $425,0001 bd1 ba1k sqft144 Outlaw Court, Jefferson, CO 80456For SaleMLS ID #6101764, John Fields, Central Park Real Estate LLC. REcolorado as distributed by MLS GRID
- $399,0003 bd2 ba1.3k sqft215 Gadwall Road, Como, CO 80432For SaleMLS ID #6292682, Caterina Savino, RE/MAX Professionals. REcolorado as distributed by MLS GRID
- $390,0002 bd2 ba1.5k sqft262 Swandyke Court, Jefferson, CO 80456For SaleMLS ID #S1061484, Billi Jo Taylor, Jefferson Real Estate, Inc.. Altitude Realtors
- $449,0002 bd1 ba943 sqft2138 Overland Circle, Jefferson, CO 80456For SaleMLS ID #S1067993, Billi Jo Taylor, Jefferson Real Estate, Inc.. Altitude Realtors
- $409,0002 bd1 ba1k sqft274 Folsom Drive, Como, CO 80456For SaleMLS ID #S1061888, Kevin Copeland, Jefferson Real Estate, Inc.. Altitude Realtors
- $389,0002 bd1 ba800 sqft234 Deadman Gulch Lane, Jefferson, CO 80456For SaleMLS ID #9417685, Matt Gover, Full Circle Real Estate Group. REcolorado as distributed by MLS GRID
- $574,9003 bd2 ba1.2k sqft1720 Ute Trail, Como, CO 80456For SaleMLS ID #S1070244, Nicole M. Brandt, Roam Real Estate Group, LLC. Altitude Realtors
- $489,9003 bd3 ba1.9k sqft1479 Ouray Trail, Como, CO 80432For SaleMLS ID #S1068266, Kevin Copeland, Jefferson Real Estate, Inc.. Altitude Realtors
- $499,0003 bd2 ba1.6k sqft1210 Kiowa Street, Como, CO 80432For SaleMLS ID #7737913, Brett Mitchell, Hayden Outdoors LLC. REcolorado as distributed by MLS GRID
