Discover the potential at 534 N Vionett—a property full of endless opportunities for the right buyer. With abundant space throughout, this home is ideal for investors or anyone looking to customize and create their dream living environment.
Featuring generously sized rooms and two primary bedrooms, the layout offers flexibility for multi-generational living, rental possibilities, or a personalized redesign. While the home does require some TLC, it presents a fantastic chance to add value and truly make it your own.
With the right vision and touch, this property can be transformed into something special. Don’t miss out on this unique opportunity to bring new life to a home with so much potential.
Pending
Price cut: $15K (7/8)
$160,000
534 Vionett Ln, Texas City, TX 77591
5beds
4,850sqft
Single Family Residence
Built in 1981
10,280 Square Feet Lot
$-- Zestimate®
$33/sqft
$-- HOA
What's special
Abundant space throughoutGenerously sized roomsTwo primary bedrooms
- 125 days |
- 413 |
- 13 |
Zillow last checked:
Listing updated:
Listed by:
Monica Foster TREC #0526821 832-481-4998,
eXp Realty, LLC,
Stephanie Manzo TREC #0723556 832-285-2842,
eXp Realty, LLC
Source: HAR,MLS#: 19682676
Facts & features
Interior
Bedrooms & bathrooms
- Bedrooms: 5
- Bathrooms: 4
- Full bathrooms: 3
- 1/2 bathrooms: 1
Rooms
- Room types: Family Room
Primary bedroom
- Level: First
- Area: 144
- Dimensions: 12x12
Primary bedroom
- Level: Second
- Area: 300
- Dimensions: 20x15
Bedroom
- Level: First
- Area: 100
- Dimensions: 10x10
Bedroom
- Level: First
- Area: 100
- Dimensions: 10x10
Bedroom
- Level: First
- Area: 64
- Dimensions: 8x8
Heating
- Electric
Cooling
- Electric
Appliances
- Included: Electric Oven, Microwave, Electric Range, Dishwasher
- Laundry: Electric Dryer Hookup, Washer Hookup
Features
- 1 Bedroom Up, 2 Primary Bedrooms, En-Suite Bath, Primary Bed - 1st Floor, Primary Bed - 2nd Floor, Sitting Area, Walk-In Closet(s)
- Flooring: Carpet, Tile
- Windows: Window Coverings
Interior area
- Total structure area: 4,850
- Total interior livable area: 4,850 sqft
Property
Parking
- Total spaces: 2
- Parking features: Attached, Garage Door Opener, Double-Wide Driveway
- Attached garage spaces: 2
Features
- Levels: Multi/Split
- Stories: 1
- Patio & porch: Covered
- Exterior features: Balcony
- Fencing: Back Yard
Lot
- Size: 10,280 Square Feet
- Dimensions: 90 x 100
- Features: Subdivided, 0 Up To 1/4 Acre
Details
- Parcel number: 535500000058000
Construction
Type & style
- Home type: SingleFamily
- Architectural style: Traditional
- Property subtype: Single Family Residence
Materials
- Brick, Wood Siding
- Foundation: Slab
- Roof: Composition
Condition
- New construction: No
- Year built: 1981
Utilities & green energy
- Sewer: Public Sewer
- Water: Public
Community & HOA
Community
- Subdivision: North Oak
Location
- Region: Texas City
Financial & listing details
- Price per square foot: $33/sqft
- Tax assessed value: $409,530
- Annual tax amount: $7,725
- Date on market: 4/17/2026
- Listing terms: Cash,Conventional,Investor
- Ownership: Full Ownership
- Road surface type: Asphalt
Estimated market value
Not available
Estimated sales range
Not available
$3,659/mo
Price history
| Date | Event | Price |
|---|---|---|
| 7/22/2026 | Pending sale | $160,000$33/sqft |
Source:  HAR #19682676 Report a problem HAR #19682676 Report a problem | ||
| 7/8/2026 | Price change | $160,000-8.6%$33/sqft |
Source: HAR #19682676 Report a problem | ||
| 5/8/2026 | Price change | $175,000-5.4%$36/sqft |
Source: HAR #19682676 Report a problem | ||
| 4/17/2026 | Listed for sale | $185,000$38/sqft |
Source: HAR #19682676 Report a problem | ||
Public tax history
| Year | Property taxes | Tax assessment |
|---|---|---|
| 2025 | $732 +3.2% | $340,704 +10% |
| 2024 | $709 -0.2% | $309,731 +10% |
| 2023 | $711 +1.2% | $281,574 +10% |
| 2022 | $702 +0.8% | $255,976 +10% |
| 2021 | $697 +1.1% | $232,705 +10% |
| 2020 | $689 +2.7% | $211,550 -5.9% |
| 2019 | $671 -40.2% | $224,900 -1.3% |
| 2018 | $1,122 | $227,790 -1.3% |
| 2017 | $1,122 -12.8% | $230,690 +0% |
| 2016 | $1,287 +0.7% | $230,680 +73.2% |
| 2015 | $1,278 -8.7% | $133,160 |
| 2014 | $1,400 | $133,160 |
| 2013 | -- | $133,160 |
| 2012 | -- | $133,160 |
| 2011 | -- | $133,160 |
| 2010 | -- | $133,160 |
| 2009 | -- | $133,160 |
| 2008 | -- | $133,160 |
| 2007 | -- | $133,160 |
| 2006 | -- | $133,160 +16% |
| 2005 | -- | $114,840 |
| 2004 | -- | $114,840 +30.5% |
| 2003 | -- | $87,970 |
| 2002 | -- | $87,970 |
| 2001 | -- | $87,970 |
Find assessor info on the county website
Monthly payment
Est. payment
Payment breakdown
Explore the cost of this home by adjusting the details. Changes won't be saved.Climate risks
Neighborhood: 77591
Nearby schools
GreatSchools rating
- 3/10La Marque Elementary SchoolGrades: K-5Distance: 0.8 mi
- NATexas City J J A E PGrades: 8-10Distance: 3.1 mi
- 3/10La Marque High SchoolGrades: 9-12Distance: 1.5 mi
Schools provided by the listing agent
- Elementary: Simms Elementary
- Middle: La Marque Middle School
- High: La Marque High School
Source: HAR. This data may not be complete. We recommend contacting the local school district to confirm school assignments for this home.
- $---- bd-- ba-- sqft542 N Vionett Ln, Texas City, TX 77591Off Market
- $145,0003 bd1 ba979 sqft542 Vionett Ln, Texas City, TX 77591Off Market

- $125,7003 bd1 ba992 sqft526 Vionett Ln, Texas City, TX 77591Off Market

- $141,4003 bd1 ba992 sqft526 N Vionett Ln, Texas City, TX 77591Off Market
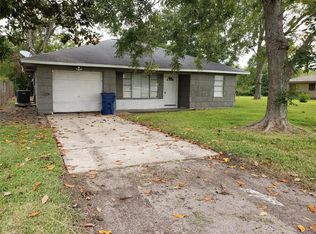
- $195,000-- bd2 ba1.6k sqft602 Vionett Ln, Texas City, TX 77591Off Market
- $169,800-- bd1 ba1.6k sqft517 Vionett Ln, Texas City, TX 77591Off Market
- $223,5004 bd3 ba2.1k sqft502 Vionett Ln, Texas City, TX 77591Off Market
- $218,3004 bd3 ba2.1k sqft502 N Vionett Ln, Texas City, TX 77591Off Market
A local agent can set up tours, give advice and negotiate with sellers.
Similar homes
- $174,9005 bd3 ba2.4k sqft1107 3rd Ave N, Texas City, TX 77590For Sale
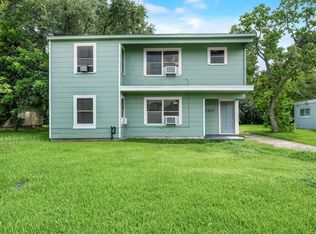 MLS ID #96501873, April Aberle, RE/MAX Crossroads Realty. HAR
 - $162,0005 bd2 ba2.6k sqft827 1st Ave N, Texas City, TX 77590For Sale
 MLS ID #3986253, Jose Salinas, LPT Realty, LLC. HAR
 - $119,0003 bd2 ba3k sqft616 Rosedale St, La Marque, TX 77568For Sale
 MLS ID #24631331, Douglas Rodriguez, HomeSmart. HAR
 - $235,0004 bd2 ba2.8k sqft5001 Texas Ave, La Marque, TX 77568For Sale
 MLS ID #32030231, Amber Gomez, Keller Williams Realty Clear Lake / NASA. HAR
 - $180,0003 bd3 ba2.6k sqft3802 Dolphin Ln, La Porte, TX 77571For SaleMLS ID #65831397, Anita Cameron, EOC Realty Associates LLC. HAR
- $225,0004 bd3 ba2.4k sqft814 Oak Leaf St, La Porte, TX 77571For SaleMLS ID #18563470, Toni Hite, LPT Realty, LLC. HAR
- $229,9003 bd3 ba2.5k sqft5123 Chase Park Gate St, Bacliff, TX 77518For SaleMLS ID #85564818, Penny Gail Watson, Entera Realty LLC. HAR
- $215,0002 bd1 ba2.4k sqft1124 47th St, Galveston, TX 77551For SaleMLS ID #95254084, Mary Ellen Smith, Mary Ellen Smith Realty INC. HAR
