This amazing ranch style home properly located in the Highlands neighborhood is ready for new ownership! Featuring 3 bedrooms (plus 2 non-conforming), 3 bathroom areas and an inviting floorplan that is desirable for almost all living situations. The main level features the living room, dining area, kitchen, primary suite and 2 additional bedrooms that are of great size. In the finished basement, you will find the family room and 2 non-conforming rooms, one of which has a bathroom attached! There is ample storage downstairs also plus there is a large 2-car garage and a utility shed in the privacy fenced backyard! This home truly has it all for this price point.
For sale
$350,000
5340 NW 6th St, Lincoln, NE 68521
3beds
2,367sqft
Single Family Residence
Built in 1991
7,274 Square Feet Lot
$342,700 Zestimate®
$148/sqft
$-- HOA
What's special
Privacy fenced backyardFinished basementFamily roomInviting floorplanDining areaPrimary suiteUtility shed
- 15 days
- 971
- 64
Likely to sell faster than
Zillow last checked:
Listing updated:
Listed by:
John Crumrine 402-499-5079,
Nebraska Realty
Source: GPRMLS,MLS#: 22627522
Facts & features
Interior
Bedrooms & bathrooms
- Bedrooms: 3
- Bathrooms: 3
- Full bathrooms: 1
- 3/4 bathrooms: 2
- Main level bathrooms: 2
Primary bedroom
- Features: Wall/Wall Carpeting
- Level: Main
- Area: 168
- Dimensions: 14 x 12
Bedroom 2
- Features: Wall/Wall Carpeting
- Level: Main
- Area: 110
- Dimensions: 11 x 10
Bedroom 3
- Features: Wall/Wall Carpeting
- Level: Main
- Area: 110
- Dimensions: 11 x 10
Primary bathroom
- Features: 3/4
Family room
- Features: Wall/Wall Carpeting
- Level: Basement
- Area: 420
- Dimensions: 14 x 30
Kitchen
- Features: Luxury Vinyl Plank
- Level: Main
- Area: 110
- Dimensions: 10 x 11
Living room
- Features: Luxury Vinyl Plank
- Level: Main
- Area: 225
- Dimensions: 15 x 15
Basement
- Area: 1262
Heating
- Natural Gas, Forced Air
Cooling
- Central Air
Appliances
- Included: Humidifier, Range, Ice Maker, Refrigerator, Dishwasher, Disposal, Microwave
- Laundry: Concrete Floor
Features
- Exercise Room, Other, Ceiling Fan(s), Drain Tile, Pantry
- Flooring: Carpet, Luxury Vinyl, Plank
- Windows: LL Daylight Windows
- Basement: Other Window,Full,Finished
- Number of fireplaces: 1
- Fireplace features: Direct-Vent Gas Fire
Interior area
- Total structure area: 2,367
- Total interior livable area: 2,367 sqft
- Finished area above ground: 1,262
- Finished area below ground: 1,105
Property
Parking
- Total spaces: 2
- Parking features: Garage - Attached, Open
- Attached garage spaces: 2
- Has uncovered spaces: Yes
Accessibility
- Accessibility features: Exterior Accessible, Interior Accessible
Features
- Patio & porch: Porch, Patio
- Exterior features: Dog Run, Lighting, Other, Drain Tile, Separate Entrance
- Fencing: Full,Privacy,Vinyl
Lot
- Size: 7,274 Square Feet
- Dimensions: 100 x 78 x 101 x 67
- Features: Up to 1/4 Acre., City Lot, Corner Lot, Subdivided, Public Sidewalk, Curb Cut, Curb and Gutter, Level, Paved
Details
- Additional structures: Shed(s)
- Parcel number: 1103301001000
- Other equipment: Sump Pump
Construction
Type & style
- Home type: SingleFamily
- Architectural style: Ranch
- Property subtype: Single Family Residence
Materials
- Masonite, Brick/Other
- Foundation: Concrete Perimeter
- Roof: Composition
Condition
- Not New and NOT a Model
- New construction: No
- Year built: 1991
Utilities & green energy
- Sewer: Public Sewer
- Water: Public
- Utilities for property: Cable Available, Electricity Available, Natural Gas Available, Water Available, Sewer Available, Storm Sewer, Fiber Optic
Community & HOA
Community
- Subdivision: Highland North
HOA
- Has HOA: No
Location
- Region: Lincoln
Financial & listing details
- Price per square foot: $148/sqft
- Tax assessed value: $314,500
- Annual tax amount: $4,041
- Date on market: 9/23/2026
- Listing terms: Private Financing Available,VA Loan,FHA,Conventional,Cash
- Ownership: Fee Simple
- Electric utility on property: Yes
- Road surface type: Paved
Estimated market value
$342,700
$326,000 - $360,000
$2,078/mo
Price history
| Date | Event | Price |
|---|---|---|
| 9/23/2026 | Listed for sale | $350,000+100%$148/sqft |
Source:  GPRMLS #22627522 Report a problem GPRMLS #22627522 Report a problem | ||
| 3/24/2021 | Listing removed | -- |
Source: Owner Report a problem | ||
| 5/21/2018 | Sold | $175,000+10.8%$74/sqft |
Source: Public Record Report a problem | ||
| 6/18/2014 | Sold | $158,000-1.3%$67/sqft |
Source: GPRMLS #L10113585 Report a problem | ||
| 3/24/2014 | Listed for sale | $160,000$68/sqft |
Source: Owner Report a problem | ||
| 1/11/2014 | Listing removed | $160,000$68/sqft |
Source: Owner Report a problem | ||
| 10/13/2013 | Listed for sale | $160,000+4.6%$68/sqft |
Source: Owner Report a problem | ||
| 4/23/2010 | Sold | $153,000$65/sqft |
Source: Public Record Report a problem | ||
| 7/31/2007 | Sold | $153,000$65/sqft |
Source: Public Record Report a problem | ||
Public tax history
| Year | Property taxes | Tax assessment |
|---|---|---|
| 2025 | $4,041 +8.9% | $314,500 +17.1% |
| 2024 | $3,712 -17.5% | $268,600 |
| 2023 | $4,502 +5.3% | $268,600 +24.9% |
| 2022 | $4,275 -0.2% | $215,000 |
| 2021 | $4,285 +10% | $215,000 +5.4% |
| 2020 | $3,896 -5.2% | $203,900 |
| 2019 | $4,109 +7.5% | $203,900 +7% |
| 2018 | $3,823 +4.5% | $190,600 |
| 2017 | $3,658 +14.2% | $190,600 +15.9% |
| 2016 | $3,203 | $164,500 |
| 2015 | $3,203 +0.7% | $164,500 +9.7% |
| 2014 | $3,181 +9% | $150,000 |
| 2013 | $2,917 | $150,000 |
| 2012 | -- | $150,000 +0.3% |
| 2011 | -- | $149,600 |
| 2010 | -- | $149,600 |
| 2009 | -- | $149,600 -2.5% |
| 2008 | -- | $153,419 |
| 2007 | -- | $153,419 |
| 2006 | -- | $153,419 |
| 2005 | $2,777 +18.5% | -- |
| 2004 | $2,343 | -- |
| 2003 | $2,343 -3.6% | -- |
| 2002 | $2,431 +1% | -- |
| 2001 | $2,407 +7.3% | -- |
| 2000 | $2,243 | -- |
Find assessor info on the county website
Monthly payment
Est. payment
Payment breakdown
Explore the cost of this home by adjusting the details. Changes won't be saved.Climate risks
Neighborhood: Highlands
Nearby schools
Schools provided by the listing agent
- Elementary: Fredstrom
- Middle: Schoo
- High: Lincoln North Star
- District: Lincoln Public Schools
Source: GPRMLS. This data may not be complete. We recommend contacting the local school district to confirm school assignments for this home.

Similar homes
- $355,0003 bd3 ba2.1k sqft539 W Keating Cir, Lincoln, NE 68521For Sale
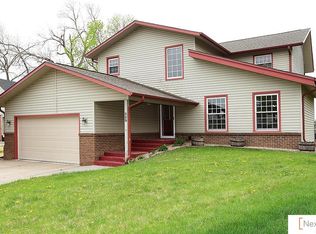
 MLS ID #22626466, Megan Charko, NextHome Integrity. GPRMLS
 - $345,0004 bd3 ba2.1k sqft7436 N 17th Ct, Lincoln, NE 68521For Sale
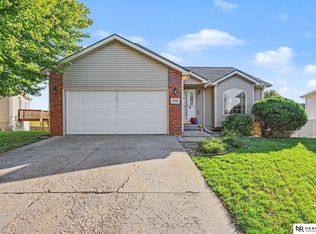 MLS ID #22629017, Bailey Hedgecock, Nebraska Realty. GPRMLS
 - $359,0004 bd3 ba2.1k sqft1800 Old Glory Rd, Lincoln, NE 68521For Sale
 MLS ID #22628719, Kimberly Rempel, HOME Real Estate. GPRMLS
 - $354,0003 bd3 ba2k sqft1212 Garden Valley Rd, Lincoln, NE 68521For Sale
 MLS ID #22628959, Amy Mosser, Woods Bros Realty. GPRMLS
 - $372,5003 bd3 ba2.2k sqft2106 Old Glory Rd, Lincoln, NE 68521For SaleMLS ID #22628716, Chad Francisco, HOME Real Estate. GPRMLS
- $349,9004 bd3 ba2.2k sqft1733 Frisco Dr, Lincoln, NE 68521For SaleMLS ID #22628467, John Mahoney, BHHS Ambassador Real Estate. GPRMLS
- $349,9003 bd3 ba1.7k sqft1636 Blackhawk Dr, Lincoln, NE 68521For SaleMLS ID #22627914, Johanna Rhoads, REMAX Concepts. GPRMLS
- $354,0004 bd5 ba2.4k sqft7331 Whitewater Ln, Lincoln, NE 68521For SaleMLS ID #22628032, Andrea Trail, Magnolia Real Estate. GPRMLS
- $330,0003 bd3 ba2.1k sqft5100 N 15th St, Lincoln, NE 68521For SaleMLS ID #22625738, Jessica Cammarano, REMAX Concepts. GPRMLS
- $380,0003 bd3 ba2.3k sqft1871 Kennedy Dr, Lincoln, NE 68521For SaleMLS ID #22628545, Emma Gonzales, Capitol Realty. GPRMLS
- $399,5004 bd3 ba2.2k sqft1641 Torreys Dr, Lincoln, NE 68521For SaleMLS ID #22628989, Bryan Trost, BancWise Realty. GPRMLS
- $350,0004 bd4 ba1.8k sqft7040 Whitewater Ln, Lincoln, NE 68521For SaleMLS ID #22626782, Andrea Trail, Magnolia Real Estate. GPRMLS
- $335,0004 bd4 ba2.1k sqft5242 N 9th Cir, Lincoln, NE 68521For SaleMLS ID #22627725, Thuy An, OmniHome Realty. GPRMLS
- $367,5005 bd3 ba2.5k sqft5343 Mission Ln, Lincoln, NE 68521For SaleMLS ID #22627153, Rachel Rentschler, The 1867 Collective. GPRMLS
- $355,0004 bd3 ba2.3k sqft7301 N 15th St, Lincoln, NE 68521For SaleMLS ID #22622961, Amy Fredrick, Home Smart Realty. GPRMLS
- $360,0004 bd4 ba1.8k sqft6656 N 13th St, Lincoln, NE 68521For SaleMLS ID #22628421, Andrea Trail, Magnolia Real Estate. GPRMLS
- $314,0004 bd3 ba1.6k sqft6135 NW 12th St, Lincoln, NE 68521For SaleMLS ID #22625801, Jennifer Stai, Nebraska Realty. GPRMLS
- $329,0003 bd3 ba2k sqft2360 Atwood Cir, Lincoln, NE 68521For SaleMLS ID #22626452, Katie Major, BHHS Ambassador Real Estate. GPRMLS
- $360,0004 bd3 ba2k sqft5419 Rockford Dr, Lincoln, NE 68521For SaleMLS ID #22620020, Evan Germansky, Pinnacle Realty Group. GPRMLS
- $330,0003 bd2 ba1.8k sqft6945 Whitewater Ln, Lincoln, NE 68521For SaleMLS ID #22626256, Matt Mick, Nebraska Realty. GPRMLS
