Welcome to this 2 bed/1.5 bath brick ranch in a desired location, close to schools, shopping, and parks while still enjoying a quiet neighborhood. Updated kitchen. Full basement with wood burning fireplace and plenty of storage. Pool table and air hockey table stay with the home. Large completely fenced back yard with covered patio. Covered front porch. Nothing to do except move in!
For sale
$239,900
5341 Kay Dr, Monroe, MI 48161
2beds
2,281sqft
Single Family Residence
Built in 1959
0.42 Acres Lot
$237,800 Zestimate®
$105/sqft
$-- HOA
What's special
Brick ranchFull basementCovered patioCovered front porchPlenty of storageWood burning fireplaceUpdated kitchen
- 9 hours
- 248
- 16
Zillow last checked:
Listing updated:
Listed by:
Lori Lambert 734-735-0564,
Coldwell Banker Haynes R.E. in Monroe 734-242-8484
Source: MiRealSource,MLS#: 50224879 Originating MLS: Southeastern Border Association of REALTORS
Originating MLS: Southeastern Border Association of REALTORSFacts & features
Interior
Bedrooms & bathrooms
- Bedrooms: 2
- Bathrooms: 2
- Full bathrooms: 1
- 1/2 bathrooms: 1
Bedroom 1
- Features: Wood
- Level: Entry
- Area: 132
- Dimensions: 12 x 11
Bedroom 2
- Features: Wood
- Level: Entry
- Area: 117
- Dimensions: 13 x 9
Bathroom 1
- Features: Ceramic
- Level: Entry
Dining room
- Features: Wood
- Level: Entry
- Area: 120
- Dimensions: 12 x 10
Kitchen
- Features: Vinyl
- Level: Entry
- Area: 135
- Dimensions: 15 x 9
Living room
- Features: Carpet
- Level: Entry
- Area: 216
- Dimensions: 18 x 12
Heating
- Forced Air, Natural Gas
Cooling
- Central Air
Appliances
- Included: Dishwasher, Dryer, Microwave, Range/Oven, Refrigerator, Washer
Features
- Flooring: Ceramic Tile, Wood, Carpet, Vinyl
- Has basement: Yes
- Number of fireplaces: 1
- Fireplace features: Basement
Interior area
- Total structure area: 2,562
- Total interior livable area: 2,281 sqft
- Finished area above ground: 1,281
- Finished area below ground: 1,000
Property
Parking
- Total spaces: 2
- Parking features: Attached
- Attached garage spaces: 2
Features
- Levels: One
- Stories: 1
- Patio & porch: Patio, Porch
- Fencing: Fenced
- Frontage type: Road
- Frontage length: 92
Lot
- Size: 0.42 Acres
- Dimensions: 92 x 193
Details
- Additional structures: Garage(s), Shed(s)
- Parcel number: 1214503000
- Special conditions: Private
Construction
Type & style
- Home type: SingleFamily
- Architectural style: Traditional
- Property subtype: Single Family Residence
Materials
- Brick
- Foundation: Basement
Condition
- New construction: No
- Year built: 1959
Details
- Warranty included: Yes
Utilities & green energy
- Sewer: Public Sanitary
- Water: Public
Community & HOA
Community
- Subdivision: Kayville Gardens
HOA
- Has HOA: No
Location
- Region: Monroe
Financial & listing details
- Price per square foot: $105/sqft
- Tax assessed value: $215,900
- Annual tax amount: $2,325
- Date on market: 10/14/2026
- Listing agreement: Exclusive Right To Sell
- Listing terms: Cash,Conventional,FHA,VA Loan
Estimated market value
$237,800
$226,000 - $250,000
$1,482/mo
Price history
| Date | Event | Price |
|---|---|---|
| 10/14/2026 | Listed for sale | $239,900+130.7%$105/sqft |
Source:  MiRealSource #50224879 Report a problem MiRealSource #50224879 Report a problem | ||
| 10/13/2011 | Sold | $104,000$46/sqft |
Source: MiRealSource #20007454 Report a problem | ||
Public tax history
| Year | Property taxes | Tax assessment |
|---|---|---|
| 2025 | $2,254 +4.8% | $107,950 +1.4% |
| 2024 | $2,151 +6% | $106,500 +4.5% |
| 2023 | $2,030 +3.4% | $101,900 +8.6% |
| 2022 | $1,963 +1.3% | $93,800 +14.5% |
| 2021 | $1,937 +97.9% | $81,900 +2.3% |
| 2020 | $979 -40.3% | $80,050 +5.3% |
| 2019 | $1,638 +1.6% | $76,000 +0.9% |
| 2018 | $1,612 +1.2% | $75,350 +4.9% |
| 2017 | $1,593 +3.5% | $71,850 |
| 2016 | $1,540 +1.1% | $71,850 +17.4% |
| 2015 | $1,524 | $61,200 |
| 2014 | $1,524 | $61,200 +2.9% |
| 2013 | -- | $59,450 -4.2% |
| 2012 | -- | $62,050 -5% |
| 2011 | -- | $65,300 -8.6% |
| 2010 | -- | $71,450 -8.3% |
| 2009 | -- | $77,900 -13.7% |
| 2008 | -- | $90,300 +2% |
| 2007 | -- | $88,550 -11.1% |
| 2006 | -- | $99,600 +4% |
| 2005 | -- | $95,800 +11.4% |
| 2003 | -- | $86,000 +4.4% |
| 2002 | -- | $82,400 +3.3% |
| 2001 | -- | $79,800 |
Find assessor info on the county website
Monthly payment
Est. payment
Payment breakdown
Explore the cost of this home by adjusting the details. Changes won't be saved.Climate risks
Neighborhood: South Monroe
Nearby schools
Schools provided by the listing agent
- District: Monroe Public Schools
Source: MiRealSource. This data may not be complete. We recommend contacting the local school district to confirm school assignments for this home.
Similar homes
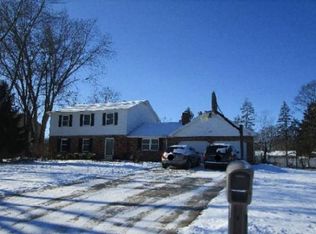
- $--4 bd2 ba1.9k sqft15037 Woodpine Dr, Monroe, MI 48161Auction
 Xome
Xome - $225,0003 bd2 ba1.3k sqft15526 Westwood Dr, Monroe, MI 48161For Sale
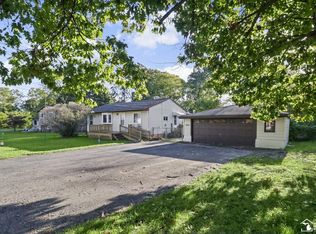
 MLS ID #50224456, Connie Sexton, Synergy Realty Group Gerweck. MiRealSource
 - $--3 bd2 ba1.8k sqft306 E 6th St, Monroe, MI 48161Auction
 Auction.com 2
 - $239,9004 bd2 ba2.5k sqft219 Toll St, Monroe, MI 48162For Sale
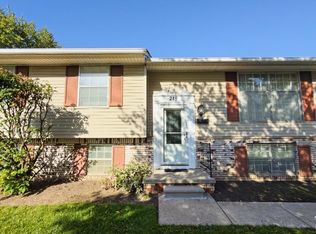 MLS ID #50224845, Spurgeon Johnson, Coldwell Banker Haynes R.E. in Monroe. MiRealSource
 - $254,9003 bd1 ba1.7k sqft524 Concetta Dr, Monroe, MI 48161For SaleMLS ID #50224128, Jack Giarmo, Coldwell Banker Haynes R.E. in Monroe. MiRealSource
- $325,0003 bd3 ba3.1k sqft14564 S Dixie Hwy, Monroe, MI 48161For SaleMLS ID #50223971, Michelle Michalak, Howard Hanna - Monroe. MiRealSource
- $209,9003 bd2 ba1.8k sqft619 W 5th St, Monroe, MI 48161For SaleMLS ID #50223892, Jeryl Vallie-Cepida, Foundation Realty, LLC - Manitou Beach. MiRealSource
- $289,0004 bd2 ba2k sqft15592 Eastwood Dr, Monroe, MI 48161For SaleMLS ID #50223509, Lori Ratz, Wiens And Roth Real Estate - Lambertville. MiRealSource
- $279,9004 bd2 ba2.3k sqft312 W Elm Ave, Monroe, MI 48162For SaleMLS ID #50224776, Steve Hudkins, Berkshire Hathaway Home Service Kee Realty. MiRealSource
- $269,0003 bd2 ba1.4k sqft13911 Alton Rd, Monroe, MI 48161For SaleMLS ID #50215487, Natasha Brown, BND Realty. MiRealSource
- $199,9004 bd2 ba2k sqft426 E 4th St, Monroe, MI 48161For Sale
 MLS ID #20261073870, Christopher Kassab, EXP Realty Main. Realcomp II
 - $219,9004 bd2 ba1.6k sqft404 Union St, Monroe, MI 48161For SaleMLS ID #50223200, Frank J Furnari, Coldwell Banker Haynes R.E. in Monroe. MiRealSource
- $255,0003 bd2 ba1.7k sqft3073 Lakeshore Dr, Monroe, MI 48162For SaleMLS ID #50224394, Julie Jewell, The Danberry Company - Temperance. MiRealSource
- $349,9005 bd3 ba3.1k sqft5481 Raven Pkwy, Monroe, MI 48161For SaleMLS ID #50222674, Jack Giarmo, Coldwell Banker Haynes R.E. in Monroe. MiRealSource
- $289,9003 bd2 ba1.3k sqft4960 Evergreen Dr, Monroe, MI 48161For SaleMLS ID #50223016, Cheryl M Marino, Coldwell Banker Haynes R.E. in Monroe. MiRealSource
