Wonderful four bedroom home in Ravenwood Forest. This wonderful 5-bedroom home offers 1 main-floor bedroom, main-floor laundry, and an updated kitchen with gorgeous island/snack bar and soft-close cabinets. Enjoy the inviting family room with fireplace and built-ins, plus formal living and dining rooms and updated baths. The primary suite features a huge walk-in closet. The partially finished basement gives you a lot more space to spread out. Updated roof, siding, furnace, A/C and water heater. Close to I-75.
For sale
$349,900
5481 Raven Pkwy, Monroe, MI 48161
5beds
3,181sqft
Single Family Residence
Built in 1973
0.34 Acres Lot
$349,000 Zestimate®
$110/sqft
$-- HOA
What's special
Partially finished basementUpdated roofMain-floor laundryUpdated kitchenSoft-close cabinetsUpdated baths
- 21 days
- 1,621
- 104
Zillow last checked:
Listing updated:
Listed by:
Jack Giarmo 734-735-3181,
Coldwell Banker Haynes R.E. in Monroe 734-242-8484
Source: MiRealSource,MLS#: 50222674 Originating MLS: Southeastern Border Association of REALTORS
Originating MLS: Southeastern Border Association of REALTORSFacts & features
Interior
Bedrooms & bathrooms
- Bedrooms: 5
- Bathrooms: 3
- Full bathrooms: 2
- 1/2 bathrooms: 1
- Main level bedrooms: 2
Rooms
- Room types: Bedroom, Laundry, Master Bedroom, Living Room, Utility/Laundry Room, Master Bathroom, First Flr Lavatory, Dining Room
Primary bedroom
- Level: First
Bedroom 1
- Level: Upper
- Area: 208
- Dimensions: 13 x 16
Bedroom 2
- Level: Upper
- Area: 143
- Dimensions: 11 x 13
Bedroom 3
- Level: Upper
- Area: 156
- Dimensions: 12 x 13
Bedroom 4
- Level: Main
- Area: 120
- Dimensions: 10 x 12
Bedroom 5
- Level: Main
- Area: 143
- Dimensions: 11 x 13
Bathroom 1
- Level: Upper
Bathroom 2
- Level: Upper
- Area: 60
- Dimensions: 6 x 10
Dining room
- Level: Main
- Area: 144
- Dimensions: 12 x 12
Family room
- Level: Main
- Area: 228
- Dimensions: 12 x 19
Kitchen
- Level: Main
- Area: 240
- Dimensions: 12 x 20
Living room
- Level: Main
- Area: 192
- Dimensions: 12 x 16
Office
- Level: Lower
- Area: 378
- Dimensions: 18 x 21
Heating
- Forced Air, Natural Gas
Cooling
- Central Air
Appliances
- Included: Dishwasher, Disposal, Range/Oven, Refrigerator, Gas Water Heater
- Laundry: First Floor Laundry, Laundry Room, Main Level
Features
- Basement: Finished,Partially Finished
- Number of fireplaces: 1
- Fireplace features: Gas
Interior area
- Total structure area: 3,281
- Total interior livable area: 3,181 sqft
- Finished area above ground: 2,281
- Finished area below ground: 900
Property
Parking
- Total spaces: 3
- Parking features: 3 or More Spaces, Attached
- Attached garage spaces: 2
Features
- Levels: Two
- Stories: 2
- Frontage type: Road
- Frontage length: 100
Lot
- Size: 0.34 Acres
- Dimensions: 100 x 150
- Features: Subdivision
Details
- Parcel number: 1220103500
- Zoning description: Residential
- Special conditions: Private
Construction
Type & style
- Home type: SingleFamily
- Architectural style: Colonial
- Property subtype: Single Family Residence
Materials
- Brick, Vinyl Siding, Vinyl Trim
- Foundation: Basement
Condition
- Year built: 1973
Utilities & green energy
- Electric: 150 Amp Service
- Sewer: Public Sanitary, Storm
- Water: Public
- Utilities for property: Cable Connected, Electricity Connected, Natural Gas Connected, Sewer Connected, Water Connected
Community & HOA
Community
- Subdivision: Ravenwood
HOA
- Has HOA: No
Location
- Region: Monroe
Financial & listing details
- Price per square foot: $110/sqft
- Tax assessed value: $297,900
- Annual tax amount: $4,430
- Date on market: 9/23/2026
- Cumulative days on market: 23 days
- Listing agreement: Exclusive Right To Sell
- Listing terms: Cash,Conventional,FHA,VA Loan
Estimated market value
$349,000
$332,000 - $366,000
$2,596/mo
Price history
| Date | Event | Price |
|---|---|---|
| 10/14/2026 | Listed for sale | $349,900$110/sqft |
Source:  MiRealSource #50222674 Report a problem MiRealSource #50222674 Report a problem | ||
| 10/6/2026 | Contingent | $349,900$110/sqft |
Source: MiRealSource #50222674 Report a problem | ||
| 10/5/2026 | Pending sale | $349,900$110/sqft |
Source: MiRealSource #50222674 Report a problem | ||
| 9/23/2026 | Listed for sale | $349,900+12.9%$110/sqft |
Source: MiRealSource #50222674 Report a problem | ||
| 3/30/2022 | Sold | $310,000+3.4%$97/sqft |
Source: MiRealSource #50067328 Report a problem | ||
| 3/10/2022 | Pending sale | $299,900$94/sqft |
Source: MiRealSource #50067328 Report a problem | ||
| 3/7/2022 | Listed for sale | $299,900+11.1%$94/sqft |
Source: MiRealSource #50067328 Report a problem | ||
| 7/19/2019 | Sold | $269,900$85/sqft |
Source: MiRealSource #31383780 Report a problem | ||
| 6/15/2019 | Pending sale | $269,900$85/sqft |
Source: Gerweck Real Estate-Monroe #31383780 Report a problem | ||
| 6/14/2019 | Listed for sale | $269,900+22.7%$85/sqft |
Source: Gerweck Real Estate-Monroe #31383780 Report a problem | ||
| 6/24/2016 | Sold | $220,000-2.2%$69/sqft |
Source: MiRealSource #21137920 Report a problem | ||
| 6/3/2016 | Pending sale | $224,900-2.2%$71/sqft |
Source: Gerweck Real Estate #3447053 Report a problem | ||
| 4/25/2016 | Listed for sale | $229,900$72/sqft |
Source: Gerweck Real Estate #3447053 Report a problem | ||
Public tax history
| Year | Property taxes | Tax assessment |
|---|---|---|
| 2025 | $4,244 +5% | $148,950 +3.1% |
| 2024 | $4,043 +21.8% | $144,500 +4.5% |
| 2023 | $3,319 +3.5% | $138,300 +19% |
| 2022 | $3,207 +1.4% | $116,250 +1.8% |
| 2021 | $3,163 +125.9% | $114,200 +5% |
| 2020 | $1,400 -40.7% | $108,750 +11.7% |
| 2019 | $2,361 +2% | $97,350 +8.5% |
| 2018 | $2,314 +14.1% | $89,750 +6.9% |
| 2017 | $2,029 +3.8% | $83,950 |
| 2016 | $1,955 +1.1% | $83,950 +8.4% |
| 2015 | $1,932 | $77,450 |
| 2014 | $1,932 | $77,450 +2.1% |
| 2013 | -- | $75,850 +0.6% |
| 2012 | -- | $75,400 +0.2% |
| 2011 | -- | $75,250 -7.6% |
| 2010 | -- | $81,450 -2.7% |
| 2009 | -- | $83,750 -5.2% |
| 2008 | -- | $88,300 -17.5% |
| 2007 | -- | $107,050 +2.4% |
| 2006 | -- | $104,500 +3.9% |
| 2005 | -- | $100,600 -14.4% |
| 2003 | -- | $117,500 +3.5% |
| 2002 | -- | $113,500 +3.2% |
| 2001 | -- | $110,000 |
Find assessor info on the county website
Monthly payment
Est. payment
Payment breakdown
Explore the cost of this home by adjusting the details. Changes won't be saved.Climate risks
Neighborhood: South Monroe
Nearby schools
Schools provided by the listing agent
- District: Monroe Public Schools
Source: MiRealSource. This data may not be complete. We recommend contacting the local school district to confirm school assignments for this home.
Similar homes
- $--4 bd2 ba1.9k sqft15037 Woodpine Dr, Monroe, MI 48161Auction
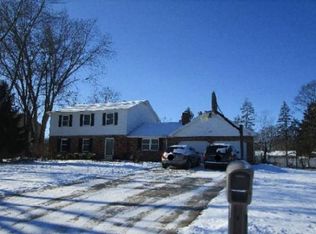 Xome
Xome - $325,0003 bd3 ba3.1k sqft14564 S Dixie Hwy, Monroe, MI 48161For Sale
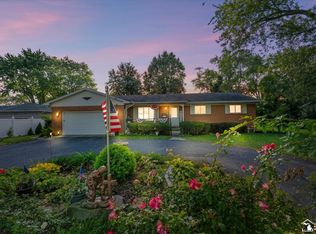
 MLS ID #50223971, Michelle Michalak, Howard Hanna - Monroe. MiRealSource
 - $390,0003 bd3 ba3.3k sqft5432 Brookshire St, Monroe, MI 48161For Sale
 MLS ID #50218896, Cheryl Hudson, Coldwell Banker Haynes R.E. in Monroe. MiRealSource
 - $--4 bd1 ba2.1k sqft228 W 6th St, Monroe, MI 48161Auction
 Auction.com 2
 - $239,9002 bd2 ba2.2k sqft5341 Kay Dr, Monroe, MI 48161For SaleMLS ID #50224879, Lori Lambert, Coldwell Banker Haynes R.E. in Monroe. MiRealSource
- $349,9003 bd2 ba1.6k sqft7676 Southmoor Dr, Monroe, MI 48161For Sale
 MLS ID #26043806, Robin Massey, North Shores Properties, LLC.. MichRIC
 - $349,9003 bd3 ba2.7k sqft1902 S Raisinville Rd, Monroe, MI 48161For SaleMLS ID #50215802, Lisa Moore, Moore Realty Group - Dundee. MiRealSource
- $289,0004 bd2 ba2k sqft15592 Eastwood Dr, Monroe, MI 48161For SaleMLS ID #50223509, Lori Ratz, Wiens And Roth Real Estate - Lambertville. MiRealSource
- $348,9004 bd2 ba3.1k sqft206 N Macomb St, Monroe, MI 48162For Sale
 MLS ID #20261064309, Gene Mucha, LPT Realty, LLC. Realcomp II
 - $390,0003 bd2 ba3.2k sqft5208 Foxhill Ln, Monroe, MI 48161For SaleMLS ID #20261068827, Michael Hasso, Epique Realty. Realcomp II
- $419,0004 bd2 ba3.7k sqft5019 Skylark Dr, Monroe, MI 48161For SaleMLS ID #50212005, Marcia Siddall, Key Realty One LLC in Monroe. MiRealSource
- $315,9003 bd3 ba3.1k sqft204 Meadowlands Ct, Monroe, MI 48161For SaleMLS ID #50223023, Jack Giarmo, Coldwell Banker Haynes R.E. in Monroe. MiRealSource
- $239,9004 bd2 ba2.5k sqft219 Toll St, Monroe, MI 48162For SaleMLS ID #50224845, Spurgeon Johnson, Coldwell Banker Haynes R.E. in Monroe. MiRealSource
- $380,3753 bd2 ba1.6k sqft3228 Apple Blossom Way, Monroe, MI 48161New ConstructionMLS ID #26051585, Brian Brickley, Guenther Homes, Inc.. MichRIC
- $319,9004 bd2 ba1.8k sqft3498 Iroquois Trl, Monroe, MI 48162For SaleMLS ID #50224807, Sheila Bussell, Home Time Realty. MiRealSource
- $279,9004 bd2 ba2.3k sqft312 W Elm Ave, Monroe, MI 48162For SaleMLS ID #50224776, Steve Hudkins, Berkshire Hathaway Home Service Kee Realty. MiRealSource
- $449,9004 bd3 ba1.9k sqft5172 Applewood Cir, Monroe, MI 48161For SaleMLS ID #26046106, Sarah Underwood, Redfin Corporation. MichRIC
- $365,0004 bd2 ba2.5k sqft1090 Cole Rd, Monroe, MI 48162For SaleMLS ID #50211141, Cole McNew, Coldwell Banker Haynes Real Estate Commercial. MiRealSource
