Welcome to this wonderful condo in The Meadowlands! This beautifully designed home features a spacious main-floor owner’s suite with a walk-in shower and generous bedroom. The second level offers a versatile bonus living space, perfect for a home office, den, or additional gathering area. Enjoy the convenience of a fully finished basement, providing even more room to relax or entertain. Step outside to the screened-in porch and enjoy peaceful outdoor living. Ideally located close to shopping, dining, entertainment, and all your everyday conveniences—this condo is ready to welcome you home!
For sale
$315,900
204 Meadowlands Ct, Monroe, MI 48161
3beds
3,112sqft
Condominium
Built in 1992
-- sqft lot
$310,700 Zestimate®
$102/sqft
$275/mo HOA
What's special
Fully finished basementVersatile bonus living spaceScreened-in porchWalk-in showerGenerous bedroomPeaceful outdoor living
- 48 days
- 380
- 16
Zillow last checked:
Listing updated:
Listed by:
Jack Giarmo 734-735-3181,
Coldwell Banker Haynes R.E. in Monroe 734-242-8484
Source: MiRealSource,MLS#: 50223023 Originating MLS: Southeastern Border Association of REALTORS
Facts & features
Interior
Bedrooms & bathrooms
- Bedrooms: 3
- Bathrooms: 3
- Full bathrooms: 2
- 1/2 bathrooms: 1
- Main level bathrooms: 1
- Main level bedrooms: 1
Rooms
- Room types: Entry, Bedroom, Laundry, Great Room, Master Bedroom, Master Bathroom
Bedroom 1
- Level: Main
- Area: 234
- Dimensions: 18 x 13
Bedroom 2
- Level: Upper
- Area: 156
- Dimensions: 13 x 12
Bedroom 3
- Level: Upper
- Area: 135
- Dimensions: 15 x 9
Bathroom 1
- Level: Main
- Area: 78
- Dimensions: 13 x 6
Bathroom 2
- Level: Upper
- Area: 60
- Dimensions: 12 x 5
Dining room
- Level: Main
- Area: 70
- Dimensions: 10 x 7
Kitchen
- Level: Main
- Area: 100
- Dimensions: 10 x 10
Living room
- Level: Main
- Area: 432
- Dimensions: 24 x 18
Heating
- Forced Air, Natural Gas
Cooling
- Ceiling Fan(s), Central Air
Appliances
- Included: Dishwasher, Disposal, Dryer, Microwave, Range/Oven, Refrigerator, Washer, Gas Water Heater
- Laundry: First Floor Laundry, Main Level
Features
- High Ceilings, Sump Pump
- Windows: Storms/Screens
- Basement: Finished,Concrete,Sump Pump
- Number of fireplaces: 1
- Fireplace features: Living Room
Interior area
- Total structure area: 3,112
- Total interior livable area: 3,112 sqft
- Finished area above ground: 1,937
- Finished area below ground: 1,175
Property
Parking
- Total spaces: 3
- Parking features: 3 or More Spaces, Attached
- Attached garage spaces: 2
Features
- Levels: One and One Half
- Stories: 1.5
- Patio & porch: Porch
- Exterior features: Sidewalks
Lot
- Features: Cul-De-Sac, Dead End
Details
- Parcel number: 1241000208
- Zoning description: Residential
- Special conditions: Private
Construction
Type & style
- Home type: Condo
- Architectural style: Contemporary
- Property subtype: Condominium
Materials
- Aluminum Siding, Brick, Stone, Vinyl Siding, Vinyl Trim, Wood Siding, Metal Siding
- Foundation: Basement, Concrete Perimeter
Condition
- Year built: 1992
Utilities & green energy
- Electric: 150 Amp Service
- Sewer: Public Sanitary, Storm
- Water: Public
- Utilities for property: Cable/Internet Avail., Cable Available, Electricity Connected, Natural Gas Connected, Sewer Connected, Water Connected
Community & HOA
Community
- Subdivision: Meadowlands
HOA
- Has HOA: Yes
- Amenities included: Maintenance Grounds, Sidewalks, Street Lights
- Services included: HOA, Snow Removal, Trash
- HOA fee: $275 monthly
Location
- Region: Monroe
Financial & listing details
- Price per square foot: $102/sqft
- Tax assessed value: $279,400
- Annual tax amount: $4,040
- Date on market: 9/25/2026
- Cumulative days on market: 49 days
- Listing agreement: Exclusive Right To Sell
- Listing terms: Cash,Conventional
Estimated market value
$310,700
$295,000 - $326,000
$2,255/mo
Price history
| Date | Event | Price |
|---|---|---|
| 9/25/2026 | Listed for sale | $315,900+3.6%$102/sqft |
Source:  MiRealSource #50223023 Report a problem | ||
| 11/3/2023 | Sold | $305,000+55.6%$98/sqft |
Source: Public Record Report a problem | ||
| 6/11/2018 | Sold | $196,000$63/sqft |
Source: Public Record Report a problem | ||
Public tax history
| Year | Property taxes | Tax assessment |
|---|---|---|
| 2025 | $3,865 +7.5% | $139,700 +4.8% |
| 2024 | $3,594 -0.3% | $133,300 +7.2% |
| 2023 | $3,603 +28% | $124,300 -0.3% |
| 2022 | $2,815 +1.4% | $124,700 +2.7% |
| 2021 | $2,776 +101.2% | $121,400 +7.8% |
| 2020 | $1,380 -41.3% | $112,650 +5.5% |
| 2019 | $2,350 +2.2% | $106,800 +8.6% |
| 2018 | $2,299 +0.9% | $98,300 |
| 2017 | $2,278 +4.1% | $98,300 +2.7% |
| 2016 | $2,189 -0.6% | $95,700 +6.7% |
| 2015 | $2,202 | $89,650 |
| 2014 | $2,202 | $89,650 -2.7% |
| 2013 | -- | $92,100 +0.3% |
| 2012 | -- | $91,800 -0.5% |
| 2011 | -- | $92,250 -0.3% |
| 2010 | -- | $92,500 -2.4% |
| 2009 | -- | $94,750 -6.5% |
| 2008 | -- | $101,300 -7.8% |
| 2007 | -- | $109,850 -1.9% |
| 2006 | -- | $112,000 +5.4% |
| 2005 | -- | $106,300 +0.2% |
| 2003 | -- | $106,100 +4.3% |
| 2002 | -- | $101,700 |
| 2001 | -- | $101,700 |
Find assessor info on the county website
Monthly payment
Est. payment
Payment breakdown
Explore the cost of this home by adjusting the details. Changes won't be saved.Climate risks
Neighborhood: South Monroe
Nearby schools
Schools provided by the listing agent
- District: Monroe Public Schools
Source: MiRealSource. This data may not be complete. We recommend contacting the local school district to confirm school assignments for this home.


Similar homes
- $314,0003 bd3 ba3.1k sqft14564 S Dixie Hwy, Monroe, MI 48161For Sale
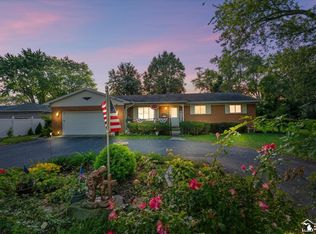
 MLS ID #50223971, Michelle Michalak, Howard Hanna - Monroe. MiRealSource
- $349,9005 bd3 ba3.1k sqft5481 Raven Pkwy, Monroe, MI 48161For Sale
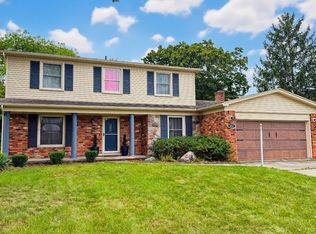 MLS ID #50222674, Jack Giarmo, Coldwell Banker Haynes R.E. in Monroe. MiRealSource
- $349,9003 bd3 ba2.7k sqft1902 S Raisinville Rd, Monroe, MI 48161For Sale
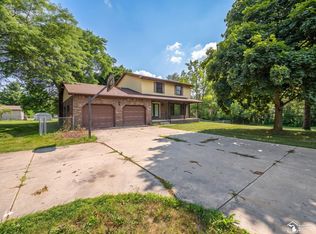 MLS ID #50215802, Lisa Moore, Moore Realty Group - Dundee. MiRealSource
- $349,9003 bd2 ba1.6k sqft7676 Southmoor Dr, Monroe, MI 48161For Sale

 MLS ID #26043806, Robin Massey, North Shores Properties, LLC.. MichRIC
- $259,9993 bd2 ba1.8k sqft5965 W Roseland St, Monroe, MI 48161For SaleMLS ID #50225842, Linda Selvidge, Century 21 Allstar Real Estate Team, Inc. MiRealSource
- $294,9003 bd2 ba1.9k sqft522 Toledo Ave, Monroe, MI 48161For Sale
 MLS ID #20261078899, Justin S Ford, EXP Realty Plymouth. Realcomp II
- $452,9004 bd4 ba3.6k sqft5160 Applewood Cir, Monroe, MI 48161For SaleMLS ID #50225865, Rose Ann Darin, Real Estate One Trenton. MiRealSource
- $269,9003 bd3 ba2.7k sqft901 Huber Dr, Monroe, MI 48162For SaleMLS ID #50215310, Doug Umfress, Howard Hanna - Monroe. MiRealSource
- $299,9004 bd3 ba2k sqft459 Godfroy Ave, Monroe, MI 48162For SaleMLS ID #50226485, Morgan Welch, Real Estate One Monroe. MiRealSource
- $418,5004 bd2 ba3.7k sqft5019 Skylark Dr, Monroe, MI 48161For SaleMLS ID #50212005, Marcia Siddall, Key Realty One LLC in Monroe. MiRealSource
- $380,3753 bd2 ba1.6k sqft3228 Apple Blossom Way, Monroe, MI 48161New ConstructionMLS ID #26051585, Brian Brickley, Guenther Homes, Inc.. MichRIC
- $329,9002 bd3 ba1.6k sqft1855 N Custer Rd, Monroe, MI 48162For SaleMLS ID #50207476, Erika Baehr, Coldwell Banker Haynes R.E. in Monroe. MiRealSource
- $310,0003 bd2 ba2.9k sqft8304 Ida Center Rd, Ida, MI 48140For SaleMLS ID #50226289, Natasha Brown, BND Realty. MiRealSource
- $449,9004 bd3 ba1.9k sqft5172 Applewood Cir, Monroe, MI 48161For SaleMLS ID #26046106, Sarah Underwood, Redfin Corporation. MichRIC
- $239,9002 bd2 ba1.7k sqft7860 Forrestway Dr, Monroe, MI 48161For SaleMLS ID #50224698, Anthony J Bassett, The Danberry Company - Temperance. MiRealSource
- $359,9005 bd3 ba1.7k sqft15604 Pine St, Monroe, MI 48161New ConstructionMLS ID #50226008, Steve Hudkins, Berkshire Hathaway Home Service Kee Realty. MiRealSource
- $319,9004 bd2 ba1.8k sqft3498 Iroquois Trl, Monroe, MI 48162For SaleMLS ID #50224807, Sheila Bussell, Home Time Realty. MiRealSource
- $414,9003 bd2 ba1.8k sqft4924 Skylark Dr, Monroe, MI 48161For SaleMLS ID #50220661, David Shock, Key Realty One LLC - Summerfield. MiRealSource
- $410,0003 bd2 ba2k sqft3995 N Custer Rd, Monroe, MI 48162For SaleMLS ID #50226917, Amber Byers, Real Estate One Monroe. MiRealSource
- $269,9004 bd3 ba2k sqft1552 Dazarow Dr, Monroe, MI 48162For SaleMLS ID #26049778, Brad Jordan, Realty Experts LLC. MichRIC
