Someone is at the door, please wait a minute while I greet them!! Welcome to 5343 Zenith Overlook Drive, a BRAND NEW CONSTRUCTION HOME where modern luxury, timeless elegance, and effortless living converge in one of Bethesda's most desirable EYA communities. This home has never been lived in so make it yours today!! Perfectly designed for today's discerning buyer, this spectacular four-level luxury townhome offers nearly 2,900 square feet of impeccably curated living space, featuring 5 spacious bedrooms, 4 full bathrooms, and 1 half bath. Every detail has been thoughtfully selected to deliver an elevated lifestyle, combining sophisticated design with exceptional comfort. From the moment you enter, you'll be captivated by soaring ceilings, walls of oversized windows that bathe the home in natural light, rich hardwood flooring, designer lighting, and an open-concept floor plan ideal for both everyday living and grand entertaining. Every space flows seamlessly into the next, creating an inviting atmosphere that feels both elegant and welcoming. At the heart of the home is a chef-inspired gourmet kitchen that is sure to impress. Outfitted with premium Energy Star stainless steel appliances, double ovens, an expansive center island, luxurious marble and granite countertops, a spacious butler's pantry, and abundant custom cabinetry, this kitchen is equally suited for intimate family dinners or hosting unforgettable gatherings. The adjoining breakfast area and breakfast bar offer the perfect setting for casual mornings or evening conversations with family and friends. Retreat to the luxurious primary suite, your own private sanctuary featuring a spa-inspired ensuite bath complete with dual vanities, a soaking tub, an oversized glass-enclosed shower, and generous walk-in closets designed for both beauty and function. Additional bedrooms provide exceptional flexibility for guests, home offices, fitness space, or multigenerational living. The outdoor living spaces are equally impressive. Enjoy morning coffee on your private balcony, entertain under the stars on the expansive rooftop terrace, or unwind on one of multiple patios surrounded by professionally landscaped grounds. Whether hosting summer barbecues or enjoying a quiet evening overlooking the neighborhood, every outdoor space has been designed to extend your living experience beyond the walls of the home. Modern convenience meets peace of mind with smart home technology, including smart lighting, smart locks, security cameras, intercom, and video security systems. Additional highlights include a cozy fireplace, a full basement, garage parking, energy-efficient windows, custom storage solutions, permeable paving, and a private dog run offering the perfect balance of luxury, sustainability, and everyday functionality. Ideally situated in the heart of Bethesda, you'll enjoy convenient access to premier shopping, award-winning dining, parks, major commuter routes, and everything Montgomery County has to offer. This exceptional residence offers the rare opportunity to enjoy sophisticated urban living without compromising on space, style, or comfort. Luxury. Location. Lifestyle. Welcome home to 5343 Zenith Overlook Drive where every detail has been designed to exceed expectations. Schedule your private showing today and experience one of Bethesda's finest luxury townhome offerings.
New construction
$1,799,900
5343 Zenith Overlook, Bethesda, MD 20816
5beds
2,460sqft
Townhouse
Built in 2025
2,103 Square Feet Lot
$1,780,700 Zestimate®
$732/sqft
$256/mo HOA
What's special
Cozy fireplaceOversized glass-enclosed showerFull basementAbundant custom cabinetrySoaring ceilingsSpa-inspired ensuite bathRich hardwood flooring
- 8 days |
- 232 |
- 6 |
Zillow last checked:
Listing updated:
Listed by:
Cleaveland Smith 301-646-8283,
Compass (410) 220-5745
Source: Bright MLS,MLS#: MDMC2244806
Loading...
Facts & features
Interior
Bedrooms & bathrooms
- Bedrooms: 5
- Bathrooms: 4
- Full bathrooms: 4
Rooms
- Room types: Living Room, Dining Room, Primary Bedroom, Bedroom 2, Bedroom 3, Bedroom 4, Kitchen, Family Room, Bedroom 1, Laundry, Storage Room, Bathroom 1, Bathroom 2, Bathroom 3, Primary Bathroom, Half Bath
Primary bedroom
- Level: Upper
Bedroom 1
- Level: Lower
Bedroom 2
- Level: Upper
Bedroom 3
- Level: Upper
Bedroom 4
- Level: Upper
Primary bathroom
- Level: Upper
Bathroom 1
- Level: Lower
Bathroom 2
- Level: Upper
Bathroom 3
- Level: Upper
Dining room
- Level: Main
Family room
- Level: Main
Half bath
- Level: Main
Kitchen
- Features: Balcony Access, Breakfast Bar, Breakfast Nook, Breakfast Room, Built-in Features, Ceiling Fan(s), Countertop(s) - Quartz, Countertop(s) - Solid Surface, Crown Molding, Dining Area, Fireplace - Electric, Fireplace - Gas, Flooring - HardWood, Eat-in Kitchen, Lighting - Ceiling, Lighting - LED, Lighting - Pendants, Recessed Lighting, Living/Dining Room Combo, Pantry, Window Treatments
- Level: Main
Laundry
- Level: Upper
Living room
- Level: Upper
Storage room
- Level: Lower
Heating
- Central, Electric
Cooling
- Central Air, Electric
Appliances
- Included: Electric Water Heater
- Laundry: Laundry Room
Features
- Attic, Breakfast Area, Built-in Features, Butlers Pantry, Ceiling Fan(s), Combination Dining/Living, Combination Kitchen/Dining, Combination Kitchen/Living, Crown Molding, Dining Area, Entry Level Bedroom, Family Room Off Kitchen, Flat, Eat-in Kitchen, Kitchen Island, Kitchen - Table Space, Kitchenette, Pantry, Primary Bath(s), Recessed Lighting, Store/Office
- Basement: Connecting Stairway,Full,Finished,Garage Access,Heated,Improved,Interior Entry,Exterior Entry,Concrete,Rear Entrance,Walk-Out Access,Windows
- Has fireplace: No
Interior area
- Total structure area: 2,460
- Total interior livable area: 2,460 sqft
- Finished area above ground: 2,460
- Finished area below ground: 0
Property
Parking
- Total spaces: 2
- Parking features: Basement, Covered, Garage Faces Rear, Garage Door Opener, Inside Entrance, Oversized, Attached, On Street
- Attached garage spaces: 2
- Has uncovered spaces: Yes
Accessibility
- Accessibility features: Accessible Hallway(s), Accessible Electrical and Environmental Controls, Doors - Swing In, Accessible Kitchen, Accessible Entrance
Features
- Levels: Four
- Stories: 4
- Pool features: Community
Lot
- Size: 2,103 Square Feet
Details
- Additional structures: Above Grade, Below Grade
- Parcel number: 160703885833
- Zoning: CRT
- Special conditions: Standard
Construction
Type & style
- Home type: Townhouse
- Architectural style: AirLite
- Property subtype: Townhouse
Materials
- Brick
- Foundation: Block, Brick/Mortar, Concrete Perimeter, Permanent, Pillar/Post/Pier, Slab, Stone, Wood, Other
Condition
- Excellent
- New construction: Yes
- Year built: 2025
Utilities & green energy
- Sewer: Public Septic, Public Sewer
- Water: Public
Community & HOA
Community
- Subdivision: Westbard Square
HOA
- Has HOA: Yes
- HOA fee: $256 monthly
Location
- Region: Bethesda
Financial & listing details
- Price per square foot: $732/sqft
- Tax assessed value: $1,361,233
- Annual tax amount: $2,621
- Date on market: 7/9/2026
- Listing agreement: Exclusive Right To Sell
- Inclusions: Blinds, Refrigerator, Washer, Dryer, Dishwasher
- Ownership: Fee Simple
Estimated market value
$1,780,700
$1.69M - $1.87M
$7,176/mo
Price history
| Date | Event | Price |
|---|---|---|
| 7/9/2026 | Listed for sale | $1,799,900-2.7%$732/sqft |
Source:  Bright MLS #MDMC2244806 Report a problem Bright MLS #MDMC2244806 Report a problem | ||
| 5/19/2026 | Listing removed | $1,850,000$752/sqft |
Source: Bright MLS #MDMC2227342 Report a problem | ||
| 4/17/2026 | Listed for sale | $1,850,000+26.7%$752/sqft |
Source: Bright MLS #MDMC2227342 Report a problem | ||
| 9/4/2025 | Sold | $1,460,556$594/sqft |
Source: Public Record Report a problem | ||
Public tax history
| Year | Property taxes | Tax assessment |
|---|---|---|
| 2025 | $2,621 +5.2% | $216,500 |
| 2024 | $2,492 | $216,500 |
Find assessor info on the county website
Monthly payment
Est. payment
Payment breakdown
Explore the cost of this home by adjusting the details. Changes won't be saved.Climate risks
Neighborhood: 20816
Nearby schools
GreatSchools rating
- 9/10Wood Acres Elementary SchoolGrades: PK-5Distance: 0.6 mi
- 10/10Thomas W. Pyle Middle SchoolGrades: 6-8Distance: 2.1 mi
- 9/10Walt Whitman High SchoolGrades: 9-12Distance: 1.6 mi
Schools provided by the listing agent
- District: Montgomery County Public Schools
Source: Bright MLS. This data may not be complete. We recommend contacting the local school district to confirm school assignments for this home.
- $5,6003 bd4 ba1.6k sqft5337 Zenith Overlook Dr, Bethesda, MD 20816For Rent

- $1,196,0004 bd5 ba2.4k sqft5502 Topaz Ln, Bethesda, MD 20816Off Market
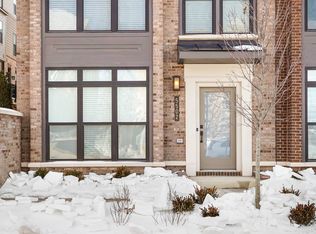
- $1,121,5005 bd4 ba2.5k sqft5504 Topaz Ln, Bethesda, MD 20817Off Market
- $1,849,4824 bd5 ba3.2k sqft5342 Zenith Overlook, Bethesda, MD 20816Sold
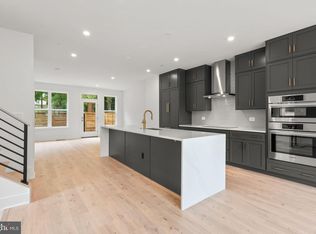
- $266,7001 bd1 ba1k sqft5301 Westbard Cir APT 109, Bethesda, MD 20816Off Market
- $333,4002 bd1 ba1.2k sqft5301 Westbard Cir APT 225, Bethesda, MD 20816Off Market
- $271,0001 bd1 ba1k sqft5301 Westbard Cir APT 230, Bethesda, MD 20816Off Market
- $308,0001 bd1 ba1.1k sqft5301 Westbard Cir APT 306, Bethesda, MD 20816Off Market
A local agent can set up tours, give advice and negotiate with sellers.
Similar homes
- $1,895,0004 bd4 ba3.3k sqft8215 River Rd, Bethesda, MD 20817For Sale
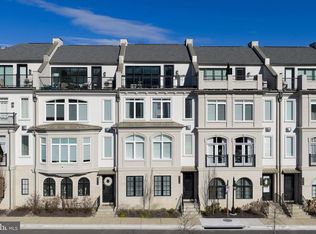
 MLS ID #MDMC2212332, Fouad Talout, Long & Foster Real Estate, Inc.. Bright MLS
 - $1,299,8005 bd4 ba2.7k sqft839 Florida Ave NE, Washington, DC 20002For Sale
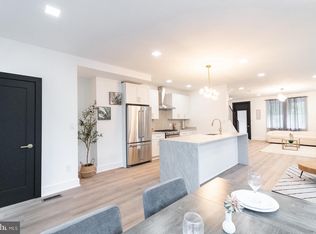 MLS ID #DCDC2273402, Farid Ghanbari, Samson Properties. Bright MLS
 - $1,749,9004 bd5 ba2.4k sqft1241 4th St NW, Washington, DC 20001New Construction
 MLS ID #DCDC2261842, Daniel Heider, TTR Sotheby's International Realty. Bright MLS
 - $1,770,0004 bd4 ba2.1k sqft421 10th St NE, Washington, DC 20002For Sale
 MLS ID #DCDC2234998, Jill Patel, TTR Sotheby's International Realty. Bright MLS
 - $1,535,0003 bd4 ba1.9k sqft1832 Florida Ave NW, Washington, DC 20009New ConstructionMLS ID #DCDC2273678, Khalida Kay Bajwa, RE/MAX Galaxy. Bright MLS
- $1,695,0004 bd4 ba3.3k sqft1120 5th St NW, Washington, DC 20001For SaleMLS ID #DCDC2271098, Kelly Brocki, Coldwell Banker Realty. Bright MLS
- $1,399,9005 bd4 ba2.5k sqft1341 Taylor St NW, Washington, DC 20011For SaleMLS ID #DCDC2261176, Barak Sky, Serhant. Bright MLS
- $1,850,0004 bd4 ba3.1k sqftOld City Ii, Washington, DC 20009For SaleMLS ID #DCDC2269640, Parisa Shomali, Compass. Bright MLS
- $2,280,0005 bd5 ba3.1k sqft7605 Maple Ave, Chevy Chase, MD 20815For SaleMLS ID #MDMC2230726, Eric Murtagh, Long & Foster Real Estate, Inc.. Bright MLS
- $1,780,0002 bd3 ba2.7k sqft8121 River Rd Unit 424, Bethesda, MD 20817For SaleMLS ID #MDMC2222214, Cindy Su, Nitro Realty. Bright MLS
- $2,299,0004 bd5 ba3.6k sqft6970 West Ave, Chevy Chase, MD 20815New ConstructionMLS ID #MDMC2224524, Daniel Heider, TTR Sotheby's International Realty. Bright MLS
- $1,399,9004 bd4 ba2.6k sqft76 Seaton Pl NW, Washington, DC 20001For SaleMLS ID #DCDC2267066, Jake Anderson, Compass. Bright MLS
- $1,999,9954 bd4 ba2.8k sqft810 N Carolina Ave SE, Washington, DC 20003For SaleMLS ID #DCDC2259128, Sherif Abdalla, Compass. Bright MLS
- $1,650,0004 bd5 ba2.8k sqft2106 Tysons Ridgeline Rd, Falls Church, VA 22043For SaleMLS ID #VAFX2312300, Mr. Marlboro Xon, Berkshire Hathaway HomeServices PenFed Realty. Bright MLS
- $1,259,9004 bd4 ba2.9k sqft518 Randolph St NW, Washington, DC 20011For SaleMLS ID #DCDC2266086, Jenelle Alexander, Samson Properties. Bright MLS
- $1,374,9993 bd2 ba1.8k sqft1736 V St NW, Washington, DC 20009For SaleMLS ID #DCDC2270616, Mike Roschke, TTR Sotheby's International Realty. Bright MLS
- $1,908,0003 bd4 ba2.7k sqft1015 Duke St, Alexandria, VA 22314For SaleMLS ID #VAAX2060872, Karen Close, Century 21 Redwood Realty. Bright MLS
- $1,400,0005 bd3 ba2.4k sqft822 5th St NE, Washington, DC 20002For SaleMLS ID #DCDC2266248, Jay Barry, Compass. Bright MLS
- $1,585,0003 bd4 ba2.9k sqftOld City 2, Washington, DC 20009For SaleMLS ID #DCDC2261424, Roberta Theis, Compass. Bright MLS
- $1,799,0006 bd5 ba3.4k sqft2001 N George Mason Dr, Arlington, VA 22207New ConstructionMLS ID #VAAR2067106, Rachel Zelaya, EXP Realty, LLC. Bright MLS
