Welcome to your own private waterfront retreat on the Mullica River. Hidden behind a gated entrance at the end of a quiet street adjacent to preserved land, this exceptional 3-bedroom, 2.5-bath home offers a rare combination of privacy, boating access, and resort-style outdoor living on one of South Jersey's most scenic rivers. Designed to maximize the stunning waterfront setting, the home features water views from every room, soaring vaulted ceilings, expansive windows, and a dramatic floor-to-ceiling brick fireplace that anchors the open living space. The beautifully updated kitchen is ideal for entertaining, offering granite countertops, premium stainless steel appliances, a commercial gas stove with oven and two additional ovens giving you 9 racks to cook, custom cabinetry, high-end appliances, and an oversized center island where family and friends naturally gather. The spacious primary suite is a true retreat, complete with its own private balcony overlooking the Mullica River, creating the perfect place to enjoy peaceful mornings and spectacular sunsets. Outside is where this property truly separates itself. Whether your passion is boating, fishing, paddleboarding, kayaking, or simply relaxing by the water, everything has already been designed for the river lifestyle. The property offers a private dock system, private boat ramp, and a drive-through boathouse, making launching, storing, and maintaining your boat incredibly convenient. From your dock, enjoy an easy boat ride down the river into Great Bay and beyond to the Atlantic Ocean, giving you direct access to world-class fishing, waterfront restaurants, Atlantic City's marina district and casinos, and endless opportunities to explore the Jersey Shore by water. Spend afternoons on your private sandy beach, gather around the waterfront fire pit, entertain at the custom outdoor kitchen and bar, or unwind across multiple decks and entertaining areas overlooking the river. Additional outdoor amenities include an outdoor shower, outdoor bathroom, greenhouse, beautifully landscaped grounds with irrigation, new fencing and gated entry, and thoughtfully designed spaces that make every day feel like a vacation. The home has been extensively improved throughout ownership, including a newer roof, cedar impression siding, updated windows and doors, new garage door, remodeled decking with PVC railings, stamped concrete walkways and driveway, updated well and filtration system with reverse osmosis drinking water, newer HVAC systems, upgraded flood elevation and relocated utilities that have significantly reduced flood insurance costs. Energy efficiency and peace of mind continue with owned solar panels, a whole-house generator, owned propane tanks, and numerous infrastructure improvements that make this property as practical as it is beautiful. Complete with an attached garage, generous parking, exceptional privacy, and countless upgrades throughout, this is far more than a waterfront home—it's a private riverfront estate built around the boating lifestyle and designed to be enjoyed for generations.
For sale
$1,500,000
5344 River Dr, Hammonton, NJ 08037
3beds
--sqft
:
Get pre-qualified$9,958/mo
Single Family Residence
Built in ----
-- sqft lot
$1,470,000 Zestimate®
$--/sqft
$-- HOA
What's special
Private sandy beachResort-style outdoor livingAttached garageSoaring vaulted ceilingsDrive-through boathousePrivate boat rampGated entrance
- 9 days |
- 1,496 |
- 96 |
Likely to sell faster than
Zillow last checked:
Listing updated:
Listed by:
Michael Sutley 609-705-8400,
Keller Williams Realty Jersey Shore - Ocean City
Source: SJSRMLS,MLS#: 609963
Facts & features
Interior
Bedrooms & bathrooms
- Bedrooms: 3
- Bathrooms: 3
- Full bathrooms: 2
- 1/2 bathrooms: 1
Rooms
- Room types: Den/TV Room, Dining Area, Dining Room, Florida Room, Laundry, Loft
Heating
- Electric, Propane, Heat Pump, Multi-Zoned
Cooling
- Ceiling Fan(s), Central Air
Appliances
- Included: Dishwasher, Dryer, Gas Stove, Microwave, Refrigerator, Washer
Features
- Cathedral Ceiling(s), Storage, Walk-In Closet(s)
- Flooring: Hardwood, Tile, Vinyl
- Windows: Blinds, Curtains, Drapes
- Has basement: No
- Has fireplace: Yes
- Fireplace features: Living Room, Wood Burning
Video & virtual tour
Property
Parking
- Total spaces: 3
- Parking features: Garage
- Garage spaces: 1
Features
- Levels: 3 Story
- Stories: 3
- Patio & porch: Deck, Porch
- Exterior features: Boat Slip, Deck, Fenced Yard, Outdoor Shower, Porch, Shed
- Fencing: Fenced
- Has view: Yes
- View description: River, Water
- Has water view: Yes
- Water view: Water
- Waterfront features: Bulkheaded, River Front
- Frontage type: River
Details
- Additional structures: Storage, Shed
- Parcel number: 17
Construction
Type & style
- Home type: SingleFamily
- Property subtype: Single Family Residence
Materials
- Vinyl
Condition
- New construction: No
Utilities & green energy
- Sewer: Private Sewer
- Water: Well
Community & HOA
Location
- Region: Hammonton
Financial & listing details
- Tax assessed value: $267,300
- Annual tax amount: $10,601
- Date on market: 7/18/2026
- Date available: 07/18/2026
- Inclusions: Blinds, Curtains, Drapes
Estimated market value
$1,470,000
$1.40M - $1.54M
$2,887/mo
Price history
| Date | Event | Price |
|---|---|---|
| 7/18/2026 | Listed for sale | $1,500,000+242.9% |
Source:  SJSRMLS #609963 Report a problem SJSRMLS #609963 Report a problem | ||
| 5/1/2009 | Sold | $437,500-26.5% |
Source: Public Record Report a problem | ||
| 12/18/2008 | Listing removed | $595,000 |
Source: Century 21 #324850 Report a problem | ||
| 8/16/2008 | Price change | $595,000-23.2% |
Source: Century 21 #324850 Report a problem | ||
| 7/1/2008 | Listed for sale | $775,000+176.8% |
Source: Century 21 #324850 Report a problem | ||
| 2/3/1999 | Sold | $280,000+64.7% |
Source: Public Record Report a problem | ||
| 5/5/1994 | Sold | $170,000 |
Source: Public Record Report a problem | ||
Public tax history
| Year | Property taxes | Tax assessment |
|---|---|---|
| 2025 | $9,617 | $267,300 |
| 2024 | $9,617 +1.3% | $267,300 |
| 2023 | $9,497 +8.5% | $267,300 |
| 2022 | $8,757 +2.7% | $267,300 |
| 2021 | $8,530 +2% | $267,300 |
| 2020 | $8,358 -7.8% | $267,300 |
| 2019 | $9,062 | $267,300 +38.6% |
| 2018 | $9,062 +0.1% | $192,900 |
| 2017 | $9,055 +11.8% | $192,900 |
| 2016 | $8,096 +1.2% | $192,900 |
| 2015 | $8,003 +1.5% | $192,900 |
| 2014 | $7,888 +4.3% | $192,900 |
| 2013 | $7,560 -1.3% | $192,900 |
| 2012 | $7,656 +0.6% | $192,900 |
| 2011 | $7,614 +2.8% | $192,900 |
| 2010 | $7,404 +4.2% | $192,900 +0.3% |
| 2009 | $7,107 +2.2% | $192,400 |
| 2008 | $6,957 +1.7% | $192,400 |
| 2007 | $6,840 | $192,400 |
| 2006 | -- | $192,400 |
| 2005 | -- | $192,400 |
| 2004 | -- | $192,400 |
| 2003 | -- | $192,400 |
| 2002 | -- | $192,400 |
| 2001 | -- | $192,400 |
Find assessor info on the county website
Monthly payment
Est. payment
Payment breakdown
Explore the cost of this home by adjusting the details. Changes won't be saved.Climate risks
Neighborhood: 08037
Nearby schools
GreatSchools rating
- 6/10Mullica Twp Primary SchoolGrades: PK-4Distance: 6.3 mi
- 6/10Mullica Twp Middle SchoolGrades: 5-8Distance: 6.3 mi
- 5/10Cedar Creek High SchoolGrades: 9-12Distance: 4.7 mi
- $632,2004 bd4 ba3k sqft5340 River Dr, Hammonton, NJ 08037Off Market
- $390,600-- bd-- ba1.3k sqft5334 River Dr, Hammonton, NJ 08037Off Market
- $476,900-- bd-- ba2.1k sqft5330 River Dr, Hammonton, NJ 08037Off Market
- $7,5001.89 Acres5311 River Dr, Hammonton, NJ 08037Sold
- $638,6003 bd3 ba3k sqft5328 River Dr, Hammonton, NJ 08037Off Market
- $7,600-- bd-- ba-- sqftN River Dr, Hammonton, NJ 08037Off Market
- $487,900-- bd-- ba2.4k sqft5324 River Dr, Hammonton, NJ 08037Off Market
- $8001.593 Acres5330 Linda Ave, Hammonton, NJ 08037Off Market
A local agent can set up tours, give advice and negotiate with sellers.
Similar homes
- $1,699,9994 bd5 ba4.6k sqft2431 6th Ave, Hammonton, NJ 08037For Sale
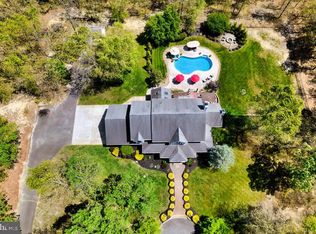
 MLS ID #NJAC2024684, Andrea Adams-Hughes, Compass New Jersey, LLC - Moorestown. Bright MLS
 - $879,9004 bd3 ba2.4k sqft2823 Schooner Ln, Hammonton, NJ 08037For Sale
 MLS ID #NJAC2025726, Morgan DiVello, RE/MAX Community-Williamstown. Bright MLS
 - $799,9004 bd3 ba3.4k sqft3114 Reading Ave, Hammonton, NJ 08037For Sale
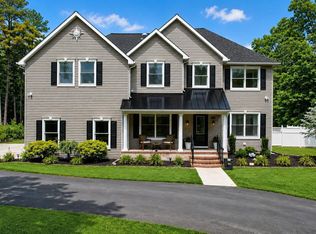
 MLS ID #609808, MICHAEL DOLAN, GALLOWAY REAL ESTATE INC. SJSRMLS
 - $789,9004 bd3 ba2.8k sqft4528 Indian Cabin Ter, Hammonton, NJ 08037New Construction
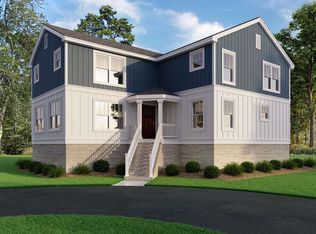 MLS ID #599367, MARCY KURZ, JOE WIESSNER REALTY, LLC. SJSRMLS
 - $825,0003 bd3 ba2.5k sqft235 Pine Rd, Hammonton, NJ 08037For SaleMLS ID #NJAC2025100, Kerri Stinger, Whalen & Associate Realtors. Bright MLS
- $1,500,0004 bd5 ba3.8k sqft483 Atsion Rd, Shamong, NJ 08088For SaleMLS ID #NJBL2114090, Mrs. Mikaela Arpino, NJ Real Estate Boutique, LLC. Bright MLS
- $899,9003 bd3 ba3k sqft811 Darmstadt Ave, Egg Harbor City, NJ 08215For SaleMLS ID #NJAC2025740, George Frick, Century 21 Frick Realtors. Bright MLS
- $1,399,0005 bd5 ba5.7k sqft18 Stony Creek Ct, Shamong, NJ 08088For SaleMLS ID #NJBL2114800, Margaret Willwerth, Century 21 Alliance-Medford. Bright MLS
- $1,590,0003 bd3 ba3k sqft5101 English Creek Ave, Egg Harbor Township, NJ 08234For SaleMLS ID #606374, BORISLAV-BOBBY TODOROV, KELLER WILLIAMS REALTY ATLANTIC SHORE-Northfield. SJSRMLS
- $899,9004 bd3 ba2.3k sqft828 N Chew Rd, Hammonton, NJ 08037New ConstructionMLS ID #NJAC2017424, Ricky Mauriello, RE/MAX Community-Williamstown. Bright MLS
- $1,450,0005 bd5 ba5.9k sqft662 Tabernacle Rd, Medford, NJ 08055For SaleMLS ID #NJBL2113066, Melissa Roswell, Keller Williams Realty - Marlton. Bright MLS
- $1,550,0003 bd3 ba3.8k sqft50 S Boom Way, Tuckerton, NJ 08087For SaleMLS ID #NJOC2038908, Mr. Harry Disbrow, Coldwell Banker Riviera Realty, Inc.. Bright MLS
- $1,400,0004 bd5 ba4.7k sqft617 Park Pl, Galloway, NJ 08205For SaleMLS ID #607573, JESSICA NGAN, ABR, BHHS FOX and ROACH-Northfield. SJSRMLS
- $1,199,0006 bd5 ba5.5k sqft504 Pelham Dr, Galloway, NJ 08205For SaleMLS ID #609996, ALBERT CASALNOVA, KELLER WILLIAMS REALTY ATLANTIC SHORE-Northfield. SJSRMLS
- $899,0004 bd3 ba2.7k sqft1701 Hanover Ave, Egg Harbor City, NJ 08215For SaleMLS ID #607217, PETER ADAMS, Compass New Jersey-Ocean City (O463E). SJSRMLS
- $1,300,0003 bd3 ba1.6k sqft145 Old Halfway Rd, Barnegat, NJ 08005For SaleMLS ID #NJOC2043212, Dayna Restaino, Restaino Realty LLC. Bright MLS
- $975,0005 bd4 ba4.2k sqft46 Beckers Cor, West Creek, NJ 08092For SaleMLS ID #NJOC2043906, Jill Leap, Balsley-Losco Realtors. Bright MLS
- $999,9004 bd5 ba5k sqft214 W Liebig Ave, Egg Harbor City, NJ 08215For SaleMLS ID #NJAC2025622, Kathleen Amphrazis, Century 21 Action Plus Realty - Northfield. Bright MLS
- $1,400,0004 bd2 ba1.5k sqft131 Thomas Ave, West Creek, NJ 08092For Sale By Owner
- $1,099,0004 bd4 ba4.2k sqft344 Old New York Rd, Port Republic, NJ 08241For SaleMLS ID #608336, Dustin Schaffer, LPT Realty. SJSRMLS
