Welcome to 5345 Moonlight Drive! This brick ranch offers 3 bedrooms, 1 full bath, 1 half bath, and 11 total rooms with plenty of space to spread out. The main level features hardwood flooring, a spacious living room, kitchen, great room, and wood burning fireplace. The finished basement provides additional living space with a family room, great room, and bonus room. Outside, you'll find a fully fenced yard, mini barn, and 2 car garage on a spacious lot.
Pending
$200,000
5345 Moonlight Dr, Indianapolis, IN 46226
3beds
2,630sqft
Residential, Single Family Residence
Built in 1963
0.35 Acres Lot
$-- Zestimate®
$76/sqft
$-- HOA
What's special
Mini barnBrick ranchWood burning fireplaceFully fenced yardFamily roomBonus roomGreat room
- 17 days
- 1,045
- 97
Likely to sell faster than
Zillow last checked:
Listing updated:
Listed by:
Katrina Archie katrina.archie@talktotucker.com,
F.C. Tucker Company
Source: MIBOR as distributed by MLS GRID,MLS#: 22129109
Facts & features
Interior
Bedrooms & bathrooms
- Bedrooms: 3
- Bathrooms: 2
- Full bathrooms: 1
- 1/2 bathrooms: 1
- Main level bathrooms: 2
- Main level bedrooms: 3
Primary bedroom
- Level: Main
- Area: 182 Square Feet
- Dimensions: 14x13
Bedroom 2
- Level: Main
- Area: 130 Square Feet
- Dimensions: 13x10
Bedroom 3
- Features: Luxury Vinyl Plank
- Level: Main
- Area: 110 Square Feet
- Dimensions: 11x10
Bonus room
- Level: Basement
- Area: 64 Square Feet
- Dimensions: 8x8
Family room
- Level: Basement
- Area: 300 Square Feet
- Dimensions: 25x12
Great room
- Level: Basement
- Area: 180 Square Feet
- Dimensions: 15x12
Great room
- Level: Main
- Area: 276 Square Feet
- Dimensions: 23x12
Kitchen
- Level: Main
- Area: 176 Square Feet
- Dimensions: 16x11
Living room
- Level: Main
- Area: 285 Square Feet
- Dimensions: 19x15
Heating
- Forced Air
Cooling
- Central Air
Appliances
- Included: None, Dishwasher, Refrigerator
Features
- High Speed Internet, Eat-in Kitchen
- Has basement: Yes
- Number of fireplaces: 1
- Fireplace features: Family Room, Wood Burning
Interior area
- Total structure area: 2,630
- Total interior livable area: 2,630 sqft
- Finished area below ground: 1,157
Property
Parking
- Total spaces: 2
- Parking features: Attached
- Attached garage spaces: 2
Features
- Levels: One
- Stories: 1
Lot
- Size: 0.35 Acres
- Features: Sidewalks
Details
- Additional structures: Storage
- Parcel number: 490711111201000401
- Special conditions: As Is,Short Sale
- Horse amenities: None
Construction
Type & style
- Home type: SingleFamily
- Architectural style: Ranch
- Property subtype: Residential, Single Family Residence
Materials
- Brick
- Foundation: Brick/Mortar, Slab
Condition
- New construction: No
- Year built: 1963
Utilities & green energy
- Water: Public
Community & HOA
Community
- Subdivision: Grasmere
HOA
- Has HOA: No
Location
- Region: Indianapolis
Financial & listing details
- Price per square foot: $76/sqft
- Tax assessed value: $273,000
- Annual tax amount: $3,072
- Date on market: 10/2/2026
- Cumulative days on market: 17 days
Estimated market value
Not available
Estimated sales range
Not available
Not available
Price history
| Date | Event | Price |
|---|---|---|
| 10/7/2026 | Pending sale | $200,000$76/sqft |
Source:  MIBOR as distributed by MLS GRID #22129109 Report a problem | ||
| 10/2/2026 | Listed for sale | $200,000-16.7%$76/sqft |
Source: MIBOR as distributed by MLS GRID #22129109 Report a problem | ||
| 3/29/2023 | Sold | $240,000$91/sqft |
Source: MIBOR as distributed by MLS GRID #21903904 Report a problem | ||
| 3/1/2023 | Pending sale | $240,000$91/sqft |
Source: MIBOR as distributed by MLS GRID #21903904 Report a problem | ||
| 2/24/2023 | Listed for sale | $240,000$91/sqft |
Source: MIBOR as distributed by MLS GRID #21903904 Report a problem | ||
Public tax history
| Year | Property taxes | Tax assessment |
|---|---|---|
| 2025 | $3,063 +39.7% | $273,000 +6% |
| 2024 | $2,193 +3.3% | $257,500 +37.1% |
| 2023 | $2,123 +23.1% | $187,800 +3.7% |
| 2022 | $1,724 +13.7% | $181,100 +19.4% |
| 2021 | $1,517 +1.6% | $151,700 +13.2% |
| 2020 | $1,492 +14.2% | $134,000 +2.8% |
| 2019 | $1,307 +19.9% | $130,300 +11.4% |
| 2018 | $1,090 -2.4% | $117,000 +4.6% |
| 2017 | $1,116 -3.8% | $111,900 -1.5% |
| 2016 | $1,161 +1.6% | $113,600 +0.3% |
| 2014 | $1,142 +3.8% | $113,300 +7.9% |
| 2013 | $1,101 | $105,000 +1.8% |
| 2012 | $1,101 | $103,100 +5.3% |
| 2011 | -- | $97,900 |
| 2010 | $925 +11.5% | $97,900 |
| 2009 | $830 | $97,900 -10.3% |
| 2007 | -- | $109,100 +0.7% |
| 2006 | -- | $108,300 +11.5% |
| 2005 | -- | $97,100 |
| 2004 | -- | $97,100 |
| 2003 | -- | $97,100 +57.4% |
| 2002 | -- | $61,700 +200% |
| 2001 | -- | $20,570 |
| 2000 | -- | $20,570 |
Find assessor info on the county website
Monthly payment
Est. payment
Payment breakdown
Explore the cost of this home by adjusting the details. Changes won't be saved.Climate risks
Neighborhood: Brendonwood
- $259,400-- bd0 ba2.5k sqft5353 Moonlight Dr, Indianapolis, IN 46226Off Market
- $268,000-- bd1 ba2.5k sqft5337 Moonlight Dr, Indianapolis, IN 46226Off Market
- $234,9003 bd2 ba1.5k sqft5363 Moonlight Dr, Indianapolis, IN 46226Off Market

- $248,2003 bd2 ba1.5k sqft5363 N Moonlight Dr, Indianapolis, IN 46226Off Market

Similar homes
- $199,9003 bd2 ba2.3k sqft4714 N Kenmore Rd, Indianapolis, IN 46226Active
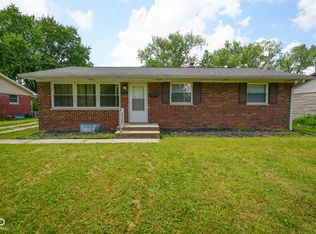 MLS ID #22113063, Barry Hines, Realty Wealth Advisors. MIBOR as distributed by MLS GRID
- $195,0003 bd3 ba2.1k sqft4050 Wallace Ave, Indianapolis, IN 46226Active
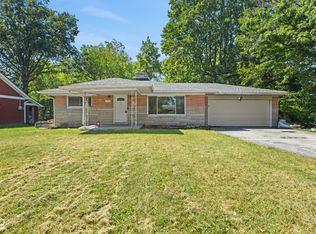 MLS ID #22113197, Chase Lyday, Highgarden Real Estate. MIBOR as distributed by MLS GRID
- $182,9003 bd2 ba2k sqft8415 E 34th St, Indianapolis, IN 46226Active
 MLS ID #22106646, Todd Bailey, Ever Real Estate, LLC. MIBOR as distributed by MLS GRID
- $199,9004 bd2 ba1.7k sqft2614 N Olney St, Indianapolis, IN 46218Active
 MLS ID #22130870, Simona Baskin, Compass Indiana, LLC. MIBOR as distributed by MLS GRID
