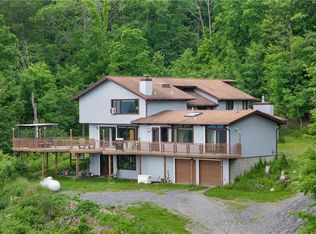
Dutch Street! Rarely available custom home on 5.1 acres, taking in absolutely stunning views of Keuka Lake! This 3-bedroom, 3 and a half bathroom home with Cedar shake siding feels like it belongs on the ocean, but is very happy to be overlooking the wide waters of Keuka! Open, airy and artistic, the home was designed to maximize the views yet still maintain plenty of private spaces. The wrap-around covered porch on three sides, plus a partially covered lower deck and an uncovered upper deck, provide plenty of entertaining spaces throughout! Beautifully designed and solidly built with high-end finishes, this is an incredibly charming place you'll want to call home. Vaulted ceilings, solid beams and hardwood floors add to the sophisticated, rustic nature of the property. Walk up the mowed path to discover a wonderful, newer, two story barn, ready for your next project! Art studio? Yoga Studio? Wood Workshop? Overflow? Plenty of space with a covered side porch awaits your creativity. Conveniently located in the heart of Finger Lakes Wine Country, just down the street from MacGregor Winery. Delayed negotiations until July 27, 2026 at 3pm. Open House Saturday, July 18th from Noon - 2pm.
Pending
$795,000
5347 Dutch St, Dundee, NY 14837
3beds
2,479sqft
Single Family Residence
Built in 2009
5.1 Acres Lot
$-- Zestimate®
$321/sqft
$-- HOA
What's special
Covered side porchUncovered upper deckOpen airy and artisticCedar shake sidingSolid beamsVaulted ceilingsHardwood floors
- 80 days
- 49
- 2
Zillow last checked:
Listing updated:
Listed by:
Howard Hanna Lake Group 315-536-2700,
Mary L. Worth 585-704-4872,
Richard S. Murphy 315-270-2002,
Howard Hanna Lake Group
Source: NYSAMLSs,MLS#: R1697296 Originating MLS: Rochester
Originating MLS: RochesterFacts & features
Interior
Bedrooms & bathrooms
- Bedrooms: 3
- Bathrooms: 4
- Full bathrooms: 3
- 1/2 bathrooms: 1
- Main level bathrooms: 1
- Main level bedrooms: 1
Heating
- Electric, Propane, Forced Air
Cooling
- Central Air
Appliances
- Included: Dryer, Dishwasher, Electric Oven, Electric Range, Gas Cooktop, Propane Water Heater, Refrigerator, Washer
- Laundry: In Basement
Features
- Den, Separate/Formal Living Room, Granite Counters, Kitchen Island, Kitchen/Family Room Combo, Living/Dining Room, Bedroom on Main Level, Workshop
- Flooring: Ceramic Tile, Hardwood, Tile, Varies
- Basement: Full,Partially Finished
- Number of fireplaces: 2
Interior area
- Total structure area: 2,479
- Total interior livable area: 2,479 sqft
Video & virtual tour
Property
Parking
- Total spaces: 2
- Parking features: Attached, Garage
- Attached garage spaces: 2
Features
- Levels: Two
- Stories: 2
- Exterior features: Gravel Driveway
- Has view: Yes
- View description: Water
- Has water view: Yes
- Water view: Water
- Waterfront features: Lake
- Body of water: Keuka Lake
Lot
- Size: 5.1 Acres
- Dimensions: 150 x 1400
- Features: Agricultural, Rectangular, Rectangular Lot, Rural Lot
Details
- Parcel number: 57200011700400010110020000
- Special conditions: Standard
Construction
Type & style
- Home type: SingleFamily
- Architectural style: Contemporary,Two Story
- Property subtype: Single Family Residence
Materials
- Cedar
- Foundation: Poured
Condition
- Resale
- Year built: 2009
Utilities & green energy
- Electric: Circuit Breakers
- Sewer: Septic Tank
- Water: Well
Community & HOA
Location
- Region: Dundee
Financial & listing details
- Price per square foot: $321/sqft
- Tax assessed value: $509,000
- Annual tax amount: $8,024
- Date on market: 7/16/2026
- Cumulative days on market: 44 days
- Listing terms: Cash,Conventional
Estimated market value
Not available
Estimated sales range
Not available
Not available
Price history
| Date | Event | Price |
|---|---|---|
| 7/29/2026 | Pending sale | $795,000$321/sqft |
Source:  NYSAMLSs #R1697296 Report a problem NYSAMLSs #R1697296 Report a problem | ||
| 7/16/2026 | Listed for sale | $795,000$321/sqft |
Source: NYSAMLSs #R1697296 Report a problem | ||
Public tax history
| Year | Property taxes | Tax assessment |
|---|---|---|
| 2025 | -- | $509,000 +3% |
| 2024 | -- | $494,300 +16.3% |
| 2023 | -- | $425,000 |
| 2022 | -- | $425,000 |
| 2021 | -- | $425,000 +7.6% |
| 2020 | -- | $395,000 |
| 2019 | -- | $395,000 |
| 2018 | -- | $395,000 |
| 2017 | $8,591 | $395,000 |
Find assessor info on the county website
Monthly payment
Climate risks
Neighborhood: 14837

Similar homes
- $800,0002 bd4 ba3.2k sqft4408 State Route 414, Burdett, NY 14818Auction
 MLS ID #12008850, Lee Leslie, Concierge Auctions, LLC. My State MLS
 - $999,9993 bd3 ba2.6k sqft6217 W Bluff Dr, Bluff Pt, NY 14478For Sale

 MLS ID #R1700543, Brianne E. Kirk, Listing by: Wine Trail Properties, LLC. NYSAMLSs
 - $598,9005 bd3 ba3.4k sqft4570 Vine Rd, Penn Yan, NY 14527For Sale
 MLS ID #R1680783, Ronald K. Miller, Listing by: Keuka Lake & Land Realty. NYSAMLSs
 - $998,7005 bd3 ba2.7k sqft8675 Alderman Rd, Hammondsport, NY 14840For Sale
 MLS ID #R1672323, Michele M. Locey, Listing by: Locey Realty Group. NYSAMLSs
 - $899,0004 bd2 ba1.8k sqft8 Red Cedar Falls Ln, Starkey, NY 14837For SaleMLS ID #R1687207, Chantel Kincaid, Listing by: Real Broker NY, LLC. NYSAMLSs
- $849,0003 bd3 ba2k sqft3275 County Road 30, Watkins Glen, NY 14891For SaleMLS ID #R1685767, Kenneth J. Wilson, Listing by: Franzese Real Estate. NYSAMLSs
- $690,0003 bd3 ba2.3k sqft3265 Reading Rd, Watkins Glen, NY 14891For SaleMLS ID #R1707381, Kathy L. Woodruff, Listing by: Signature Properties. NYSAMLSs
- $559,0002 bd2 ba1.9k sqft8755 Greyton H Taylor Memorial Dr, Hammondsport, NY 14840For SaleMLS ID #R1706349, Michael Hanna, Listing by: Howard Hanna Lake Group. NYSAMLSs
- $598,0003 bd2 ba2k sqft4351 State Route 414, Burdett, NY 14818For SaleMLS ID #R1706977, Vivian D. Schamel, Listing by: Keller Williams Realty Southern Tier & Finger Lakes. NYSAMLSs
- $599,9004 bd2 ba2.5k sqft9808 Marsh Rd, Hector, NY 14841For SaleMLS ID #R1709119, Stacey L. Parrish, Listing by: Cabins to Castles. NYSAMLSs
- $695,0002 bd3 ba1.7k sqft6610 State Route 53, Prattsburgh, NY 14873For SaleMLS ID #R1692867, Mark A. Moon, Listing by: Howard Hanna Lake Group. NYSAMLSs
- $575,0003 bd3 ba1.5k sqft4190 Shorewood Dr, Hammondsport, NY 14840For SaleMLS ID #R1714213, Maren M. Trombley, Listing by: The Spurling Group Real Estate LLC. NYSAMLSs
- $749,9993 bd2 ba1.6k sqft14270 W Lake Rd, Hammondsport, NY 14840For SaleMLS ID #R1680486, Joshua Max Briner, Listing by: Keller Williams Realty Gateway. NYSAMLSs
- $550,0003 bd3 ba1.3k sqft9953 Route 53, Wheeler, NY 14873For SaleMLS ID #R1712474, Ashley Hink, Listing by: Empire Realty Group. NYSAMLSs
- $499,0002 bd2 ba1.4k sqft9045 Prossick Rd, Lodi, NY 14860For SaleMLS ID #R1715067, Linda Santos, Listing by: Warren Real Estate of Ithaca Inc. (Downtown). NYSAMLSs
- $599,9004 bd3 ba2.9k sqft2410 Yawger Hill Rd, Bradford, NY 14815For SaleMLS ID #R1691878, Heather Leigh Kent, Listing by: Whitetail Properties Real Estate, LLC. NYSAMLSs
- $499,0004 bd4 ba2.3k sqft1730 State Route 414, Watkins Glen, NY 14891For SaleMLS ID #R1694769, Jody Saunders, Listing by: Howard Hanna Corning. NYSAMLSs
- $844,9002 bd2 ba1.3k sqft207 Charles Herrmann Way #207, Penn Yan, NY 14527For SaleMLS ID #R1671167, John J. Waugh, Listing by: The Iversen Realty Group. NYSAMLSs
- $439,0004 bd4 ba3.3k sqft4089 Newtown Rd, Burdett, NY 14818For SaleMLS ID #R1686582, Tiffany Bechtold, Listing by: Warren Real Estate of Ithaca Inc. (Downtown). NYSAMLSs
