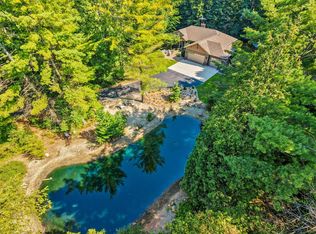
Love where you live, in this new construction home on a private wooded 2.5-acre lot. This home features a split bedroom design, airy vaulted ceilings through the living space, first floor laundry, a large center island, pantry, SS appliance package, a primary suite w/ bathroom & walk-in closet and a large open concept basement with daylight windows with room to add more bedrooms living space and is stubbed for a 3rd full bath. Large deck seeded yard and water softener system has already been completed for the you. There is plenty of room to add an outbuilding if more garage space is desired. You'll appreciate the location being close to the city, hospital, school, stores, and easy highway access.
Active-no offer
$469,900
5347 Fuller Ln, Lena, WI 54139
3beds
1,456sqft
Single Family Residence
Built in 2026
2.5 Acres Lot
$469,600 Zestimate®
$323/sqft
$-- HOA
What's special
Large center islandFirst floor laundrySeeded yardSplit bedroom designLarge deckSs appliance package
- 6 days
- 518
- 31
Likely to sell faster than
Zillow last checked:
Listing updated:
Listed by:
Sean D Wilson 920-265-7754,
Red Key Real Estate, Inc.,
Mark A Cherney 920-593-8337,
Red Key Real Estate, Inc.
Source: RANW as distributed by MLS GRID,MLS#: 50331820
Facts & features
Interior
Bedrooms & bathrooms
- Bedrooms: 3
- Bathrooms: 2
- Full bathrooms: 2
Bedroom 1
- Level: Main
- Dimensions: 15x11
Bedroom 2
- Level: Main
- Dimensions: 12x11
Bedroom 3
- Level: Main
- Dimensions: 12x10
Dining room
- Level: Main
- Dimensions: 11x15
Kitchen
- Level: Main
- Dimensions: 12x15
Living room
- Level: Main
- Dimensions: 20x12
Other
- Description: Laundry
- Level: Main
- Dimensions: 7x5
Other
- Description: Mud Room
- Level: Main
- Dimensions: 10x5
Heating
- Forced Air
Cooling
- Forced Air, Central Air
Appliances
- Included: Dishwasher, Microwave, Range, Refrigerator, Water Softener Owned
Features
- Kitchen Island, Pantry, Split Bedroom, Vaulted Ceiling(s), Walk-In Closet(s)
- Basement: Full,Full Sz Windows Min 20x24,Bath/Stubbed,Sump Pump
- Has fireplace: No
- Fireplace features: None
Interior area
- Total interior livable area: 1,456 sqft
- Finished area above ground: 1,456
- Finished area below ground: 0
Property
Parking
- Total spaces: 2
- Parking features: Attached, Garage Door Opener
- Attached garage spaces: 2
Accessibility
- Accessibility features: 1st Floor Bedroom, 1st Floor Full Bath, Door Open. 29 In. Or More, Laundry 1st Floor, Open Floor Plan, Stall Shower
Features
- Patio & porch: Deck
Lot
- Size: 2.5 Acres
- Dimensions: 172x632
- Features: Wooded
Details
- Parcel number: 0403030017341D
- Zoning: Residential
Construction
Type & style
- Home type: SingleFamily
- Architectural style: Ranch
- Property subtype: Single Family Residence
Materials
- Aluminum Siding, Vinyl Siding
- Foundation: Poured Concrete
Condition
- New construction: Yes
- Year built: 2026
Details
- Builder name: Bowline Holdings LLC
Utilities & green energy
- Sewer: Mound Septic
- Water: Well
Community & HOA
Location
- Region: Lena
Financial & listing details
- Price per square foot: $323/sqft
- Annual tax amount: $3,538
- Date on market: 8/28/2026
- Inclusions: Refrigerator, Oven/Range, Dishwasher, Microwave, Water Softener System
Estimated market value
$469,600
$446,000 - $493,000
$2,401/mo
Price history
| Date | Event | Price |
|---|---|---|
| 8/28/2026 | Listed for sale | $469,900$323/sqft |
Source: RANW as distributed by MLS GRID #50331820 Report a problem | ||
Public tax history
Tax history is unavailable.
Monthly payment
Est. payment
Payment breakdown
Explore the cost of this home by adjusting the details. Changes won't be saved.Climate risks
Neighborhood: 54139
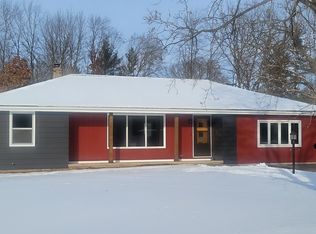
Similar homes
- $379,9003 bd2 ba1.1k sqft5251 Stiles Rd, Lena, WI 54139For Sale
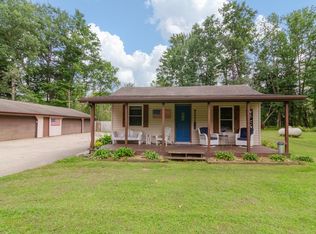 MLS ID #50330993, Jon H Bahrke. RANW as distributed by MLS GRID
 - $374,9003 bd2 ba1.4k sqft5337 State Highway 22, Lena, WI 54139For Sale
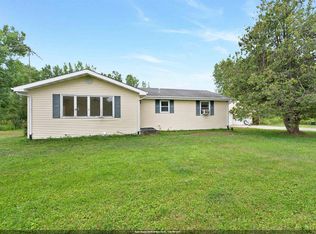 MLS ID #50330442, Dina K DeGroot. RANW as distributed by MLS GRID
 - $325,0003 bd2 ba1.5k sqft5895 State Highway 22, Lena, WI 54139For Sale
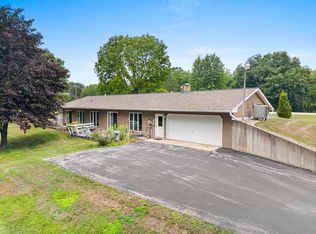 MLS ID #50331034, Ann M Senn. RANW as distributed by MLS GRID
 - $499,9003 bd2 ba1.5k sqft7190 Spring Lake Rd, Sobieski, WI 54171For Sale
 MLS ID #50330737, Bill J Symes. RANW as distributed by MLS GRID
