A rare find in South Amboy! This beautifully maintained 3-bedroom, 1-bath brick ranch combines timeless charm, thoughtful updates, and an oversized property just five blocks from Raritan Bay. Enjoy elevated coastal living with easy access to NYC via train or ferry and major highways throughout NJ. Inside, discover an updated kitchen and bath, beautiful oak, slate and limestone flooring, two fireplaces, and a full basement offering recreation, office, fitness and workshop space.Outside, escape into a remarkable organic edible landscape featuring established fruit trees, berries, grapevines, vegetable gardens and a hillside food forest. Enjoy paver pathways, a patio, fire pit and covered porch. An attached garage, additional driveways and space for future expansion add versatility. With a new roof, thoughtful upgrades, and years of care, enjoy the rare pleasure of coastal living, peaceful gardens, and a place that feels like your own private retreat.
For sale
$629,000
535 David St, South Amboy, NJ 08879
3beds
1,224sqft
Single Family Residence
Built in 1960
10,001 Square Feet Lot
$623,400 Zestimate®
$514/sqft
$-- HOA
What's special
Two fireplacesUpdated kitchenAttached garagePeaceful gardensRemarkable organic edible landscapeFire pitPaver pathways
- 17 days
- 792
- 34
Zillow last checked:
Listing updated:
Listed by:
MARIA TSABROVA 862-262-5869,
REWARDS REALTY LLC
Source: All Jersey MLS,MLS#: 2706930R
Facts & features
Interior
Bedrooms & bathrooms
- Bedrooms: 3
- Bathrooms: 1
- Full bathrooms: 1
Kitchen
- Features: Breakfast Bar, Eat-in Kitchen
Basement
- Area: 0
Heating
- Baseboard, Hot Water
Cooling
- Central Air
Appliances
- Included: Dishwasher, Dryer, Electric Range/Oven, Exhaust Fan, Microwave, Refrigerator, Washer, Gas Water Heater
Features
- 3 Bedrooms, Living Room, Bath Full, None
- Flooring: Ceramic Tile, Wood
- Basement: Partially Finished, Full, Daylight
- Has fireplace: No
Interior area
- Total structure area: 1,224
- Total interior livable area: 1,224 sqft
Video & virtual tour
Property
Parking
- Total spaces: 1
- Parking features: 1 Car Width, Concrete, Additional Parking, Garage, Attached, Built-In Garage, Detached
- Attached garage spaces: 1
- Has uncovered spaces: Yes
Features
- Levels: One
- Stories: 1
- Patio & porch: Deck, Patio
- Exterior features: Deck, Patio
- Pool features: Above Ground
Lot
- Size: 10,001 Square Feet
- Dimensions: 100.00 x 0.00
- Features: Wooded
Details
- Parcel number: 2000073000000002
- Zoning: RA
Construction
Type & style
- Home type: SingleFamily
- Architectural style: Ranch
- Property subtype: Single Family Residence
Materials
- Roof: Asphalt
Condition
- Year built: 1960
Utilities & green energy
- Gas: Natural Gas
- Sewer: Public Sewer
- Water: Public
- Utilities for property: Cable TV, Cable Connected, Electricity Connected, Natural Gas Connected
Community & HOA
Location
- Region: South Amboy
Financial & listing details
- Price per square foot: $514/sqft
- Tax assessed value: $245,000
- Annual tax amount: $7,882
- Date on market: 10/26/2026
- Ownership: Fee Simple
- Electric utility on property: Yes
Estimated market value
$623,400
$592,000 - $655,000
$2,669/mo
Price history
| Date | Event | Price |
|---|---|---|
| 10/27/2026 | Listed for sale | $629,000+1432.9%$514/sqft |
Source:  All Jersey MLS #2706930R Report a problem | ||
| 10/14/2026 | Sold | $41,032$34/sqft |
Source: Public Record Report a problem | ||
Public tax history
| Year | Property taxes | Tax assessment |
|---|---|---|
| 2026 | $7,882 +0.2% | $245,000 |
| 2025 | $7,862 | $245,000 |
| 2024 | $7,862 +3.9% | $245,000 |
| 2023 | $7,566 +5.2% | $245,000 |
| 2022 | $7,188 +1.7% | $245,000 |
| 2021 | $7,068 +2.4% | $245,000 |
| 2020 | $6,902 +2.5% | $245,000 |
| 2019 | $6,735 +3.9% | $245,000 |
| 2018 | $6,484 +0.4% | $245,000 |
| 2017 | $6,461 -0.7% | $245,000 |
| 2016 | $6,507 +3.5% | $245,000 |
| 2015 | $6,284 -16.6% | $245,000 |
| 2014 | $7,532 +6.8% | $245,000 -18.8% |
| 2013 | $7,052 +4% | $301,900 |
| 2012 | $6,784 +3.7% | $301,900 |
| 2011 | $6,542 +5.3% | $301,900 |
| 2010 | $6,210 +13.7% | $301,900 |
| 2009 | $5,461 | $301,900 |
| 2008 | -- | $301,900 |
| 2007 | $17,259 -8.2% | $301,900 |
| 2006 | $18,791 +11.8% | $301,900 |
| 2005 | $16,812 | $301,900 +239.2% |
| 2004 | -- | $89,000 |
| 2003 | -- | $89,000 |
| 2002 | -- | $89,000 |
| 2001 | -- | $89,000 |
Find assessor info on the county website
Monthly payment
Est. payment
Payment breakdown
Explore the cost of this home by adjusting the details. Changes won't be saved.Climate risks
Neighborhood: 08879
Similar homes
- $599,5552 bd2 ba1.1k sqft2 Eugene Blvd, South Amboy, NJ 08879For Sale
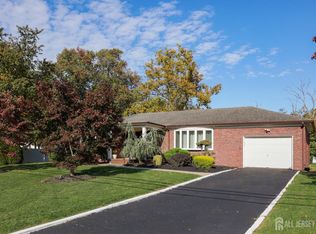
 MLS ID #2707413R, ANTHONY E. WOHLRAB. All Jersey MLS
- $600,0003 bd2 ba1.4k sqft5 Seaman Ct, South Amboy, NJ 08879For Sale
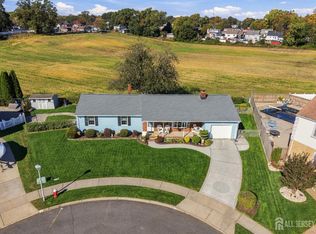 MLS ID #2706822R, RYAN TOOKER. All Jersey MLS
- $610,0004 bd2 ba1.6k sqft120 Lincoln Street, South Amboy, NJ 08879For Sale

 MLS ID #22631486, Maurice Molcho, American Homes Group. MoreMLS
- $525,0003 bd2 ba1.1k sqft2 Hilltop Ave, South Amboy, NJ 08879For Sale
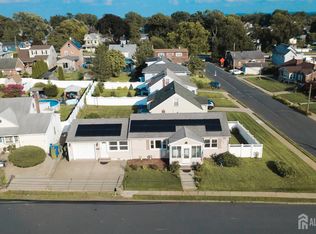 MLS ID #2705851R, NADEEM CHOUDHARY. All Jersey MLS
- $649,9994 bd2 ba1.2k sqft12 Washington Ave, South Amboy, NJ 08879For SaleMLS ID #2704068R, ARSIME SEMOVSKI. All Jersey MLS
- $474,9003 bd2 ba1.6k sqft520 Henry St, South Amboy, NJ 08879For SaleMLS ID #2706273R, PETER GIRGIS. All Jersey MLS
- $625,0004 bd2 ba1.5k sqft62 Pinetree Dr, Parlin, NJ 08859For SaleMLS ID #2707495R, TANYA CLEARY. All Jersey MLS
- $480,0003 bd2 ba1.3k sqft34 Barkalow St, South Amboy, NJ 08879For SaleMLS ID #2706254R, LYNN UST. All Jersey MLS
- $599,0003 bd3 ba1.7k sqft283 Bayview Dr, Laurence Harbor, NJ 08879For SaleMLS ID #2707185R, DAVID WOOD. All Jersey MLS
- $575,0004 bd3 ba1.4k sqft270 Alpine Way, Laurence Harbor, NJ 08879For SaleMLS ID #2705444R, ROBERT DEKANSKI. All Jersey MLS
- $569,0003 bd2 ba1.7k sqft22 Harrison Pl, Parlin, NJ 08859For SaleMLS ID #2707368R, DMITRY TEPER. All Jersey MLS
- $575,0003 bd3 ba1.7k sqft101 Bayside Ct, South Amboy, NJ 08879For SaleMLS ID #2706983R, PEGGY YANUZZELLI. All Jersey MLS
- $515,0003 bd2 ba1.7k sqft693 Cook Ave, Laurence Harbor, NJ 08879For SaleMLS ID #2707129R, GARY M. MAWSON. All Jersey MLS
- $425,0003 bd2 ba1.3k sqft505 S Pine Ave, South Amboy, NJ 08879For SaleMLS ID #2705742R, PEGGY YANUZZELLI. All Jersey MLS
- $499,9004 bd2 ba1.4k sqft2071 State Route 35, South Amboy, NJ 08879For SaleMLS ID #2702427R, SUSELLE SALERMO. All Jersey MLS
- $449,0003 bd2 ba1.1k sqft148 Stockton St, South Amboy, NJ 08879For SaleMLS ID #2700497R, MICHELE BABINO. All Jersey MLS
- $469,9003 bd2 ba1.4k sqft251 Church St, South Amboy, NJ 08879For SaleMLS ID #2617885R, AARON GRADY. All Jersey MLS
- $589,9002 bd3 ba1.7k sqft28 Raritan Reach Rd, South Amboy, NJ 08879For SaleMLS ID #2706511R, ALEKSANDR PRITSKER. All Jersey MLS
