Welcome to easy, one-level living in this charming 3-bedroom bungalow, ideally situated on a corner lot and conveniently located close to all amenities! This well-maintained home offers a bright and inviting kitchen featuring crisp white cabinetry, a spacious living room, three comfortable bedrooms, and a 4-piece bathroom. A convenient mudroom with main-floor laundry adds to the home's practical and functional layout, with everything you need on one level. The home underwent extensive renovations in 2016, including a complete interior gut and remodel, updated electrical and PEX plumbing. Additional upgrades include new windows, additional insulation in the attic and crawl space (2024), and new shingles (2020). Enjoy the convenience of shopping, services, and recreational opportunities just minutes away, a perfect location for those with an active lifestyle. Whether you're a first-time homebuyer, looking to downsize, or searching for a comfortable family home, this property offers a wonderful opportunity to enjoy convenient, single-level living in a great location.
For sale
C$135,000
535 Main Street, Whitbourne, NL A0B3K0
3beds
850sqft
Single Family Residence
Built in 1972
-- sqft lot
$-- Zestimate®
C$159/sqft
C$-- HOA
What's special
Corner lotBright and inviting kitchenCrisp white cabinetryThree comfortable bedrooms
- 6 days
- 18
- 1
Zillow last checked:
Listing updated:
Listed by:
Sheryl Piercey,
Keller Williams Platinum Realty
Source: Newfoundland and Labrador AOR,MLS®#: 1304861
Facts & features
Interior
Bedrooms & bathrooms
- Bedrooms: 3
- Bathrooms: 1
- Full bathrooms: 1
Bedroom
- Level: Main
- Area: 726.26 Square Feet
- Dimensions: 7.8x93.11
Bedroom
- Level: Main
- Area: 49.47 Square Feet
- Dimensions: 6.10x8.11
Bathroom
- Level: Main
Other
- Level: Main
- Area: 125.28 Square Feet
- Dimensions: 11.6x10.8
Kitchen
- Level: Main
- Area: 114.48 Square Feet
- Dimensions: 10.8x10.6
Laundry
- Level: Main
- Area: 116.82 Square Feet
- Dimensions: 11.8x9.9
Living room
- Level: Main
- Area: 180.92 Square Feet
- Dimensions: 13.8x13.11
Heating
- Baseboard, Electric
Cooling
- Electric
Appliances
- Included: Refrigerator, Stove
Features
- Flooring: Other
- Basement: Crawl Space
Interior area
- Total structure area: 850
- Total interior livable area: 850 sqft
Property
Parking
- Parking features: None
- Has uncovered spaces: Yes
Lot
- Dimensions: 99 x 65 x 104 x 89
Details
- Zoning description: Residential
Construction
Type & style
- Home type: SingleFamily
- Architectural style: Bungalow
- Property subtype: Single Family Residence
Materials
- Vinyl Siding
- Foundation: Concrete
- Roof: Shingle - Asphalt
Condition
- Year built: 1972
Utilities & green energy
- Sewer: Public Sewer
- Water: Public
Community & HOA
Location
- Region: Mount Carmel Mitchells Brook Saint Catherines
Financial & listing details
- Price per square foot: C$159/sqft
- Annual tax amount: C$664
- Date on market: 10/29/2026
Price history
Price history is unavailable.
Public tax history
Tax history is unavailable.
Climate risks
Neighborhood: A0B
Nearby schools
GreatSchools rating
No schools nearby
We couldn't find any schools near this home.
Schools provided by the listing agent
- District: Placentia-St. Mary's
Source: Newfoundland and Labrador AOR. This data may not be complete. We recommend contacting the local school district to confirm school assignments for this home.
Similar homes
- C$175,0003 bd1 ba1.1k sqft118 Brigus Road, Whitbourne, NL A0B3K0For Sale
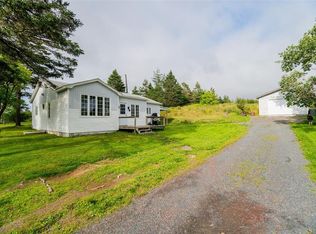 MLS ID #1304422, Chuck Hepworth, 3% Realty East Coast. Newfoundland and Labrador AOR
- C$119,9003 bd1 ba912 sqft168 Ocean Pond Road, Ocean Pond, NL A0K3B0For Sale
 MLS ID #1294060, Andy Lewis, Royal LePage Vision Realty. Newfoundland and Labrador AOR
- C$189,9004 bd2 ba1.2k sqft5-7 Marsh Road, Conception Harbour, NL A0A1Z0For Sale
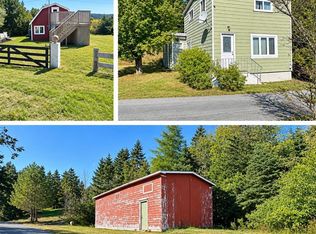 MLS ID #1305015, Jill Mason, 3% Realty East Coast. Newfoundland and Labrador AOR
- C$140,0002 bd1 ba651 sqft77 Conception Bay Highway, Georgetown, NL A0A1Z0For Sale
 MLS ID #1304768, Andy Lewis, Royal LePage Vision Realty. Newfoundland and Labrador AOR
