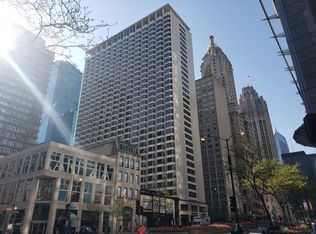
LOCATION, LOCATION, LOCATION! Enjoy Magnificent Mile living in this spacious, high-floor 1-bedroom condo. South-facing bay windows fill the living room and bedroom with natural light, while espresso flooring adds warmth to the main living area. The updated kitchen features stainless steel appliances, espresso cabinets with soft-close doors, quartz countertops, a tile backsplash, pendant lighting, and a breakfast bar. Additional updates include a new electrical panel, recessed lighting, and a bathroom with updated vanity and tile. The building offers 24-hour doorstaff, an indoor pool, a top-floor fitness center, a 33rd-floor sundeck with city views, a party room, laundry facilities, storage, a bike room, and on-site management. Monthly parking is available in the building. Step outside to shopping, dining, nightlife, public transit, and the lakefront. Northwestern Memorial Hospital is just 2 blocks away, with Whole Foods, Target, Navy Pier, and the Riverwalk nearby. An excellent opportunity for a first-time buyer, investor (no rental cap), or anyone looking for a city retreat.
Active
$243,000
535 N Michigan Ave APT 2003, Chicago, IL 60611
1beds
750sqft
Condominium, Single Family Residence
Built in 1961
-- sqft lot
$-- Zestimate®
$324/sqft
$824/mo HOA
What's special
Indoor poolRecessed lightingUpdated kitchenPendant lightingQuartz countertopsBreakfast barStainless steel appliances
- --
- 756
- views
- 51
- saves
Likely to sell faster than
Zillow last checked:
Listing updated:
Listed by:
Koi Tasaniyom 773-969-0613,
Century 21 S.G.R., Inc.,
Kevin Smith 708-466-1077,
Century 21 S.G.R., Inc.
Source: MRED as distributed by MLS GRID,MLS#: 12769264
Facts & features
Interior
Bedrooms & bathrooms
- Bedrooms: 1
- Bathrooms: 1
- Full bathrooms: 1
Rooms
- Room types: No additional rooms
Primary bedroom
- Features: Flooring (Carpet)
- Level: Main
- Area: 14 Square Feet
- Dimensions: 14X1
Dining room
- Features: Flooring (Hardwood)
- Level: Main
- Dimensions: COMBO
Kitchen
- Features: Kitchen (Galley), Flooring (Hardwood)
- Level: Main
- Area: 72 Square Feet
- Dimensions: 9X8
Living room
- Features: Flooring (Hardwood)
- Level: Main
- Area: 252 Square Feet
- Dimensions: 18X14
Heating
- Steam
Cooling
- Central Air
Appliances
- Included: Range, Microwave, Dishwasher, Refrigerator, Stainless Steel Appliance(s)
- Laundry: Common Area
Features
- Flooring: Hardwood
- Basement: None
Interior area
- Total structure area: 0
- Total interior livable area: 750 sqft
Property
Parking
- Total spaces: 1
- Parking features: Heated Garage, Yes, Leased, Attached, Garage
- Attached garage spaces: 1
Accessibility
- Accessibility features: No Disability Access
Features
- Has view: Yes
- View description: Side(s) of Property
- Has water view: Yes
- Water view: Side(s) of Property
Details
- Parcel number: 17101220251267
- Special conditions: None
Construction
Type & style
- Home type: Condo
- Property subtype: Condominium, Single Family Residence
Materials
- Concrete
Condition
- New construction: No
- Year built: 1961
Utilities & green energy
- Sewer: Public Sewer
- Water: Lake Michigan, Public
Community & HOA
HOA
- Has HOA: Yes
- Amenities included: Door Person, Coin Laundry, Elevator in Residence, Exercise Room, Storage, Health Club, On Site Manager/Engineer, Party Room, Sundeck, Indoor Pool, Receiving Room, Service Elevator(s), Spa/Hot Tub
- Services included: Heat, Air Conditioning, Water, Insurance, Doorman, Cable TV, Exercise Facilities, Pool, Exterior Maintenance, Scavenger, Snow Removal, Other, Internet
- HOA fee: $824 monthly
Location
- Region: Chicago
Financial & listing details
- Price per square foot: $324/sqft
- Tax assessed value: $186,230
- Annual tax amount: $3,741
- Date on market: 9/25/2026
- Ownership: Condo
Estimated market value
Not available
Estimated sales range
Not available
Not available
Price history
| Date | Event | Price |
|---|---|---|
| 9/28/2026 | Listing removed | $2,950$4/sqft |
Source: Zillow Rentals Report a problem | ||
| 8/24/2026 | Price change | $2,950+7.3%$4/sqft |
Source: Zillow Rentals Report a problem | ||
| 6/3/2026 | Listed for rent | $2,750$4/sqft |
Source: Zillow Rentals Report a problem | ||
| 5/1/2026 | Listing removed | $2,750$4/sqft |
Source: Zillow Rentals Report a problem | ||
| 3/23/2026 | Price change | $2,750+10%$4/sqft |
Source: Zillow Rentals Report a problem | ||
| 12/15/2025 | Price change | $2,500-10.7%$3/sqft |
Source: Zillow Rentals Report a problem | ||
| 11/18/2025 | Listed for rent | $2,800+24.4%$4/sqft |
Source: Zillow Rentals Report a problem | ||
| 7/4/2024 | Listing removed | -- |
Source: Zillow Rentals Report a problem | ||
| 6/14/2024 | Listed for rent | $2,250$3/sqft |
Source: Zillow Rentals Report a problem | ||
| 7/24/2015 | Sold | $239,000-4.4%$319/sqft |
Source:  MRED as distributed by MLS GRID #08902378 Report a problem MRED as distributed by MLS GRID #08902378 Report a problem | ||
| 5/29/2015 | Pending sale | $250,000$333/sqft |
Source: Eldorrado Chicago Real Estate #08902378 Report a problem | ||
| 4/26/2015 | Listed for sale | $250,000-16.9%$333/sqft |
Source: Eldorrado Chicago Real Estate #08902378 Report a problem | ||
| 10/28/2014 | Sold | $301,000+0.7%$401/sqft |
Source: MRED as distributed by MLS GRID #08735990 Report a problem | ||
| 10/4/2014 | Pending sale | $299,000$399/sqft |
Source: DreamTown #08735990 Report a problem | ||
| 9/24/2014 | Listed for sale | $299,000+304.1%$399/sqft |
Source: Dream Town Realty #08735990 Report a problem | ||
| 6/3/1994 | Sold | $74,000$99/sqft |
Source: Public Record Report a problem | ||
Public tax history
| Year | Property taxes | Tax assessment |
|---|---|---|
| 2024 | $3,741 -1.1% | $18,623 +3.8% |
| 2023 | $3,785 +2.6% | $17,939 |
| 2022 | $3,690 +2.3% | $17,939 |
| 2021 | $3,607 -5.7% | $17,939 +4.4% |
| 2020 | $3,826 +2.1% | $17,175 -7.9% |
| 2019 | $3,746 +1.7% | $18,647 |
| 2018 | $3,683 +0.9% | $18,647 +10% |
| 2017 | $3,649 +7.5% | $16,950 |
| 2016 | $3,395 +7% | $16,950 -2.1% |
| 2015 | $3,174 +16.3% | $17,321 +17.8% |
| 2014 | $2,729 +2% | $14,706 |
| 2013 | $2,675 -3.8% | $14,706 -5.1% |
| 2012 | $2,781 -4.4% | $15,498 -13.6% |
| 2011 | $2,908 -0.4% | $17,947 |
| 2010 | $2,920 +4.4% | $17,947 |
| 2009 | $2,799 +15.7% | $17,947 +6.5% |
| 2008 | $2,418 -2.5% | $16,855 -3.5% |
| 2007 | $2,481 | $17,468 |
Find assessor info on the county website
Monthly payment
Est. payment
Payment breakdown
Explore the cost of this home by adjusting the details. Changes won't be saved.Climate risks
Neighborhood: Streeterville
Nearby schools
- $182,700-- bd1 ba1k sqft535 N Michigan Ave APT 302, Chicago, IL 60611Off Market
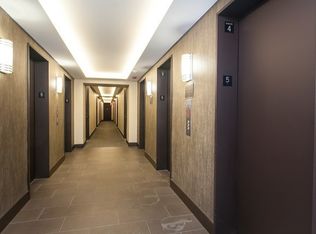
- $200,3001 bd1 ba780 sqft535 N Michigan Ave APT 303, Chicago, IL 60611Off Market
- $229,200-- bd-- ba52k sqft535 N Michigan Ave APT 304, Chicago, IL 60611Off Market
- $13,548-- bd1 ba600 sqft535 N Michigan Ave APT 306, Chicago, IL 60611Off Market

Similar homes
- $259,9001 bd1 ba1k sqft260 E Chestnut St APT 2505, Chicago, IL 60611New
 MLS ID #12785132, Jacob Reiner, Redfin Corporation. MRED as distributed by MLS GRID
 - $248,000-- bd1 ba684 sqft401 N Wabash Ave #1708, Chicago, IL 60611Re-activated
 MLS ID #12539589, Mona Jee, RE/MAX Premier. MRED as distributed by MLS GRID
 - $235,0001 bd1 ba590 sqft440 N Wabash Ave APT 2001, Chicago, IL 60611Active
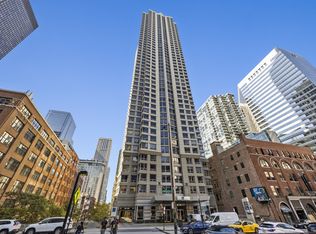 MLS ID #12781577, Sera Sousley, Keller Williams ONEChicago. MRED as distributed by MLS GRID
 - $195,0001 bd1 ba600 sqft211 E Ohio St APT 611, Chicago, IL 60611New
 MLS ID #12775134, Beverly Fishman, Berkshire Hathaway HomeServices Chicago. MRED as distributed by MLS GRID
