This move-in ready END-UNIT townhome tucked away in Parkridge Village perfectly combines contemporary style with functional living. The main level features an inviting open-concept layout adorned with modern colors, leading into a bright, updated kitchen that comes fully equipped for any home chef. Designed for entertaining, the spacious dining room flows into the living room which leads you directly to the rear deck overlooking the stone patio below. The entire upstairs has been refreshed with brand new carpet. All three second-floor bedrooms feel exceptionally roomy thanks to dramatic vaulted ceilings. The primary suite serves as a private retreat, complete with a large walk-in closet and a custom built-in vanity. Downstairs, the 19x12 finished walk-out basement features a cozy gas log fireplace and opens to the rear patio for seamless indoor-outdoor hosting. The $104 monthly HOA fee covers lawn maintainace, power washing of exterior, snow removal of sidewalks/additional parking lots and dog park maintenance. This low maintenance Moon Area School District townhouse is ready for you to call it home!
Contingent
$260,000
535 Parkridge Ln, Coraopolis, PA 15108
3beds
1,444sqft
:
Get pre-qualified$1,878/mo
Townhouse
Built in 1990
2,918 Square Feet Lot
$260,800 Zestimate®
$180/sqft
$104/mo HOA
What's special
Modern colorsCustom built-in vanityInviting open-concept layoutCozy gas log fireplaceSpacious dining roomLarge walk-in closetBright updated kitchen
- 6 days |
- 1,003 |
- 88 |
Likely to sell faster than
Zillow last checked:
Listing updated:
Listed by:
Jason Mosesso 412-226-6500,
REALTY ONE GROUP PLATINUM 412-226-6500
Source: WPMLS,MLS#: 1765493 Originating MLS: West Penn Multi-List
Originating MLS: West Penn Multi-ListFacts & features
Interior
Bedrooms & bathrooms
- Bedrooms: 3
- Bathrooms: 2
- Full bathrooms: 1
- 1/2 bathrooms: 1
Primary bedroom
- Level: Upper
- Dimensions: 14x12
Bedroom 2
- Level: Upper
- Dimensions: 12x10
Bedroom 3
- Level: Upper
- Dimensions: 10x9
Dining room
- Level: Main
- Dimensions: 13x8
Family room
- Level: Basement
- Dimensions: 19x12
Kitchen
- Level: Main
- Dimensions: 12x11
Living room
- Level: Main
- Dimensions: 19x11
Heating
- Forced Air, Gas
Cooling
- Central Air
Appliances
- Included: Some Gas Appliances, Dryer, Dishwasher, Microwave, Refrigerator, Stove, Washer
Features
- Kitchen Island
- Flooring: Laminate, Carpet
- Windows: Screens
- Basement: Finished,Walk-Out Access
- Number of fireplaces: 1
- Fireplace features: Gas
Interior area
- Total structure area: 1,444
- Total interior livable area: 1,444 sqft
Video & virtual tour
Property
Parking
- Total spaces: 1
- Parking features: Built In, Garage Door Opener
- Has attached garage: Yes
Features
- Levels: Two
- Stories: 2
- Pool features: None
Lot
- Size: 2,918 Square Feet
- Dimensions: 33 x 103 x 34 x 102
Details
- Parcel number: 0503A00026000000
Construction
Type & style
- Home type: Townhouse
- Architectural style: Two Story
- Property subtype: Townhouse
Materials
- Brick, Vinyl Siding
- Roof: Asphalt
Condition
- Resale
- Year built: 1990
Utilities & green energy
- Sewer: Public Sewer
- Water: Public
Community & HOA
Community
- Features: Public Transportation
- Subdivision: Parkridge Village
HOA
- Has HOA: Yes
- HOA fee: $104 monthly
Location
- Region: Coraopolis
Financial & listing details
- Price per square foot: $180/sqft
- Tax assessed value: $120,400
- Annual tax amount: $3,686
- Date on market: 7/17/2026
Estimated market value
$260,800
$248,000 - $274,000
$2,033/mo
Price history
| Date | Event | Price |
|---|---|---|
| 7/21/2026 | Contingent | $260,000$180/sqft |
Source:  WPMLS #1765493 Report a problem WPMLS #1765493 Report a problem | ||
| 7/17/2026 | Listed for sale | $260,000+58.5%$180/sqft |
Source: WPMLS #1765493 Report a problem | ||
| 8/31/2017 | Sold | $164,000-0.9%$114/sqft |
Source: WPMLS #1289689 Report a problem | ||
| 7/12/2017 | Pending sale | $165,500$115/sqft |
Source: RE/MAX CSI #1289689 Report a problem | ||
| 7/7/2017 | Listed for sale | $165,500+24.4%$115/sqft |
Source: RE/MAX CSI #1289689 Report a problem | ||
| 12/8/2011 | Sold | $133,000+3.9%$92/sqft |
Source: Public Record Report a problem | ||
| 10/1/2010 | Sold | $128,000+14.3%$89/sqft |
Source: Public Record Report a problem | ||
| 6/29/2000 | Sold | $112,000+12%$78/sqft |
Source: Public Record Report a problem | ||
| 2/11/1994 | Sold | $100,000$69/sqft |
Source: Public Record Report a problem | ||
Public tax history
| Year | Property taxes | Tax assessment |
|---|---|---|
| 2025 | $3,439 +7.5% | $102,400 |
| 2024 | $3,201 +560.8% | $102,400 |
| 2023 | $484 | $102,400 |
| 2022 | $484 | $102,400 |
| 2021 | $484 +2% | $102,400 |
| 2020 | $475 -2% | $102,400 |
| 2019 | $484 -83% | $102,400 |
| 2018 | $2,844 +2.7% | $102,400 |
| 2017 | $2,768 +471.5% | $102,400 |
| 2016 | $484 -82% | $102,400 |
| 2015 | $2,695 | $102,400 |
| 2014 | -- | $102,400 -15% |
| 2013 | -- | $120,400 +20.9% |
| 2012 | -- | $99,600 |
| 2011 | -- | $99,600 |
| 2010 | -- | $99,600 |
| 2009 | -- | $99,600 |
| 2008 | -- | $99,600 |
| 2007 | -- | $99,600 -13.1% |
| 2006 | -- | $114,600 +15.1% |
| 2005 | -- | $99,600 |
| 2004 | -- | $99,600 -13.1% |
| 2003 | -- | $114,600 |
| 2002 | -- | $114,600 |
Find assessor info on the county website
Monthly payment
Est. payment
Payment breakdown
Explore the cost of this home by adjusting the details. Changes won't be saved.Climate risks
Neighborhood: 15108
Nearby schools
GreatSchools rating
- 7/10Moon Area Lower Middle SchoolGrades: 5-6Distance: 1 mi
- 9/10Moon Area Upper Middle SchoolGrades: 7-8Distance: 1 mi
- 8/10Moon Senior High SchoolGrades: 9-12Distance: 1 mi
Schools provided by the listing agent
- District: Moon Area
Source: WPMLS. This data may not be complete. We recommend contacting the local school district to confirm school assignments for this home.
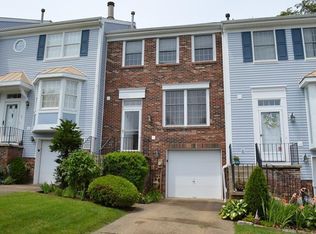
- $258,0003 bd2 ba1.7k sqft534 Parkridge Ln, Coraopolis, PA 15108Off Market
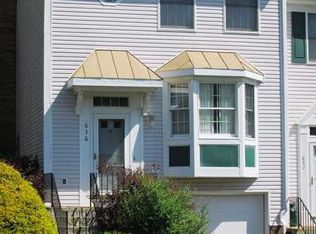
- $257,7003 bd2 ba1.2k sqft636 Parkridge Ln, Coraopolis, PA 15108Off Market
- $222,5003 bd1 ba1.4k sqft533 Parkridge Ln, Coraopolis, PA 15108Off Market
- $251,5003 bd2 ba1.4k sqft532 Parkridge Ln, Coraopolis, PA 15108Off Market

- $243,0003 bd2 ba1.5k sqft637 Parkridge Ln UNIT 637, Coraopolis, PA 15108Off Market
- $216,5003 bd2 ba1.4k sqft637 Parkridge Ln, Coraopolis, PA 15108Sold
- $218,2003 bd1 ba1.3k sqft531 Parkridge Ln, Coraopolis, PA 15108Off Market
- $254,6003 bd3 ba1.3k sqft638 Parkridge Ln, Coraopolis, PA 15108Off Market
A local agent can set up tours, give advice and negotiate with sellers.
A local lender can help you make sure your offer is ready when you are.
Similar homes
- $249,9003 bd2 ba1.2k sqft3003 Nottinghill Dr, Coraopolis, PA 15108For Sale
 MLS ID #1762366, Melinda Lynch. WPMLS
 - $275,0003 bd2 ba1.2k sqft210 Pine Dr, Coraopolis, PA 15108For Sale
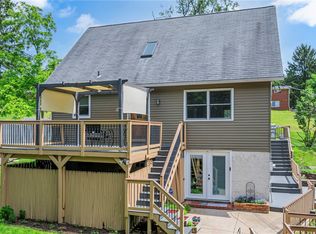 MLS ID #1757735, Michael Killian. WPMLS
 - $--3 bd2 ba1.3k sqft243 Burch Dr, Coraopolis, PA 15108Auction
 Auction.com 2
 - $219,9002 bd2 ba1.1k sqft110 Serendipity Dr, Coraopolis, PA 15108For Sale
 MLS ID #1765107, Melissa Faulkner. WPMLS
 - $374,9003 bd2 ba1.6k sqft107 Tory Rd, Coraopolis, PA 15108For SaleMLS ID #1765022, Laura Crawley. WPMLS
- $145,0002 bd2 ba1.1k sqft1135 Forest Green Dr, Coraopolis, PA 15108For SaleMLS ID #1765789, Heather Chirumbolo. WPMLS
- $279,9003 bd1 ba1.1k sqft115 Shafer Rd, Coraopolis, PA 15108For SaleMLS ID #1761803, Janis Ford. WPMLS
- $250,0003 bd2 ba1.3k sqft44 Forest Grove Rd, Coraopolis, PA 15108For SaleMLS ID #1760275, Stefani Jazudek. WPMLS
- $225,0003 bd2 ba1.2k sqft1402 Timberglen Dr, Imperial, PA 15126For SaleMLS ID #1766065, Cynthia Romanchak. WPMLS
- $350,0003 bd2 ba1.5k sqft2310 Forest Grove Rd, Coraopolis, PA 15108For SaleMLS ID #1765753, Bill Holden. WPMLS
- $190,0004 bd2 ba1.4k sqft716 Main St, Coraopolis, PA 15108For SaleMLS ID #1765459, Robin Ross. WPMLS
- $215,0003 bd3 ba1.5k sqft205 Springwater Ct, Coraopolis, PA 15108For SaleMLS ID #1758178, Keith Devries. WPMLS
- $--3 bd2 ba1.5k sqft102 Colonial Dr, Sewickley, PA 15143AuctionAuction.com 2
- $315,0003 bd2 ba1.4k sqft113 Lycoming Dr, Coraopolis, PA 15108For SaleMLS ID #1762371, Robyn Jones. WPMLS
- $330,0003 bd2 ba1.4k sqft436 Sharon Rd, Coraopolis, PA 15108For SaleMLS ID #1760355, Prashanth Nandyala. WPMLS
- $210,0003 bd1 ba1.1k sqft1676 Brodhead Rd, Coraopolis, PA 15108For SaleMLS ID #1765139, Shane Kunkle. WPMLS
- $279,9003 bd3 ba1.9k sqft13 Castleview Dr, Mc Kees Rocks, PA 15136For SaleMLS ID #1765631, Greg Mathiowetz. WPMLS
- $229,0003 bd1 ba1.2k sqft1155 Marble Dr, Crescent, PA 15046For SaleMLS ID #1763755, Pam Firth. WPMLS
- $150,0002 bd2 ba1.1k sqft1335 Forest Green Dr, Coraopolis, PA 15108For SaleMLS ID #1765015, Robin Ross. WPMLS
- $169,9002 bd1 ba1k sqft1017 Main St, Coraopolis, PA 15108For SaleMLS ID #1765970, Leah Wulster. WPMLS
