Charming 3-bedroom, 2-bath Home near LSU. Welcome to this inviting 3-bedroom, 2-bath home offering 1,586 sq ft of comfortable living space on a quiet street just minutes from LSU. With attractive curb appeal, mature landscaping, and a spacious, functioning layout, this home offers the perfect blend of comfort, convenience, and everyday living. Whether you are looking for your next primary residence, a game-day retreat, or an investment opportunity in one of Baton Rouge's most desirable locations, this home offers exceptional value and endless potential. It offers quick access to downtown Baton Rouge, shopping, restaurants, parks and major commuter routes. If this intrigues you, give me a call.
For sale
Price cut: $9K (11/4)
$209,000
535 W McKinley St, Baton Rouge, LA 70802
3beds
1,586sqft
Single Family Residence
Built in 1950
3,920 Square Feet Lot
$-- Zestimate®
$132/sqft
$-- HOA
What's special
Mature landscapingSpacious functioning layoutAttractive curb appeal
- 116 days
- 70
- 6
Zillow last checked:
Listing updated:
Listed by:
Ruba Thomas-Anderson,
Ruba Thomas REALTOR 225-343-1212
Source: ROAM MLS,MLS#: 2026013129
Facts & features
Interior
Bedrooms & bathrooms
- Bedrooms: 3
- Bathrooms: 2
- Full bathrooms: 2
Primary bedroom
- Level: First
- Area: 183.75 Square Feet
- Dimensions: 14.7 x 12.5
Bedroom
- Level: First
- Area: 170.98 Square Feet
- Dimensions: 16.6 x 10.3
Bedroom
- Level: First
- Area: 183 Square Feet
- Dimensions: 15.0 x 12.2
Family room
- Level: First
- Area: 272.5 Square Feet
- Dimensions: 21.8 x 12.5
Kitchen
- Level: First
- Area: 137.76 Square Feet
- Dimensions: 16.4 x 8.4
Laundry
- Level: First
- Area: 39.2 Square Feet
- Dimensions: 7.0 x 5.6
Living room
- Level: First
- Area: 404.2 Square Feet
- Dimensions: 23.5 x 17.2
Heating
- Central
Cooling
- Central Air
Features
- Walk-In Closet(s), Shower/Tub Combo, En Suite
- Flooring: Ceramic Tile, Laminate, Wood
Interior area
- Total structure area: 1,646
- Total interior livable area: 1,586 sqft
Property
Parking
- Total spaces: 1
- Parking features: Off Street
Features
- Levels: One
- Stories: 1
Lot
- Size: 3,920 Square Feet
- Dimensions: 40 x 100
Details
- Parcel number: 876836
- Zoning: Res Single Family Zone
Construction
Type & style
- Home type: SingleFamily
- Architectural style: Traditional
- Property subtype: Single Family Residence
Materials
- Frame, Other
- Foundation: Pillar/Post/Pier
- Roof: Shingle
Condition
- Year built: 1950
Utilities & green energy
- Sewer: Community Sewer
- Water: Commercial Water
Community & HOA
Community
- Features: Sidewalks, Close to Library, Close to Public Transportation
- Subdivision: South Baton Rouge
HOA
- Has HOA: No
Location
- Region: Baton Rouge
Financial & listing details
- Price per square foot: $132/sqft
- Tax assessed value: $25,000
- Annual tax amount: $45
- Date on market: 7/17/2026
- Listing terms: Cash,Conventional,FHA,VA Loan
Estimated market value
Not available
Estimated sales range
Not available
$1,608/mo
Price history
| Date | Event | Price |
|---|---|---|
| 11/4/2026 | Price change | $209,000-4.1%$132/sqft |
Source:  ROAM MLS #2026013129 Report a problem | ||
| 7/18/2026 | Listed for sale | $218,000$137/sqft |
Source: ROAM MLS #2026013129 Report a problem | ||
| 7/3/2001 | Sold | -- |
Source: Public Record Report a problem | ||
Public tax history
| Year | Property taxes | Tax assessment |
|---|---|---|
| 2025 | $45 +50.3% | $2,500 |
| 2024 | $30 -5.4% | $2,500 |
| 2023 | $32 +0% | $2,500 |
| 2022 | $32 | $2,500 |
| 2021 | $32 | $2,500 |
| 2020 | $32 -89.9% | $2,500 |
| 2019 | $312 +1.2% | $2,500 |
| 2018 | $308 +854.5% | $2,500 |
| 2017 | $32 | $2,500 |
| 2016 | $32 | $2,500 |
| 2015 | $32 -1.7% | $2,500 |
| 2014 | $33 | $2,500 |
| 2013 | $33 -89% | $2,500 |
| 2012 | $299 +8.5% | $2,500 |
| 2011 | $276 +0% | $2,500 |
| 2010 | $276 +722.9% | $2,500 |
| 2009 | $34 | $2,500 |
| 2008 | $34 -3.1% | $2,500 |
| 2007 | $35 +0% | $2,500 |
| 2006 | $35 | $2,500 |
| 2005 | $35 +0% | $2,500 |
| 2004 | $35 -3.5% | $2,500 |
| 2003 | $36 +0% | $2,500 |
| 2002 | $36 0% | $2,500 |
| 2001 | $36 +72.1% | $2,500 |
| 2000 | $21 | $2,500 |
Find assessor info on the county website
Monthly payment
Est. payment
Payment breakdown
Explore the cost of this home by adjusting the details. Changes won't be saved.Climate risks
Neighborhood: South Campus
Similar homes
- $215,0003 bd2 ba1.3k sqft830 East Blvd, Baton Rouge, LA 70802For Sale

 MLS ID #2024011391, Debra Fortune, Realty Plus LLC. ROAM MLS
- $210,0002 bd2 ba1.2k sqft730 S 18th St, Baton Rouge, LA 70802For Sale
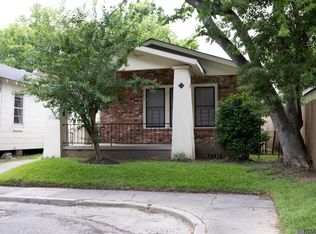 MLS ID #2026011377, Kisha Hayes, Innerspace Properties, LLC. ROAM MLS
- $160,0003 bd2 ba1.7k sqft2540 Vermont St, Baton Rouge, LA 70802For Sale
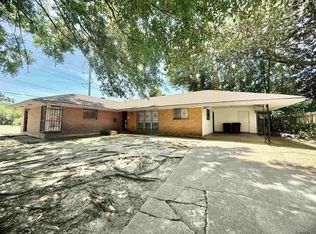 MLS ID #2026015541, Phonicia Palmer, Keller Williams Realty Red Stick Partners. ROAM MLS
- $219,9002 bd2 ba1.4k sqft750 S 18th St, Baton Rouge, LA 70802For Sale
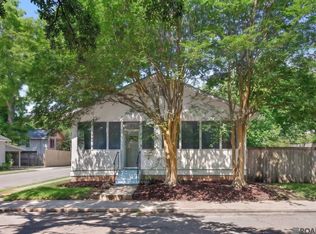 MLS ID #2026009018, Robin Gaspard, Gaspard & Co Real Estate LLC. ROAM MLS
- $145,0003 bd2 ba1.5k sqft2244 Georgia St, Baton Rouge, LA 70802For SaleMLS ID #2026013937, Jillian Wright, Wright & Company LLC. ROAM MLS
- $212,0003 bd3 ba1.7k sqft4441 Burbank Dr, Baton Rouge, LA 70808For SaleMLS ID #200SPA, Leigh Adams, RE/MAX Professional. ROAM MLS
- $209,0002 bd2 ba1.8k sqft1670 North St, Baton Rouge, LA 70802For SaleMLS ID #2026016931, Lance Daggs, Reve REALTORS. ROAM MLS
- $260,0003 bd2 ba1.8k sqft1502 Arlington Ave, Baton Rouge, LA 70808For SaleMLS ID #200UCQ, Warren Samuel, Keller Williams Realty Red Stick Partners. ROAM MLS
- $235,0003 bd2 ba1.1k sqft808 Louisiana Ave, Baton Rouge, LA 70802For SaleMLS ID #2026016406, Nikki Calmes, CHT Group Real Estate, LLC. ROAM MLS
- $118,0003 bd2 ba2k sqft574 Louise St, Baton Rouge, LA 70802For SaleMLS ID #200OMM, Candy Harris, Southern United Properties. ROAM MLS
- $185,0002 bd1 ba990 sqft740 France St, Baton Rouge, LA 70802For SaleMLS ID #200HMK, Stephen Couvillion, Keller Williams Realty-First Choice. ROAM MLS
- $220,0003 bd2 ba1.2k sqft1520 Napoleon St, Baker, LA 70802For SaleMLS ID #2026014677, Laura Buck Smith, The Market Real Estate Co. ROAM MLS
- $223,0003 bd2 ba1.1k sqft1425 Lorri Burgess Ave, Baton Rouge, LA 70802For SaleMLS ID #2026017868, Carlene Rentz, Keller Williams Realty-First Choice. ROAM MLS
- $149,9003 bd2 ba1.6k sqft137 S 11th St, Baton Rouge, LA 70802For SaleMLS ID #2026010369, Vickie Barcelona, Triangle Realty. ROAM MLS
- $189,9003 bd2 ba1.2k sqft1345 Harwich Dr, Baton Rouge, LA 70820For SaleMLS ID #2026014631, Amber Butler, United Properties of Louisiana. ROAM MLS
- $270,0003 bd2 ba1.7k sqft612 East Blvd, Baton Rouge, LA 70802For SaleMLS ID #2026016859, Kelly O'Brien, RE/MAX Partners. ROAM MLS
- $279,0003 bd2 ba1.8k sqft729 Royal St, Baton Rouge, LA 70802For SaleMLS ID #2025022581, Jace James, LPT Realty, LLC. ROAM MLS
- $199,0003 bd3 ba1.5k sqft900 Dean Lee Dr APT 501, Baton Rouge, LA 70820For SaleMLS ID #200OPK, Matthew Bruno, Keller Williams Realty-First Choice. ROAM MLS
- $114,9002 bd2 ba1k sqft562 W Grant St, Baton Rouge, LA 70802For SaleMLS ID #2026013290, Dana Littles, Dana Littles. ROAM MLS
- $239,0003 bd1 ba1.1k sqft848 S Eugene St, Baton Rouge, LA 70806For SaleMLS ID #2026011113, Carmen Bradley, Supreme. ROAM MLS
