A truly spectacular home located within 10 minutes of everything!! Large, spacious gracious rooms. The family room is HUGE with a wall of glass looking westerly over Lake Memphremagog. And, the family room has a nook housing a bar with sink. It feels like you could almost touch Horse neck Island from most of the rooms. The gym, primary bedroom, ,sun room, kitchen, dining room, and family room all face the lake. Unparalleled lake views. Brick fireplaces in both the living room and family room. The billiard room over the garage is 23' x 21' with its own staircase. A true chef's kitchen with 8 burner gas range and 2 ovens.
Active
Listed by: Conley Country Real Estate & Insurance • Michael Conley
$1,100,000
535 Willey Road, Derby, VT 05829
4beds
5,053sqft
Single Family Residence
Built in 1989
4.02 Acres Lot
$1,018,400 Zestimate®
$218/sqft
$-- HOA
What's special
- 90 days
- 174
- 17
Zillow last checked:
Listing updated:
Listed by:
Michael Conley,
Conley Country Real Estate & Insurance 802-766-2401
Source: PrimeMLS,MLS#: 5096466
Facts & features
Interior
Bedrooms & bathrooms
- Bedrooms: 4
- Bathrooms: 5
- Full bathrooms: 1
- 3/4 bathrooms: 2
- 1/2 bathrooms: 2
Heating
- Propane, Baseboard, Hot Water, In Floor, Radiant, Gas Fireplace
Cooling
- None
Appliances
- Included: Dishwasher, Disposal, Dryer, Range Hood, Double Oven, Gas Range
- Laundry: Laundry Hook-ups, 1st Floor Laundry
Features
- Bar, Cathedral Ceiling(s), Ceiling Fan(s), Kitchen Island, Kitchen/Living, Primary BR w/ BA
- Flooring: Hardwood, Tile
- Windows: Skylight(s)
- Basement: Concrete,Concrete Floor,Full,Interior Stairs,Unfinished,Interior Access,Interior Entry
- Number of fireplaces: 2
- Fireplace features: Gas, Wood Burning, 2 Fireplaces
Interior area
- Total structure area: 8,511
- Total interior livable area: 5,053 sqft
- Finished area above ground: 5,053
- Finished area below ground: 0
Property
Parking
- Total spaces: 2
- Parking features: Gravel
- Garage spaces: 2
Accessibility
- Accessibility features: 1st Floor 3/4 Bathroom, 1st Floor Bedroom, 1st Floor Full Bathroom, 1st Floor Hrd Surfce Flr, 1st Floor Laundry
Features
- Levels: One and One Half
- Stories: 1.5
- Has view: Yes
- View description: Water, Mountain(s)
- Has water view: Yes
- Water view: Water
- Body of water: Memphremagog Lake
Lot
- Size: 4.02 Acres
- Features: Country Setting, Landscaped, Views, Near Country Club, Near Golf Course, Near Skiing, Near Snowmobile Trails
Details
- Parcel number: 17705610122
- Zoning description: RESD 2
Construction
Type & style
- Home type: SingleFamily
- Architectural style: Cape,Colonial
- Property subtype: Single Family Residence
Materials
- Clapboard Exterior
- Foundation: Concrete
- Roof: Architectural Shingle
Condition
- New construction: No
- Year built: 1989
Utilities & green energy
- Electric: Circuit Breakers
- Sewer: Septic Tank
- Utilities for property: Propane, Telephone at Site
Community & HOA
Location
- Region: Newport
Financial & listing details
- Price per square foot: $218/sqft
- Tax assessed value: $627,000
- Annual tax amount: $14,596
- Date on market: 6/24/2026
- Road surface type: Gravel, Unpaved
Estimated market value
$1,018,400
$967,000 - $1.07M
$4,596/mo
Price history
| Date | Event | Price |
|---|---|---|
| 7/1/2026 | Listed for sale | $1,100,000+8361.5%$218/sqft |
Source:  PrimeMLS #5096466 Report a problem PrimeMLS #5096466 Report a problem | ||
| 6/2/2022 | Sold | $13,000$3/sqft |
Source: Public Record Report a problem | ||
Public tax history
| Year | Property taxes | Tax assessment |
|---|---|---|
| 2025 | $14,596 | $627,000 |
| 2024 | -- | $627,000 |
| 2023 | -- | $627,000 0% |
| 2022 | -- | $627,300 |
| 2021 | -- | $627,300 |
| 2020 | -- | $627,300 +5.1% |
| 2019 | -- | $596,900 |
| 2018 | -- | $596,900 |
| 2017 | -- | $596,900 |
| 2016 | -- | $596,900 +9900% |
| 2015 | -- | $5,969 |
| 2014 | -- | $5,969 |
| 2013 | -- | $5,969 |
| 2011 | -- | $5,969 |
| 2010 | -- | $5,969 |
| 2009 | -- | $5,969 |
| 2008 | -- | $5,969 |
| 2007 | -- | $5,969 +38.1% |
| 2006 | -- | $4,322 |
| 2003 | -- | $4,322 |
Find assessor info on the county website
Monthly payment
Est. payment
Payment breakdown
Explore the cost of this home by adjusting the details. Changes won't be saved.Climate risks
Neighborhood: 05855
Nearby schools
Schools provided by the listing agent
- Elementary: Derby Elementary
- Middle: North Country Junior High
- High: North Country Union High Sch
- District: Orleans Essex North
Source: PrimeMLS. This data may not be complete. We recommend contacting the local school district to confirm school assignments for this home.
Similar homes
- $1,095,0005 bd4 ba3.1k sqft1254 Bluff Road, Newport City, VT 05855Active
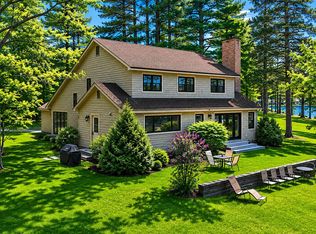 MLS ID #5090146, Ryan Pronto. PrimeMLS
 - $950,0004 bd4 ba2.9k sqft6095 Lake Road, Newport Town, VT 05855Active
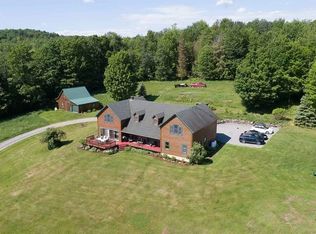 MLS ID #5089132, Michelle McManus. PrimeMLS
 - $1,299,9995 bd5 ba5.1k sqft1784 Nelson Hill Road, Derby, VT 05829Active
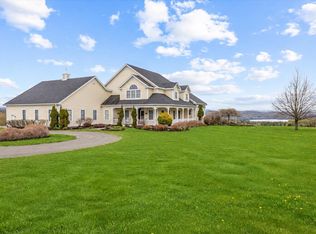 MLS ID #5090122, Erika Pierce. PrimeMLS
 - $1,345,0006 bd5 ba3.4k sqft130 Lands End Road, Derby, VT 05829Active
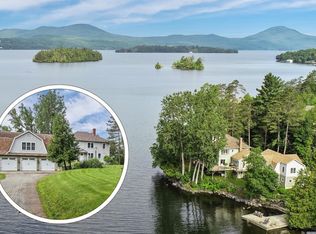 MLS ID #5076741, Nicholas Maclure. PrimeMLS
