This move-in-ready, first-floor condo is a perfect fit for a first-time buyer, anyone looking to downsize, or anyone looking for low maintenance living in a great location without giving up space or convenience. At 1,307 sq. ft., everything is on one level with 2 spacious bedrooms, 2 full bathrooms, indoor laundry (washer and dryer included), and a two-car tandem garage. The kitchen (refrigerator included) features granite countertops and new appliances, along with new laminate flooring, dual-pane windows, and plenty of natural light throughout. The primary bedroom opens directly to a private patio and includes a full bath with a separate shower and soaking tub. There's also a private courtyard, giving you usable outdoor space without the maintenance of a large yard. Clean, updated, and ready to move into, with FHA, VA financing and down payment assistance programs welcome. This is the total package with all appliances included and HOA incudes water, sewer, garbage, and year round access to a pool you don't have to maintain!
Active
$349,999
5350 Dunlay Dr Unit 1316, Sacramento, CA 95835
2beds
1,307sqft
Condominium
Built in 2005
-- sqft lot
$346,700 Zestimate®
$268/sqft
$414/mo HOA
What's special
Two-car tandem garageNew laminate flooringNew appliancesDual-pane windows
- 2 days |
- 153 |
- 8 |
Zillow last checked:
Listing updated:
Listed by:
Penny Ranson DRE #01704705 916-750-5105,
KW Sac Metro
Source: MetroList Services of CA,MLS#: 226105917Originating MLS: MetroList Services, Inc.
Facts & features
Interior
Bedrooms & bathrooms
- Bedrooms: 2
- Bathrooms: 2
- Full bathrooms: 2
Dining room
- Features: Bar, Formal Area
Kitchen
- Features: Granite Counters, Kitchen/Family Combo
Heating
- Central, Fireplace(s)
Cooling
- Ceiling Fan(s), Central Air
Appliances
- Included: Free-Standing Gas Range, Ice Maker, Dishwasher, Disposal, Microwave
- Laundry: Inside, Inside Room
Features
- Flooring: Carpet, Laminate
- Number of fireplaces: 1
- Fireplace features: Living Room, Raised Hearth
- Common walls with other units/homes: End Unit,No One Below
Interior area
- Total structure area: 0
- Total interior livable area: 1,307 sqft
Property
Parking
- Total spaces: 2
- Parking features: Attached, Tandem
- Attached garage spaces: 2
Features
- Levels: One
- Stories: 1
- Entry location: Close to Clubhouse,Ground Floor
- Has private pool: Yes
- Pool features: In Ground, Community, Gunite
Lot
- Features: Other
Details
- Parcel number: 20110600010090
- Zoning: R-3-PU
- Special conditions: Standard
Construction
Type & style
- Home type: Condo
- Property subtype: Condominium
- Attached to another structure: Yes
Materials
- Stucco, Wood
- Foundation: Slab
- Roof: Tile
Condition
- Year built: 2005
Utilities & green energy
- Electric: 220 Volts in Laundry
- Sewer: Public Sewer
- Water: Public
- Utilities for property: Public
Community & HOA
HOA
- Has HOA: Yes
- Amenities included: Pool, Clubhouse, Roof Deck, Spa/Hot Tub
- Services included: Common Areas, Pool, Sewer, Trash, Water
- HOA fee: $414 monthly
Location
- Region: Sacramento
Financial & listing details
- Price per square foot: $268/sqft
- Tax assessed value: $281,737
- Price range: $350K - $350K
- Date on market: 8/21/2026
Estimated market value
$346,700
$329,000 - $364,000
$2,232/mo
Price history
| Date | Event | Price |
|---|---|---|
| 8/21/2026 | Listed for sale | $349,999+47.1%$268/sqft |
Source: MetroList Services of CA #226105917 Report a problem | ||
| 2/21/2017 | Sold | $238,000+6%$182/sqft |
Source: MetroList Services of CA #17000073 Report a problem | ||
| 4/19/2014 | Listing removed | $1,250$1/sqft |
Source: M&M Property Mgmt. Report a problem | ||
| 2/21/2014 | Listed for rent | $1,250$1/sqft |
Source: M&M Property Mgmt. Report a problem | ||
| 3/1/2005 | Sold | $224,500$172/sqft |
Source: Public Record Report a problem | ||
Public tax history
| Year | Property taxes | Tax assessment |
|---|---|---|
| 2026 | -- | $281,737 +2% |
| 2025 | $1,942 -3.4% | $276,214 +2% |
| 2024 | $2,011 +0.1% | $270,799 +2% |
| 2023 | $2,010 -3.8% | $265,490 +2% |
| 2022 | $2,089 -44.6% | $260,285 +2% |
| 2021 | $3,768 +0.2% | $255,182 +1% |
| 2020 | $3,762 +2.2% | $252,566 +2% |
| 2019 | $3,681 +3% | $247,615 +2% |
| 2018 | $3,575 +0.5% | $242,760 +2% |
| 2017 | $3,557 +18.7% | $238,000 +25.9% |
| 2016 | $2,996 +13.1% | $189,065 +5% |
| 2015 | $2,650 | $180,063 +5% |
| 2014 | $2,650 | $171,488 +29% |
| 2013 | -- | $132,937 +12% |
| 2012 | -- | $118,694 -7% |
| 2011 | -- | $127,630 -3% |
| 2010 | -- | $131,578 -30.1% |
| 2008 | -- | $188,200 -19.4% |
| 2007 | -- | $233,558 +2% |
| 2006 | -- | $228,979 +1907.9% |
| 2005 | -- | $11,404 |
Find assessor info on the county website
Monthly payment
Est. payment
Payment breakdown
Explore the cost of this home by adjusting the details. Changes won't be saved.Climate risks
Neighborhood: Village 9
Nearby schools
GreatSchools rating
- 7/10Heron SchoolGrades: K-8Distance: 0.3 mi
- 7/10Inderkum High SchoolGrades: 9-12Distance: 1 mi
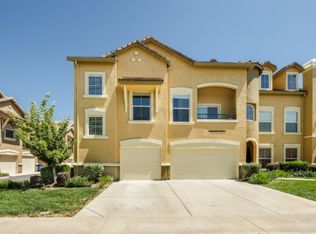
- $352,1002 bd2 ba1.3k sqft5350 Dunlay Dr UNIT 111, Sacramento, CA 95835Off Market
- $366,9002 bd2 ba1.6k sqft5350 Dunlay Dr UNIT 2417, Sacramento, CA 95835Off Market
- $369,4002 bd2 ba1.5k sqft5350 Dunlay Dr UNIT 2713, Sacramento, CA 95835Off Market
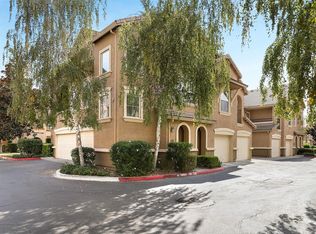
- $355,1002 bd2 ba1.5k sqft5350 Dunlay Dr UNIT 1613, Sacramento, CA 95835Off Market
- $374,4002 bd2 ba1.6k sqft5350 Dunlay Dr UNIT 1314, Sacramento, CA 95835Off Market
- $340,2002 bd2 ba1.3k sqft5350 Dunlay Dr UNIT 916, Sacramento, CA 95835Off Market
- $349,6002 bd2 ba1.3k sqft5350 Dunlay Dr UNIT 316, Sacramento, CA 95835Off Market
- $357,2002 bd2 ba1.3k sqft5350 Dunlay Dr UNIT 3215, Sacramento, CA 95835Off Market
- $351,4002 bd2 ba1.3k sqft5350 Dunlay Dr UNIT 416, Sacramento, CA 95835Off Market
A local agent can set up tours, give advice and negotiate with sellers.
Similar homes
- $395,0002 bd2 ba1.6k sqft5350 Dunlay Dr Unit 3114, Sacramento, CA 95835For Sale
 MLS ID #226106047, Brian Jang. MetroList Services of CA
 - $350,0002 bd2 ba1.3k sqft5350 Dunlay Dr Unit 3016, Sacramento, CA 95835For Sale
 MLS ID #226077274, Robert Zargaryan. MetroList Services of CA
 - $355,0002 bd3 ba1.1k sqft2001 Club Center Dr APT 8102, Sacramento, CA 95835For Sale
 MLS ID #226083484, Jesus Mendoza. MetroList Services of CA
 - $339,9952 bd2 ba1.2k sqft4059 Innovator Dr Unit 6101, Sacramento, CA 95834For Sale
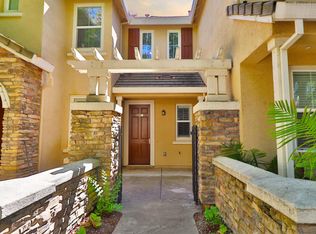 MLS ID #226105133, Erik Huynh. MetroList Services of CA
 - $389,0002 bd2 ba1.5k sqft5350 Dunlay Dr Unit 913, Sacramento, CA 95835For SaleMLS ID #226094702, Jill LaKomy. MetroList Services of CA
- $379,5702 bd3 ba1.3k sqft3039 Mesmerizing Walk, Sacramento, CA 95835For SaleMLS ID #226091183, Nicole Clancy. MetroList Services of CA
- $329,9902 bd2 ba1.2k sqft4800 Westlake Pkwy Unit 2307, Sacramento, CA 95835For SaleMLS ID #226103488, Anamika Singh. MetroList Services of CA
- $390,0002 bd2 ba1.5k sqft5350 Dunlay Dr Unit 3513, Sacramento, CA 95835For SaleMLS ID #226092656, John Lanting. MetroList Services of CA
- $424,9002 bd2 ba1.2k sqft2201 Rose Arbor Dr, Sacramento, CA 95835For SaleMLS ID #226106375, Sande Blevins. MetroList Services of CA
- $349,9993 bd3 ba1.3k sqft5301 E Commerce Way Unit 58104, Sacramento, CA 95835For SaleMLS ID #41145170, Chrishel Divinagracia. CCAR
- $365,0002 bd2 ba1.2k sqft3301 N Park Dr Unit 1613, Sacramento, CA 95835For SaleMLS ID #226042379, Denice Underwood. MetroList Services of CA
- $469,9003 bd2 ba1.3k sqft5021 Parkway Plaza Driveway, Sacramento, CA 95835For SaleMLS ID #226100523, Richard Landrey. MetroList Services of CA
- $422,5001 bd2 ba1.2k sqft2181 Ryedale Ln, Sacramento, CA 95835For SaleMLS ID #226098231, Michael Onstead. MetroList Services of CA
- $384,9003 bd3 ba1.3k sqft5301 E Commerce Way Unit 52101, Sacramento, CA 95835For SaleMLS ID #226098721, Esthela Duran Camacho. MetroList Services of CA
- $480,0002 bd2 ba1.5k sqft2272 Ryedale Ln, Sacramento, CA 95835For SaleMLS ID #226104273, Joy Bloom. MetroList Services of CA
- $369,9003 bd4 ba1.5k sqft5301 E Commerce Way Unit 72101, Sacramento, CA 95835For SaleMLS ID #226049410, Gilbert Torres. MetroList Services of CA
- $335,0002 bd3 ba1.2k sqft4800 Westlake Pkwy Unit 306, Sacramento, CA 95835For SaleMLS ID #226069028, Tara Trujillo. MetroList Services of CA
- $335,0003 bd2 ba1k sqft4200 E Commerce Way Unit 1813, Sacramento, CA 95834For SaleMLS ID #226098453, Kiki Buford. MetroList Services of CA
- $389,9993 bd3 ba1.3k sqft5301 E Commerce Way Unit 68101, Sacramento, CA 95835For SaleMLS ID #226089999, Abigail Soto. MetroList Services of CA
- $389,9993 bd3 ba1.3k sqft5301 E Commerce Way #68101, Sacramento, CA 95835For SaleMLS ID #226089999, Abigail J Soto. eXp Realty
Local buyer's agents are ready to help
