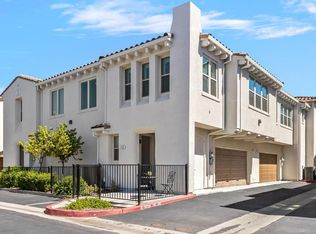
Discover this spacious Syrah condominium featuring two bedrooms, two bathrooms, and a versatile loft. Offering 1,519 square feet of well-designed living space, this home has been meticulously maintained. Spacious vaulted ceilings rise to the loft and the main living area. It is truly move-in ready. The kitchen features modern appliances, sleek cabinetry, granite countertops, and a convenient breakfast bar perfect for everyday living and entertaining. The primary suite is a standout, featuring a walk-in closet, elegant dual sinks, and direct access to a private balcony patio. The loft provides flexible additional living space, perfect for a home office, craft room, or art studio. A rare two single-car garage configuration offers added convenience, with one extra-deep garage that includes a spacious storage closet. Residents can enjoy a spacious community pool and spa for relaxation, clubhouse, Bocce ball court, outdoor patio fireplace, BBQ Area, and an on-site fitness area. Ample off-street guest parking. Conveniently located just minutes from downtown and Sacramento International Airport, this property is also close to a wide range of shopping, parks, schools, and healthcare facilities.This beautiful home offers comfort, convenience, and style an exceptional opportunity not to be missed.
Pending
Price cut: $19.1K (6/1)
$399,900
5350 Dunlay Dr Unit 2011, Sacramento, CA 95835
2beds
1,519sqft
:
Get pre-qualified$3,095/mo
Condominium
Built in 2005
-- sqft lot
$398,300 Zestimate®
$263/sqft
$414/mo HOA
What's special
Versatile loftBocce ball courtBbq areaFlexible additional living spaceSleek cabinetryAmple off-street guest parkingPrimary suite
- 193 days |
- 240 |
- 8 |
Zillow last checked:
Listing updated:
Listed by:
Debra Evans DRE #02145348 916-320-8919,
Nick Sadek Sotheby's International Realty
Source: MetroList Services of CA,MLS#: 226008312Originating MLS: MetroList Services, Inc.
Facts & features
Interior
Bedrooms & bathrooms
- Bedrooms: 2
- Bathrooms: 2
- Full bathrooms: 2
Dining room
- Features: Bar, Dining/Living Combo
Kitchen
- Features: Breakfast Area, Granite Counters, Kitchen Island
Heating
- Central, Fireplace(s)
Cooling
- Ceiling Fan(s), Central Air
Appliances
- Included: Free-Standing Gas Range, Free-Standing Refrigerator, Dishwasher, Disposal, Microwave, Dryer, Washer
Features
- Flooring: Carpet, Simulated Wood
- Number of fireplaces: 1
- Fireplace features: Living Room
Interior area
- Total structure area: 0
- Total interior livable area: 1,519 sqft
Property
Parking
- Total spaces: 2
- Parking features: Attached, Guest
- Attached garage spaces: 2
Features
- Entry location: Close to Clubhouse
- Exterior features: Balcony
- Has private pool: Yes
- Pool features: Pool/Spa Combo, Fenced
Lot
- Features: Corner Lot
Details
- Parcel number: 20110600010134
- Zoning: R-3-PU
- Special conditions: Standard
Construction
Type & style
- Home type: Condo
- Architectural style: Mediterranean
- Property subtype: Condominium
- Attached to another structure: Yes
Materials
- Stucco, Wood
- Foundation: Concrete
- Roof: Spanish Tile
Condition
- Year built: 2005
Utilities & green energy
- Electric: 220 Volts
- Sewer: Septic Connected
- Water: Public
- Utilities for property: Public
Community & HOA
Community
- Subdivision: Syrah
HOA
- Has HOA: Yes
- Amenities included: Barbecue, Pool, Clubhouse, Fitness Center, Spa/Hot Tub
- Services included: Common Areas, Pool, Road, Roof, Insurance on Structure, Maintenance Structure, Maintenance Grounds, Management
- HOA fee: $414 monthly
Location
- Region: Sacramento
Financial & listing details
- Price per square foot: $263/sqft
- Tax assessed value: $160,953
- Annual tax amount: $2,656
- Price range: $399.9K - $399.9K
- Date on market: 1/29/2026
Estimated market value
$398,300
$378,000 - $418,000
$2,347/mo
Price history
| Date | Event | Price |
|---|---|---|
| 7/16/2026 | Pending sale | $399,900$263/sqft |
Source: MetroList Services of CA #226008312 Report a problem | ||
| 6/1/2026 | Price change | $399,900-4.6%$263/sqft |
Source: MetroList Services of CA #226008312 Report a problem | ||
| 3/12/2026 | Price change | $419,000-4.6%$276/sqft |
Source: MetroList Services of CA #226008312 Report a problem | ||
| 1/29/2026 | Listed for sale | $439,000+251.2%$289/sqft |
Source: MetroList Services of CA #226008312 Report a problem | ||
| 4/16/2009 | Sold | $125,000-7.3%$82/sqft |
Source: MetroList Services of CA #90018321 Report a problem | ||
| 3/6/2009 | Price change | $134,900+15.3%$89/sqft |
Source: foreclosure.com Report a problem | ||
| 2/27/2009 | Listed for sale | -- |
Source: foreclosure.com Report a problem | ||
| 9/29/2008 | Sold | $117,000-49.7%$77/sqft |
Source: Public Record Report a problem | ||
| 5/13/2005 | Sold | $232,500$153/sqft |
Source: Public Record Report a problem | ||
Public tax history
| Year | Property taxes | Tax assessment |
|---|---|---|
| 2025 | $2,656 -2.8% | $160,953 +2% |
| 2024 | $2,734 +4% | $157,798 +2% |
| 2023 | $2,629 +1% | $154,705 +2% |
| 2022 | $2,603 +0.4% | $151,672 +2% |
| 2021 | $2,592 +0.3% | $148,699 +1% |
| 2020 | $2,584 +2.4% | $147,176 +2% |
| 2019 | $2,523 +2.4% | $144,291 +2% |
| 2018 | $2,465 +3% | $141,463 +2% |
| 2017 | $2,393 +1.6% | $138,690 +2% |
| 2016 | $2,355 +7.3% | $135,972 +1.5% |
| 2015 | $2,196 | $133,931 +2% |
| 2014 | $2,196 | $131,308 +4.2% |
| 2013 | -- | $125,991 +12% |
| 2012 | -- | $112,493 -7% |
| 2011 | -- | $120,961 -3% |
| 2010 | -- | $124,703 -27.8% |
| 2008 | -- | $172,702 -22.4% |
| 2007 | -- | $222,529 -6.2% |
| 2006 | -- | $237,139 +1979.4% |
| 2005 | -- | $11,404 |
Find assessor info on the county website
Monthly payment
Est. payment
Payment breakdown
Explore the cost of this home by adjusting the details. Changes won't be saved.Climate risks
Neighborhood: Village 9
Nearby schools
GreatSchools rating
- 7/10Heron SchoolGrades: K-8Distance: 0.3 mi
- 7/10Inderkum High SchoolGrades: 9-12Distance: 1 mi
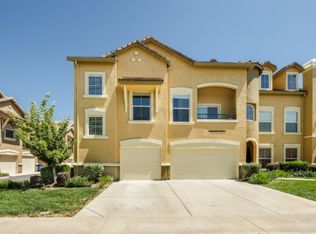
- $349,0002 bd2 ba1.3k sqft5350 Dunlay Dr UNIT 111, Sacramento, CA 95835Off Market
- $366,3002 bd2 ba1.6k sqft5350 Dunlay Dr UNIT 2417, Sacramento, CA 95835Off Market
- $366,7002 bd2 ba1.5k sqft5350 Dunlay Dr UNIT 2713, Sacramento, CA 95835Off Market
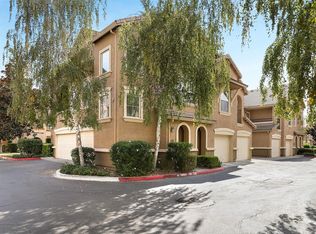
- $354,4002 bd2 ba1.5k sqft5350 Dunlay Dr UNIT 1613, Sacramento, CA 95835Off Market
- $370,9002 bd2 ba1.6k sqft5350 Dunlay Dr UNIT 1314, Sacramento, CA 95835Off Market
- $339,3002 bd2 ba1.3k sqft5350 Dunlay Dr UNIT 916, Sacramento, CA 95835Off Market
- $347,6002 bd2 ba1.3k sqft5350 Dunlay Dr UNIT 316, Sacramento, CA 95835Off Market
- $354,7002 bd2 ba1.3k sqft5350 Dunlay Dr UNIT 3215, Sacramento, CA 95835Off Market
- $349,5002 bd2 ba1.3k sqft5350 Dunlay Dr UNIT 416, Sacramento, CA 95835Off Market
A local agent can set up tours, give advice and negotiate with sellers.
Similar homes
- $389,0002 bd2 ba1.5k sqft5350 Dunlay Dr Unit 913, Sacramento, CA 95835For Sale
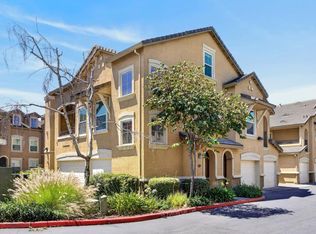 MLS ID #226094702, Jill LaKomy. MetroList Services of CA
 - $423,0002 bd2 ba1.5k sqft5350 Dunlay Dr Unit 3013, Sacramento, CA 95835For Sale
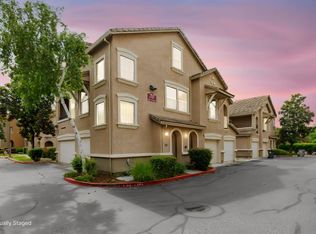 MLS ID #226057145, Tara Trujillo. MetroList Services of CA
 - $395,0003 bd3 ba1.7k sqft5301 E Commerce Way Unit 8103, Sacramento, CA 95835For Sale
 MLS ID #226046194, Tracy Tran. MetroList Services of CA
 - $395,0002 bd2 ba1.3k sqft5301 E Commerce Way Unit 2101, Sacramento, CA 95835For Sale
 MLS ID #226082476, Elizabeth Velasco. MetroList Services of CA
 - $385,0003 bd3 ba1.3k sqft5301 E Commerce Way Unit 74102, Sacramento, CA 95835For SaleMLS ID #226083838, Rachel Adams Lee. MetroList Services of CA
- $384,9003 bd3 ba1.3k sqft5301 E Commerce Way Unit 76101, Sacramento, CA 95835For SaleMLS ID #226061292, Johnny Jennings. MetroList Services of CA
- $435,0002 bd2 ba1k sqft2314 Bay Horse Ln, Sacramento, CA 95835For SaleMLS ID #226085921, Lillian Winrow. MetroList Services of CA
- $385,0003 bd3 ba1.5k sqft4059 Innovator Dr Unit 8103, Sacramento, CA 95834For SaleMLS ID #226095889, Gary Meek. MetroList Services of CA
- $340,0002 bd3 ba1.2k sqft4800 Westlake Pkwy Unit 306, Sacramento, CA 95835For SaleMLS ID #226069028, Tara Trujillo. MetroList Services of CA
- $450,0003 bd3 ba1.7k sqft440 Wapello Cir, Sacramento, CA 95835For SaleMLS ID #226091750, Holly Graham. MetroList Services of CA
- $545,0003 bd2 ba1.6k sqft2192 New Hampshire Way, Sacramento, CA 95835For SaleMLS ID #226075775, Nicki Kalteis. MetroList Services of CA
- $579,0004 bd3 ba2.2k sqft330 Belfont Cir, Sacramento, CA 95835For SaleMLS ID #226096203, Danny Tejeda. MetroList Services of CA
- $589,0003 bd2 ba1.7k sqft681 Eastbrook Cir, Sacramento, CA 95835For SaleMLS ID #226075977, Venu Acharya. MetroList Services of CA
- $289,0001 bd1 ba1k sqft1900 Danbrook Dr Unit 223, Sacramento, CA 95835For SaleMLS ID #226065026, Greg Batchelder. MetroList Services of CA
- $389,9902 bd3 ba1k sqft4102 Beechcraft Way, Sacramento, CA 95834For SaleMLS ID #226067150, Mia Lagman. MetroList Services of CA
- $350,0002 bd3 ba1.4k sqft2580 W El Camino Ave Unit 1102, Sacramento, CA 95833For SaleMLS ID #226027699, Ebony Allen. MetroList Services of CA
- $569,0004 bd3 ba2.1k sqft2160 Mabry Dr, Sacramento, CA 95835For SaleMLS ID #226085464, Elizabeth Velasco. MetroList Services of CA
- $305,0002 bd2 ba958 sqft4200 E Commerce Way Unit 1611, Sacramento, CA 95834For SaleMLS ID #226087892, Marina Bobrowsky. MetroList Services of CA
- $389,0002 bd2 ba1.3k sqft1259 Milano Dr Unit 5, West Sacramento, CA 95691For SaleMLS ID #226072497, Stephanie Barden. MetroList Services of CA
- $525,0003 bd3 ba1.4k sqft3723 Po River Way, Sacramento, CA 95834For SaleMLS ID #226097145, Wei Hong. MetroList Services of CA
Local buyer's agents are ready to help
