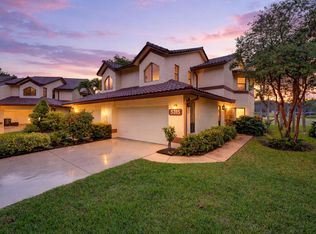
Corner Spacious Townhome comes w/ a Golf Cart & 2 Over-size Patios*This is the Largest Model w/ a 2 Car Garage, 3 Bedrooms which one bedroom is a Loft & 2nd Floor has Vaulted Ceilings*1st Floor Fireplace adds to its Charm*Boca Delray is a 55+ Country Club with NO ANNUAL DUES, only Endless Fun*Our Challenging Par 60 Golf Course will Test your Golf Skills but don't worry, our Golf Pros will help*NEW Pickelball, Tennis, Clubs & Concerts Make this the Place to Be*Close to the Vibrant Downtowns of Delray & Boca & almost Walking Distance to the Beach*A Sensational Country Club at a Sensible Price*A Real Gem There is a 4% Capital Contribution paid at closing by the Buyer*Our 55+ Country Club is located on 160 Acres, Our Newly Renovated 12,000 Square Foot Clubhouse has a Cafe, Gym & Weight Room, Exercise Classes by a trained expert, & now we are building a New Front Gate House with added Security. Our Cafe sells the honey we make from our Beehives and our Butterfly gardens are quite serene. I love it so much I live here. If you want a NO DUES Club, we are the answer. I look forward to meeting our latest resident.
Accepting backups
Price cut: $10K (6/22)
$365,000
5355 10th Fairway Drive #1, Delray Beach, FL 33484
3beds
1,920sqft
:
Get pre-qualified$3,891/mo
Townhouse, Condominium
Built in 1986
-- sqft lot
$361,800 Zestimate®
$190/sqft
$1,423/mo HOA
What's special
- 35 days |
- 28 |
- 0 |
Zillow last checked:
Listing updated:
Listed by:
Sherri L Feuer 561-367-0123,
Lang Realty/ BR
Source: BeachesMLS,MLS#: B26044078 Originating MLS: BeachesMLS
Originating MLS: BeachesMLSFacts & features
Interior
Bedrooms & bathrooms
- Bedrooms: 3
- Bathrooms: 3
- Full bathrooms: 2
- 1/2 bathrooms: 1
- Main level bathrooms: 1
Primary bedroom
- Description: Vaulted Ceilings Open to Large Screened Patio
- Level: Upper
- Area: 288
- Dimensions: 18 X 16
Primary bedroom
- Description: Vaulted Ceilings Open to Large Screened Patio
- Level: Upper
- Area: 288
- Dimensions: 18 X 16
Bedroom 2
- Description: Vaulted Ceilings w/ Large Walk-In Closet
- Level: Upper
- Area: 180
- Dimensions: 15 X 12
Bedroom 2
- Description: Vaulted Ceilings w/ Large Walk-In Closet
- Level: Upper
- Area: 180
- Dimensions: 15 X 12
Florida room
- Level: First
- Area: 168
- Dimensions: 14 X 12
Florida room
- Level: First
- Area: 168
- Dimensions: 14 X 12
Kitchen
- Description: Eat-In Kitchen w/ Newer Appliances
- Level: Main
- Area: 180
- Dimensions: 10 X 18
Kitchen
- Description: Eat-In Kitchen w/ Newer Appliances
- Level: Main
- Area: 180
- Dimensions: 10 X 18
Living room
- Description: Large Open Floor Plan w/ Fireplace
- Level: Main
- Area: 432
- Dimensions: 18 X 24
Living room
- Description: Large Open Floor Plan w/ Fireplace
- Level: Main
- Area: 432
- Dimensions: 18 X 24
Loft
- Description: Can be 3rd Bedroom/Den
- Level: Upper
- Area: 168
- Dimensions: 14 X 12
Loft
- Description: Can be 3rd Bedroom/Den
- Level: Upper
- Area: 168
- Dimensions: 14 X 12
Other
- Description: Garage has Laundry & Golf Cart included w/ sale
- Level: First
- Area: 480
- Dimensions: 24 X 20
Other
- Description: Garage has Laundry & Golf Cart included w/ sale
- Level: First
- Area: 480
- Dimensions: 24 X 20
Heating
- Central
Cooling
- Central Air
Appliances
- Included: Dryer, Dishwasher, Electric Range, Electric Water Heater, Disposal, Microwave, Refrigerator, Water Heater, Washer, Owned Water Heater
- Laundry: In Garage
Features
- Breakfast Area, Bathtub, Dining Area, Separate/Formal Dining Room, Dual Sinks, Eat-in Kitchen, Garden Tub/Roman Tub, High Ceilings, Kitchen/Dining Combo, Custom Mirrors, Pantry, Soaking Tub, Separate Shower, Stacked Bedrooms, Upper Level Primary, Vaulted Ceiling(s), Walk-In Closet(s)
- Flooring: Carpet, Tile
- Windows: Blinds, Bay Window(s)
- Has fireplace: Yes
- Fireplace features: Wood Burning
- Furnished: Yes
Interior area
- Total structure area: 1,920
- Total interior livable area: 1,920 sqft
Video & virtual tour
Property
Parking
- Total spaces: 6
- Parking features: Attached, Garage, Garage Door Opener
- Attached garage spaces: 2
- Uncovered spaces: 4
Accessibility
- Accessibility features: None
Features
- Levels: Two
- Stories: 2
- Patio & porch: Covered, Patio, Porch, Screened, Balcony
- Exterior features: Balcony, Outdoor Living Area, Porch
- Pool features: Association, Heated
- Has view: Yes
- View description: Golf Course
- Waterfront features: None
Lot
- Features: On Golf Course, Sprinklers Automatic
Details
- Parcel number: 00424626140040010
- Zoning: res
- Special conditions: Standard,Listed As-Is
Construction
Type & style
- Home type: Townhouse
- Property subtype: Townhouse, Condominium
Materials
- Block, Concrete
- Roof: Barrel,Spanish Tile
Condition
- Resale
- New construction: No
- Year built: 1986
Details
- Builder model: Riviera
Utilities & green energy
- Electric: 3 Phase
- Sewer: Public Sewer
- Water: Public
- Utilities for property: Cable Available, Sewer Available, Water Available
Community & HOA
Community
- Features: Gated, Property Manager On-Site
- Security: Gated with Guard, Gated Community, Key Card Entry
- Senior community: Yes
- Subdivision: TOWNHOMES OF BOCA DELRAY CONDO
HOA
- Has HOA: Yes
- Amenities included: Bocce Court, Billiard Room, Clubhouse, Fitness Center, Golf Course, Gated, Library, Management, Pickleball, Pool, Putting Green(s), Restaurant, Sauna, Spa/Hot Tub, Sidewalks, Tennis Court(s)
- Services included: Common Areas, Cable TV, Insurance, Internet, Maintenance Grounds, Pool(s), Reserve Fund, Roof, Sewer, Security, Trash, Water
- HOA fee: $1,423 monthly
- HOA name: BOCA DELRAY GOLF & COUNTRY CLUB
- HOA phone: 561-495-1597
- Second HOA name: Boca Delray Association
Location
- Region: Delray Beach
Financial & listing details
- Price per square foot: $190/sqft
- Tax assessed value: $274,764
- Annual tax amount: $5,019
- Date on market: 6/22/2026
- Cumulative days on market: 169 days
- Listing terms: Cash,Conventional
Estimated market value
$361,800
$344,000 - $380,000
$3,918/mo
Price history
| Date | Event | Price |
|---|---|---|
| 6/22/2026 | Price change | $365,000-2.7%$190/sqft |
Source:  BeachesMLS #B26044078 Report a problem BeachesMLS #B26044078 Report a problem | ||
| 12/3/2025 | Listed for sale | $375,000+122.6%$195/sqft |
Source: BeachesMLS #RX-11145045 Report a problem | ||
| 4/30/2002 | Sold | $168,500+5.3%$88/sqft |
Source: Public Record Report a problem | ||
| 11/3/1999 | Sold | $160,000$83/sqft |
Source: Public Record Report a problem | ||
Public tax history
| Year | Property taxes | Tax assessment |
|---|---|---|
| 2025 | $5,019 +5.4% | $274,764 +10% |
| 2024 | $4,761 +7.3% | $249,785 +10% |
| 2023 | $4,436 +4.8% | $227,077 +10% |
| 2022 | $4,234 +11.8% | $206,434 +10% |
| 2021 | $3,787 +14.5% | $187,667 +10% |
| 2020 | $3,309 -19.1% | $170,606 -19.7% |
| 2019 | $4,092 | $212,550 |
| 2018 | $4,092 +7.6% | $212,550 +19% |
| 2017 | $3,803 +11.2% | $178,550 -2.7% |
| 2016 | $3,419 -4.8% | $183,550 -5.2% |
| 2015 | $3,592 -6.3% | $193,550 +2.7% |
| 2014 | $3,835 +1.2% | $188,550 +6.5% |
| 2013 | $3,788 +13.8% | $177,025 +10% |
| 2012 | $3,328 -2.1% | $160,932 |
| 2011 | $3,397 -0.6% | $160,932 |
| 2010 | $3,420 -5.6% | $160,932 -9.9% |
| 2009 | $3,621 -14.5% | $178,613 -24.8% |
| 2008 | $4,234 -6.5% | $237,550 -7.6% |
| 2007 | $4,526 -8.5% | $257,000 |
| 2006 | $4,946 | $257,000 +9.9% |
| 2005 | -- | $233,800 +34.5% |
| 2004 | $1,803 +879.8% | $173,800 +4.8% |
| 2003 | $184 -93.6% | $165,800 +21.2% |
| 2002 | $2,869 -1.1% | $136,800 |
| 2001 | $2,902 +12.4% | $136,800 +11.7% |
| 2000 | $2,581 +38.2% | $122,500 +1.5% |
| 1999 | $1,867 | $120,700 |
Find assessor info on the county website
Monthly payment
Est. payment
Payment breakdown
Explore the cost of this home by adjusting the details. Changes won't be saved.Climate risks
Neighborhood: 33484
Nearby schools
GreatSchools rating
- 6/10Orchard View Elementary SchoolGrades: PK-5Distance: 1.5 mi
- 9/10Omni Middle SchoolGrades: 6-8Distance: 2.3 mi
- 8/10Spanish River Community High SchoolGrades: PK,6-12Distance: 2.3 mi
Schools provided by the listing agent
- Elementary: Orchard View
- Middle: Omni
- High: Spanish River
Source: BeachesMLS. This data may not be complete. We recommend contacting the local school district to confirm school assignments for this home.
- $450,3003 bd3 ba1.9k sqft5315 10th Fairway Dr APT 1, Delray Beach, FL 33484Off Market

- $260,0003 bd3 ba1.9k sqft5315 10th Fairway Dr APT 2, Delray Beach, FL 33484Sold
- $574,5003 bd3 ba1.9k sqft5335 10th Fairway Dr APT 1, Delray Beach, FL 33484Off Market

- $317,4002 bd2 ba1.5k sqft5335 10th Fairway Dr APT 2, Delray Beach, FL 33484Off Market
- $432,3003 bd3 ba1.9k sqft5335 10th Fairway Dr APT 4, Delray Beach, FL 33484Off Market
- $394,1003 bd2 ba1.9k sqft5375 10th Fairway Dr APT 1, Delray Beach, FL 33484Off Market
- $406,8003 bd2 ba1.9k sqft5375 10th Fairway Dr APT 3, Delray Beach, FL 33484Off Market
- $410,0003 bd3 ba2.2k sqft5395 10th Fairway Dr APT 1, Delray Beach, FL 33484Off Market
A local agent can set up tours, give advice and negotiate with sellers.
Similar homes
- $340,0003 bd2 ba1.4k sqft2898 SW 22nd Circle #232a, Delray Beach, FL 33445For Sale

 MLS ID #B26048224, Dana Kearney Bauer, RE/MAX Services. BeachesMLS
 - $229,5002 bd2 ba1.2k sqft5020 Golfview Court #1415, Delray Beach, FL 33484For Sale
 MLS ID #B26001314, Sherri L Feuer, Lang Realty/ BR. BeachesMLS
 - $230,0002 bd2 ba1.2k sqft5054 Golfview Court #1514, Delray Beach, FL 33484For Sale
 MLS ID #B26027728, Randi L Lakritz, RE/MAX Direct. BeachesMLS
 - $215,0002 bd2 ba1.2k sqftRadice, Delray Beach, FL 33484For Sale
 MLS ID #B26020434, Brian K Eichler, The Keyes Company. BeachesMLS
 - $240,0002 bd2 ba1.2k sqft5153 Oak Hill Lane #512, Delray Beach, FL 33484For SaleMLS ID #R11133576, Edward A Lepselter, RE/MAX Select Group. BeachesMLS
- $379,9002 bd2 ba1.4k sqft5791 Lakeview Mews Place, Boynton Beach, FL 33437For SaleMLS ID #B26054817, Edithann Bradway, The Keyes Company. BeachesMLS
- $349,0002 bd2 ba1.7k sqft139, Delray Beach, FL 33446For SaleMLS ID #R11162681, Katherine B Pendleton, Lang Realty/ BR. BeachesMLS
- $365,0002 bd2 ba1.6k sqftPark Shore, Boca Raton, FL 33496For SaleMLS ID #B26050791, Marilyn Zuckerman PA, LoKation. BeachesMLS
- $389,0002 bd2 ba1.4k sqft7585 B, Delray Beach, FL 33446For SaleMLS ID #B26034856, Amie Calia, One Sotheby's International Realty. BeachesMLS
- $375,0002 bd2 ba1.3k sqft3135 NW 13th Street, Delray Beach, FL 33445For SaleMLS ID #R11159857, Donna Hardy PA, Berkshire Hathaway Florida Realty. BeachesMLS
- $364,9002 bd2 ba1.7k sqft11706 Briarwood Circle #1, Boynton Beach, FL 33437For SaleMLS ID #B26034134, Stacy B McNall, Coldwell Banker Realty /Delray Beach. BeachesMLS
- $325,0002 bd2 ba1.3k sqftKittiwake, Boynton Beach, FL 33436For SaleMLS ID #B26053190, Ann M Jara, The Club at Quail Ridge Realty Inc. BeachesMLS
- $385,0003 bd2 ba1.4k sqft10760 Royal Caribbean Circle, Boynton Beach, FL 33437For SaleMLS ID #B26036159, Jeffrey P Levine PA, Illustrated Properties LLC (We. BeachesMLS
- $399,5002 bd2 ba1.9k sqft10559 Ladypalm Lane #A, Boca Raton, FL 33498For SaleMLS ID #R11133017, Melanie G Wolf, Realty Home Advisors Inc. BeachesMLS
- $429,0003 bd3 ba2k sqft6858 FOUNTAINS Circle, Lake Worth, FL 33467For SaleMLS ID #B26056071, Mona Hamburger, United Realty Group Inc. BeachesMLS
- $400,0003 bd2 ba1.4k sqft10773 Royal Caribbean Circle, Boynton Beach, FL 33437For SaleMLS ID #B26041294, Paul Jay Saperstein, EXP Realty LLC. BeachesMLS
- $399,9003 bd2 ba2.2k sqft7136 Ashford Lane, Boynton Beach, FL 33472For SaleMLS ID #B26042685, Stacey Rook, Rook Realty LLC. BeachesMLS
- $410,0003 bd2 ba1.4k sqft21214 Lago Circle #8b, Boca Raton, FL 33433For SaleMLS ID #B26054083, Jason Litt, LoKation. BeachesMLS
- $415,0003 bd2 ba1.6k sqft5122 Corbel Lake Way, Boynton Beach, FL 33437For SaleMLS ID #B26040101, Lena Sussman, The Keyes Company. BeachesMLS
- $329,0003 bd2 ba1.7k sqft7036 Summer Tree Drive #B, Boynton Beach, FL 33437For SaleMLS ID #B26050841, Lauren J Lispi, RE/MAX Select Group. BeachesMLS
