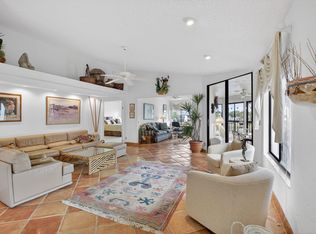
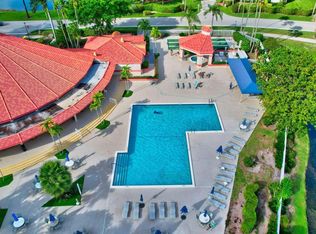
EXQUISITE WATERFRONT VILLA | FULLY REMODELED | IMPACT GLASS | NEW AC 2026 | NO UPCOMING ASSESSMENTS | Discover sophisticated living in the highly coveted Lexington Club. This immaculate residence with soaring cathedral ceilings and refined engineered hardwood floors frames a bright, open floor plan illuminated by LED accent lighting and tailored with custom electric shades. The gourmet eat-in kitchen features premium quartz countertops, custom cabinetry, and stainless-steel appliances. Seamlessly transition outdoors to a serene, covered and screened patio overlooking pristine water views. Enjoy a resort-caliber clubhouse, heated pool/spa, fitness center, and tennis/pickleball. All just minutes from pristine beaches and downtown Atlantic Avenue. | Roof 2016 | AC 2026 | WH 2022
For sale
$389,000
7585 Lexington Club Boulevard #B, Delray Beach, FL 33446
2beds
1,415sqft
:
Get pre-qualified$3,674/mo
Villa
Built in 1989
-- sqft lot
$369,600 Zestimate®
$275/sqft
$1,017/mo HOA
What's special
Premium quartz countertopsBright open floor planCustom cabinetryGourmet eat-in kitchenSoaring cathedral ceilingsRefined engineered hardwood floorsOverlooking pristine water views
- 52 days |
- 153 |
- 8 |
Zillow last checked:
Listing updated:
Listed by:
Amie Calia 561-915-1666,
One Sotheby's International Realty
Source: BeachesMLS,MLS#: B26034856 Originating MLS: BeachesMLS
Originating MLS: BeachesMLSFacts & features
Interior
Bedrooms & bathrooms
- Bedrooms: 2
- Bathrooms: 2
- Full bathrooms: 2
- Main level bathrooms: 2
- Main level bedrooms: 2
Primary bedroom
- Level: Main
- Area: 224
- Dimensions: 16 X 14
Bedroom 2
- Level: Main
- Area: 132
- Dimensions: 12 X 11
Dining room
- Level: Main
- Area: 204
- Dimensions: 17 X 12
Kitchen
- Level: Main
- Area: 204
- Dimensions: 17 X 12
Living room
- Level: Main
- Area: 143
- Dimensions: 13 X 11
Heating
- Central, Electric
Cooling
- Central Air, Ceiling Fan(s), Electric
Appliances
- Included: Dryer, Dishwasher, Electric Range, Electric Water Heater, Disposal, Microwave, Oven, Range, Refrigerator, Water Heater, Wine Refrigerator, Washer
- Laundry: Inside
Features
- Wet Bar, Breakfast Bar, Built-in Features, Breakfast Area, Cathedral Ceiling(s), Dual Sinks, Eat-in Kitchen, High Ceilings, Kitchen Island, Living/Dining Room, Main Level Primary, Separate Shower, Vaulted Ceiling(s)
- Flooring: Engineered Hardwood, Tile
- Windows: Blinds, Sliding, Storm Window(s)
Interior area
- Total structure area: 1,828
- Total interior livable area: 1,415 sqft
Video & virtual tour
Property
Parking
- Total spaces: 2
- Parking features: Attached, Driveway, Garage, Garage Door Opener, Guest, Open
- Attached garage spaces: 1
- Uncovered spaces: 1
Accessibility
- Accessibility features: None
Features
- Levels: One
- Stories: 1
- Entry location: Entry Level Living Area Y
- Patio & porch: Covered, Patio, Screened
- Exterior features: Outdoor Living Area
- Pool features: Association, Heated
- Has view: Yes
- View description: Lake, Water
- Has water view: Yes
- Water view: Lake,Water
- Waterfront features: Lake Front
Lot
- Features: Corner Lot, Cul-De-Sac, Landscaped, Sprinkler System
Details
- Parcel number: 00424621191260010
- Zoning: RS
- Special conditions: Standard
Construction
Type & style
- Home type: Condo
- Property subtype: Villa
Materials
- Block
- Roof: Tile
Condition
- Resale,Updated/Remodeled
- New construction: No
- Year built: 1989
Details
- Builder model: JASMINE
Utilities & green energy
- Sewer: Public Sewer
- Water: Public
- Utilities for property: Cable Connected, Sewer Available, Water Available
Community & HOA
Community
- Features: Gated, Property Manager On-Site, Street Lights
- Security: Security Gate, Gated Community
- Senior community: Yes
- Subdivision: LEXINGTON CLUB 2
HOA
- Has HOA: Yes
- Amenities included: Billiard Room, Clubhouse, Fitness Center, Gated, Library, Management, Pickleball, Pool, Parking, Recreation Facilities, Shuffleboard Court, Sauna, Spa/Hot Tub, Security, Tennis Court(s)
- Services included: Common Areas, Insurance, Maintenance Grounds, Pest Control, Reserve Fund, Roof, Security, Water, Internet
- HOA fee: $3,050 quarterly
- HOA name: LEXINGTON CLUB VILLAS CONDOMINIUM, INC
- HOA phone: 561-495-7436
Location
- Region: Delray Beach
Financial & listing details
- Price per square foot: $275/sqft
- Tax assessed value: $270,000
- Annual tax amount: $4,765
- Date on market: 6/3/2026
- Cumulative days on market: 52 days
- Listing terms: Cash,Conventional
- Road surface type: Paved
Estimated market value
$369,600
$351,000 - $388,000
$3,466/mo
Price history
| Date | Event | Price |
|---|---|---|
| 6/3/2026 | Listed for sale | $389,000+3.7%$275/sqft |
Source:  BeachesMLS #B26034856 Report a problem BeachesMLS #B26034856 Report a problem | ||
| 7/28/2025 | Listing removed | $4,500$3/sqft |
Source: BeachesMLS #R11107128 Report a problem | ||
| 7/13/2025 | Listed for rent | $4,500+87.5%$3/sqft |
Source: BeachesMLS #R11107128 Report a problem | ||
| 6/26/2025 | Listing removed | $374,999$265/sqft |
Source: BeachesMLS #RX-11061412 Report a problem | ||
| 2/11/2025 | Listed for sale | $374,999-6.2%$265/sqft |
Source: BeachesMLS #RX-11061412 Report a problem | ||
| 2/11/2025 | Listing removed | $399,900$283/sqft |
Source: BeachesMLS #RX-10993495 Report a problem | ||
| 11/19/2024 | Price change | $399,900-5.9%$283/sqft |
Source: BeachesMLS #RX-10993495 Report a problem | ||
| 6/5/2024 | Listed for sale | $424,900+165.6%$300/sqft |
Source: BeachesMLS #RX-10993495 Report a problem | ||
| 8/18/2013 | Listing removed | $2,400$2/sqft |
Source: RE/MAX Complete Solutions #RX-9961449 Report a problem | ||
| 7/15/2013 | Listed for rent | $2,400$2/sqft |
Source: RE/MAX Complete Solutions #RX-9961449 Report a problem | ||
| 6/25/2013 | Sold | $160,000-5.8%$113/sqft |
Source: Public Record Report a problem | ||
| 4/11/2013 | Price change | $169,900-5.6%$120/sqft |
Source: Realty Associates Florida Properties #R3350886 Report a problem | ||
| 3/10/2013 | Listed for sale | $180,000+46.9%$127/sqft |
Source: Realty Associates Florida Properties #R3350886 Report a problem | ||
| 9/22/2011 | Sold | $122,500-9.3%$87/sqft |
Source: Public Record Report a problem | ||
| 7/30/2011 | Listed for sale | $135,000$95/sqft |
Source: LGRE Florida Realty, LLC #R3214280 Report a problem | ||
Public tax history
| Year | Property taxes | Tax assessment |
|---|---|---|
| 2025 | $4,765 +56.1% | $270,000 +31.3% |
| 2024 | $3,052 +2.9% | $205,599 +3% |
| 2023 | $2,967 +1.3% | $199,611 +3% |
| 2022 | $2,929 +1.2% | $193,797 +3% |
| 2021 | $2,893 +0.8% | $188,152 +1.4% |
| 2020 | $2,869 +1.4% | $185,554 +2.3% |
| 2019 | $2,830 | $181,382 +1.9% |
| 2018 | $2,830 +5.5% | $178,000 +2.9% |
| 2017 | $2,684 -19.2% | $173,000 -1.4% |
| 2016 | $3,322 -6% | $175,450 +10% |
| 2015 | $3,535 +17.2% | $159,500 +10% |
| 2014 | $3,016 +22% | $145,000 +25% |
| 2013 | $2,473 +0.2% | $116,000 |
| 2012 | $2,467 +35.3% | $116,000 -3.4% |
| 2011 | $1,824 +1.7% | $120,125 +1.5% |
| 2010 | $1,793 -2.3% | $118,350 -4.9% |
| 2009 | $1,835 +11.6% | $124,384 +0.1% |
| 2008 | $1,645 -9.5% | $124,260 +3% |
| 2007 | $1,817 -6.7% | $120,641 +2.5% |
| 2006 | $1,947 | $117,699 +3% |
| 2005 | -- | $114,271 +3% |
| 2004 | $892 +384.5% | $110,943 +1.9% |
| 2003 | $184 -89.7% | $108,874 +2.4% |
| 2002 | $1,778 +0.8% | $106,322 +1.6% |
| 2001 | $1,763 +5% | $104,648 +3% |
| 2000 | $1,679 +12.4% | $101,600 |
| 1999 | $1,495 | $101,600 |
Find assessor info on the county website
Monthly payment
Est. payment
Payment breakdown
Explore the cost of this home by adjusting the details. Changes won't be saved.Climate risks
Neighborhood: 33446
Nearby schools
GreatSchools rating
- 6/10Orchard View Elementary SchoolGrades: PK-5Distance: 3.9 mi
- 3/10Carver Middle SchoolGrades: 6-8Distance: 3.4 mi
- 8/10Spanish River Community High SchoolGrades: PK,6-12Distance: 3.9 mi
Schools provided by the listing agent
- Elementary: Orchard View
- Middle: Carver Community
- High: Spanish River
Source: BeachesMLS. This data may not be complete. We recommend contacting the local school district to confirm school assignments for this home.
- $365,0003 bd2 ba1.6k sqft7585 Lexington Club Blvd APT A, Delray Beach, FL 33446Sold
- $315,7002 bd2 ba1.4k sqft7589 Lexington Club Blvd APT A, Delray Beach, FL 33446Off Market
- $335,0003 bd2 ba1.6k sqft7589 Lexington Club Blvd APT B, Delray Beach, FL 33446Sold

- $317,1002 bd2 ba1.4k sqft7581 Lexington Club Blvd APT B, Delray Beach, FL 33446Off Market
- $365,7002 bd2 ba1.6k sqft7581 Lexington Club Blvd APT A, Delray Beach, FL 33446Off Market
- $318,1003 bd2 ba1.4k sqft7577 Lexington Club Blvd APT A, Delray Beach, FL 33446Off Market
- $397,9003 bd2 ba1.7k sqft7617 Lexington Club Blvd APT A, Delray Beach, FL 33446Off Market
- $403,7003 bd2 ba1.6k sqft7617 Lexington Club Blvd APT B, Delray Beach, FL 33446Off Market
A local agent can set up tours, give advice and negotiate with sellers.
Similar homes
- $349,9002 bd2 ba1.4k sqftThe Lexington Club of Delray Beach, Delray Beach, FL 33446For Sale

 MLS ID #B26047917, LoriAnn Santarpia, The Corcoran Group. BeachesMLS
 - $349,0002 bd2 ba1.7k sqft139, Delray Beach, FL 33446For Sale
 MLS ID #R11162681, Katherine B Pendleton, Lang Realty/ BR. BeachesMLS
 - $325,0003 bd2 ba1.6k sqft7520, Delray Beach, FL 33446For Sale
 MLS ID #B26050324, Scott Mitchell, Century 21 Stein Posner. BeachesMLS
 - $495,2062 bd2 ba1.6k sqft15791 Loch Maree Lane #5206, Delray Beach, FL 33446For Sale
 MLS ID #B26049881, Linda S Glass, L2W Agency. BeachesMLS
 - $249,0002 bd2 ba1k sqftL, Delray Beach, FL 33446For SaleMLS ID #B26054096, Stephen Jack Aron, Premiere Realty LLC. BeachesMLS
- $239,9002 bd2 ba1.3k sqft19, Delray Beach, FL 33446For SaleMLS ID #B26023505, Katherine B Pendleton, Lang Realty/ BR. BeachesMLS
- $419,0002 bd2 ba1.6k sqft732 Lago Road, Delray Beach, FL 33445For SaleMLS ID #B26047910, Susanne Delyth Leonard PA, LPT Realty, LLC. BeachesMLS
- $370,0002 bd2 ba1.5k sqft6082 Waldwick Circle, Delray Beach, FL 33484For SaleMLS ID #B26039157, Elyse Duff, Coldwell Banker Realty /Delray Beach. BeachesMLS
- $250,0002 bd2 ba1.3k sqftWATERSEDGE, Delray Beach, FL 33484For SaleMLS ID #B26055451, Lynn Geist Taylor, Coldwell Banker Realty /Delray Beach. BeachesMLS
- $334,5002 bd2 ba1.3k sqft6079 Millington Way, Delray Beach, FL 33484For SaleMLS ID #B26023281, Jeffrey D Viselman, Compass Florida LLC. BeachesMLS
- $287,5002 bd2 ba1.1k sqft6787 Moonlit Drive, Delray Beach, FL 33446For SaleMLS ID #R11167705, Paul Jay Saperstein, EXP Realty LLC. BeachesMLS
- $370,0003 bd2 ba1.5k sqft6083 Caladium Road, Delray Beach, FL 33484For SaleMLS ID #B26025678, Paul Jay Saperstein, EXP Realty LLC. BeachesMLS
- $319,0003 bd2 ba1.4k sqft125, Delray Beach, FL 33484For SaleMLS ID #B26034885, Paul Jay Saperstein, EXP Realty LLC. BeachesMLS
- $409,5003 bd2 ba1.5k sqft7960 Laina Lane Unit 3, Boynton Beach, FL 33437For SaleMLS ID #B26051358, Valerie Gumina, CENTURY 21 Tenace Realty. BeachesMLS
- $360,0002 bd2 ba1.1k sqft3080 Yarmouth D, Boca Raton, FL 33434For SaleMLS ID #R11147998, Barbara Yasgur, The Keyes Company. BeachesMLS
- $360,0003 bd2 ba1k sqft8617, Boca Raton, FL 33434For SaleMLS ID #B26041797, David N Wolofsky, The Keyes Company. BeachesMLS
- $349,9002 bd2 ba1.7k sqft7609 Island Breeze Terrace, Boynton Beach, FL 33437For SaleMLS ID #B26050712, Adam Simha, Signature International RE. BeachesMLS
- $445,0003 bd3 ba1.9k sqftVillas of Boca Delray, Delray Beach, FL 33484For SaleMLS ID #B26028266, Brian K Eichler, The Keyes Company. BeachesMLS
- $449,0002 bd2 ba1.4k sqft8350 Springlake Drive, Boca Raton, FL 33496For SaleMLS ID #B26040271, Jerome Joseph Tranie, Compass Florida LLC. BeachesMLS
- $450,0002 bd2 ba1k sqft2052, Delray Beach, FL 33444For SaleMLS ID #B26016377, Devin Mckinney, Serhant. BeachesMLS
