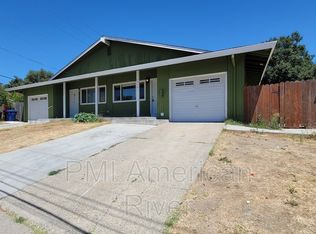
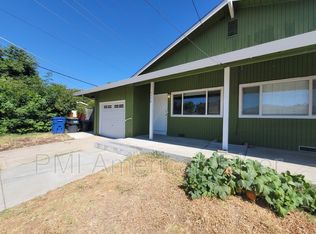
Exceptional opportunity to own this beautifully updated duplex featuring two separate, mostly turnkey 3 bedroom, 1-bath units. Each unit offers a remodeled kitchen with quartz countertops, a dining bar, gas stove, built-in microwave, and dishwasher, along with an attached one-car garage with laundry hookups, a private fenced courtyard-style entry, and generous side and backyard areas. Extensive improvements include a new roof (2026), newer HVAC systems, newer water heaters, newer flooring, fresh paint, vinyl dual-pane windows, newer garage doors, updated electrical panels, and more. Unit 5358 is tenant-occupied and, in addition to the improvements listed above, features a beautifully remodeled bathroom. Unit 5356 is vacant and shown in the photos, making it an excellent opportunity for an owner-occupant looking to offset their mortgage with rental income or for an investor seeking immediate income potential. While the duplex itself has undergone extensive updates, the landscaping offers an opportunity to add your own vision, create inviting outdoor spaces that complement the many improvements already completed, and fully realize the property's curb appeal. Some exterior photos have been digitally altered, and the original images are included for review as well as a link in photo description. Available now!
Active
$549,000
5358-5356 Elsinore Way, Fair Oaks, CA 95628
6beds
2,013sqft
:
Get pre-qualified$3,643/mo
Duplex
Built in 1963
-- sqft lot
$-- Zestimate®
$273/sqft
$-- HOA
What's special
New roofNewer garage doorsPrivate fenced courtyard-style entryFresh paintQuartz countertopsBeautifully remodeled bathroomDining bar
- 6 days |
- 920 |
- 90 |
Zillow last checked:
Listing updated:
Listed by:
Drew Rosen DRE #01448477 916-838-4444,
Realty ONE Group Complete
Source: MetroList Services of CA,MLS#: 226089995Originating MLS: MetroList Services, Inc.
Facts & features
Interior
Bedrooms & bathrooms
- Bedrooms: 6
- Bathrooms: 2
- Full bathrooms: 2
Heating
- Central
Cooling
- Central Air
Appliances
- Included: See Remarks
- Laundry: In Unit, Washer/Dryer Hookups
Features
- Flooring: Carpet, Luxury Vinyl Plank, See Remarks
- Has fireplace: No
Interior area
- Total structure area: 0
- Total interior livable area: 2,013 sqft
Property
Parking
- Total spaces: 4
- Parking features: Garage
- Garage spaces: 2
- Uncovered spaces: 2
Lot
- Size: 9,090 Square Feet
- Features: Other
Details
- Zoning: RD-10
- Special conditions: Standard
Construction
Type & style
- Home type: MultiFamily
- Architectural style: Ranch
- Property subtype: Duplex
Materials
- Wood
- Foundation: Raised
Condition
- Year built: 1963
Utilities & green energy
- Sewer: Public Sewer
- Water: Public
- Utilities for property: Sewer In & Connected
Community & HOA
Location
- Region: Fair Oaks
Financial & listing details
- Price per square foot: $273/sqft
- Price range: $549K - $549K
- Date on market: 7/17/2026
- Tenant pays: Electricity, Sewer, Gas, Trash Collection, Water, See Remarks
- Income includes: Rent Only
Estimated market value
Not available
Estimated sales range
Not available
Not available
Price history
| Date | Event | Price |
|---|---|---|
| 7/17/2026 | Listed for sale | $549,000$273/sqft |
Source: MetroList Services of CA #226089995 Report a problem | ||
Public tax history
Tax history is unavailable.
Monthly payment
Est. payment
Payment breakdown
Explore the cost of this home by adjusting the details. Changes won't be saved.Climate risks
Neighborhood: 95628
Nearby schools
GreatSchools rating
- 4/10Charles Peck Elementary SchoolGrades: K-5Distance: 1 mi
- 4/10Will Rogers Middle SchoolGrades: 6-8Distance: 0.8 mi
- 5/10Del Campo High SchoolGrades: 9-12Distance: 0.9 mi
- $535,6002 bd2 ba-- sqft5374 Elsinore Way, Fair Oaks, CA 95628Off Market
- $489,2002 bd2 ba1.9k sqft5380 Elsinore Way, Fair Oaks, CA 95628Off Market
- $554,0002 bd1 ba1k sqft5376 Elsinore Way, Fair Oaks, CA 95628Off Market
- $558,4002 bd1 ba1.1k sqft5383 Elsinore Way, Fair Oaks, CA 95628Off Market
- $483,3003 bd1 ba1k sqft5393 Castle St, Fair Oaks, CA 95628Off Market
- $520,7004 bd2 ba1.9k sqft5384 Elsinore Way, Fair Oaks, CA 95628Off Market
- $590,0004 bd2 ba2.2k sqft5381 Elsinore Way, Fair Oaks, CA 95628Sold
- $593,9004 bd4 ba2.1k sqft5370 Elsinore Way, Fair Oaks, CA 95628Off Market
A local agent can set up tours, give advice and negotiate with sellers.
Similar homes
- $565,0005 bd3 ba1.8k sqft6701 Hillglen Way, Fair Oaks, CA 95628For Sale
 MLS ID #226089670, Patrick O'Hare. MetroList Services of CA
 - $575,0004 bd2 ba1.8k sqft6757 Judistine Dr, Fair Oaks, CA 95628For Sale
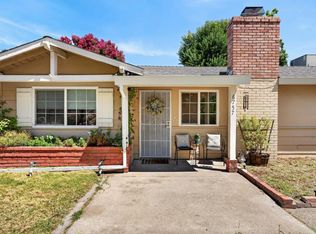 MLS ID #226085522, September Hooper. MetroList Services of CA
 - $525,0003 bd2 ba1.5k sqft5445 Elsinore Way, Fair Oaks, CA 95628For Sale
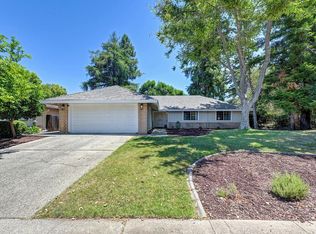 MLS ID #226074006, Deirdre Livingston. MetroList Services of CA
 - $500,0003 bd3 ba2.1k sqft5385 Sable Wood Ln, Fair Oaks, CA 95628For Sale
 MLS ID #226086019, Gordon Lawson. MetroList Services of CA
 - $550,0004 bd2 ba1.4k sqft6821 Kettering Cir, Fair Oaks, CA 95628For SaleMLS ID #226067846, Amanda Watson. MetroList Services of CA
- $549,9993 bd2 ba1.3k sqft5850 Our Way, Citrus Heights, CA 95610For SaleMLS ID #226092576, Cindy Litzinger. MetroList Services of CA
- $529,9003 bd2 ba1.4k sqft6765 Judistine Dr, Fair Oaks, CA 95628For SaleMLS ID #226073139, Kelly Klein. MetroList Services of CA
- $595,0004 bd3 ba1.7k sqft6824 Oaklawn Way, Fair Oaks, CA 95628For SaleMLS ID #226078926, Irina Grinevich. MetroList Services of CA
- $549,0004 bd2 ba1.8k sqft6052 Dublin Way, Citrus Heights, CA 95610For SaleMLS ID #226092772, Jessica Spellerberg. MetroList Services of CA
- $548,0003 bd2 ba1.4k sqft6616 Pepperwood Way, Carmichael, CA 95608For SaleMLS ID #226088808, Parmis Pourarian. MetroList Services of CA
- $549,9003 bd2 ba1.6k sqft6231 Paris St, Citrus Heights, CA 95621For SaleMLS ID #226090129, Natalya Maznik. MetroList Services of CA
- $539,0003 bd2 ba1.8k sqft5350 Terrace Oak Cir, Fair Oaks, CA 95628For SaleMLS ID #226031482, Jessica Spellerberg. MetroList Services of CA
- $449,0003 bd2 ba1.2k sqft6703 Admiral Ave, Fair Oaks, CA 95628For SaleMLS ID #226072724, Jenise Keller. MetroList Services of CA
- $559,0003 bd2 ba1.8k sqft6930 Lisa Marie Way, Carmichael, CA 95608For SaleMLS ID #226090699, Cindy Johnston. MetroList Services of CA
- $535,0004 bd2 ba1.8k sqft5225 Columbine Way, Carmichael, CA 95608For SaleMLS ID #226090624, Rob Galakhov. MetroList Services of CA
- $545,0004 bd2 ba1.5k sqft4300 San Juan Ave, Fair Oaks, CA 95628For SaleMLS ID #226043191, Steve Lamothe. MetroList Services of CA
- $730,0004 bd3 ba2.4k sqft6900 Palm Ave, Fair Oaks, CA 95628For SaleMLS ID #226079904, Kristen Snedeker. MetroList Services of CA
- $519,9503 bd2 ba1.8k sqft7929 Wildridge Dr, Fair Oaks, CA 95628For SaleMLS ID #226057620, Robin Baimas. MetroList Services of CA
- $650,0003 bd2 ba1.4k sqft4339 Stencar Dr, Fair Oaks, CA 95628For SaleMLS ID #226088152, Jim Naulty. MetroList Services of CA
- $475,0003 bd2 ba1.1k sqft6820 Admiral Ave, Fair Oaks, CA 95628For SaleMLS ID #226079471, Pettit Gilwee. MetroList Services of CA
Local buyer's agents are ready to help
