Welcome to this inviting Fair Oaks home built by Powell Homes, featuring a charming double-door entry and a thoughtfully designed layout perfect for both everyday living and entertaining. Inside, you'll find a spacious living room complemented by a separate family room with a cozy fireplace, along with a dining area conveniently located just off the kitchen. The open kitchen offers solid surface countertops, an electric range, and includes the refrigerator. The home also features abundant storage throughout. The large primary suite provides a comfortable retreat with a walk-in closet and step-down shower, while two additional bedrooms offer flexibility for guests, family, or a home office. The family room, living room, and primary bedroom all feature sliding glass doors that open to the backyard, creating a seamless indoor-outdoor flow. A dedicated laundry closet adds convenience, and the covered back deck overlooks a private backyard ideal for relaxing or entertaining. Situated on a generously sized lot in a well-established neighborhood, this home is just minutes from parks, the American River Parkway, Fair Oaks Village, and a variety of shopping and dining options, offering the perfect blend of comfort, convenience, and location.
Active
$519,950
7929 Wildridge Dr, Fair Oaks, CA 95628
3beds
1,815sqft
:
Get pre-qualified$3,597/mo
Single Family Residence
Built in 1975
6,534 Square Feet Lot
$513,100 Zestimate®
$286/sqft
$180/mo HOA
What's special
Thoughtfully designed layoutStep-down showerDouble-door entryGenerously sized lotSeamless indoor-outdoor flowAbundant storage throughoutWalk-in closet
- 83 days |
- 860 |
- 36 |
Likely to sell faster than
Zillow last checked:
Listing updated:
Listed by:
Robin Baimas DRE #01240370 925-354-1063,
House 2 Home Properties
Source: MetroList Services of CA,MLS#: 226057620Originating MLS: MetroList Services, Inc.
Facts & features
Interior
Bedrooms & bathrooms
- Bedrooms: 3
- Bathrooms: 2
- Full bathrooms: 2
Rooms
- Room types: Family Room, Kitchen, Living Room
Primary bedroom
- Features: Ground Floor, Outside Access
Primary bathroom
- Features: Shower Stall(s), Double Vanity, Walk-In Closet(s), Window
Dining room
- Features: Formal Area
Kitchen
- Features: Synthetic Counter
Heating
- Central, Fireplace(s)
Cooling
- Ceiling Fan(s), Central Air
Appliances
- Included: Free-Standing Refrigerator, Gas Plumbed, Range Hood, Ice Maker, Dishwasher, Disposal, Free-Standing Electric Range, Dryer, Washer
- Laundry: Laundry Closet, Inside
Features
- Flooring: Carpet, Laminate, Tile
- Number of fireplaces: 1
- Fireplace features: Brick, Family Room, Gas
Interior area
- Total structure area: 0
- Total interior livable area: 1,815 sqft
Property
Parking
- Total spaces: 2
- Parking features: Attached, Garage Door Opener, Gentle Up Driveway/Sidewalks
- Attached garage spaces: 2
Accessibility
- Accessibility features: Grab Bars
Features
- Levels: One
- Stories: 1
- Fencing: Back Yard,Wood,Fenced
Lot
- Size: 6,534 Square Feet
- Features: Curb(s), Shape Regular, Landscape Back, Landscape Front
Details
- Parcel number: 23304000050000
- Zoning: RD-5
- Special conditions: Offer As Is
Construction
Type & style
- Home type: SingleFamily
- Property subtype: Single Family Residence
Materials
- Wood Siding
- Foundation: Slab
- Roof: Tile
Condition
- Year built: 1975
Details
- Builder name: Powell
Utilities & green energy
- Electric: 220 Volts
- Sewer: Public Sewer
- Water: Public
- Utilities for property: Public, Electric, Internet Available, Natural Gas Available
Community & HOA
Community
- Subdivision: Ridgecrest HOA
HOA
- Has HOA: Yes
- Amenities included: See Remarks
- Services included: See Remarks, Management
- HOA fee: $180 monthly
Location
- Region: Fair Oaks
Financial & listing details
- Price per square foot: $286/sqft
- Tax assessed value: $301,833
- Annual tax amount: $3,626
- Price range: $520K - $520K
- Date on market: 5/7/2026
- Road surface type: Paved
Estimated market value
$513,100
$487,000 - $539,000
$2,590/mo
Price history
| Date | Event | Price |
|---|---|---|
| 5/7/2026 | Listed for sale | $519,950+2%$286/sqft |
Source: MetroList Services of CA #226057620 Report a problem | ||
| 4/1/2026 | Listing removed | $510,000$281/sqft |
Source: MetroList Services of CA #225132895 Report a problem | ||
| 2/3/2026 | Price change | $510,000-3.8%$281/sqft |
Source: MetroList Services of CA #225132895 Report a problem | ||
| 12/21/2025 | Price change | $530,000-3.6%$292/sqft |
Source: MetroList Services of CA #225132895 Report a problem | ||
| 10/15/2025 | Listed for sale | $549,900$303/sqft |
Source: MetroList Services of CA #225132895 Report a problem | ||
| 10/12/2025 | Listing removed | $549,900$303/sqft |
Source: MetroList Services of CA #225129982 Report a problem | ||
| 10/7/2025 | Listed for sale | $549,900+37.8%$303/sqft |
Source: MetroList Services of CA #225129982 Report a problem | ||
| 3/15/2019 | Sold | $399,000$220/sqft |
Source: MetroList Services of CA #19004681 Report a problem | ||
| 1/30/2019 | Pending sale | $399,000$220/sqft |
Source: RE/MAX Gold Fair Oaks #19004681 Report a problem | ||
| 1/24/2019 | Listed for sale | $399,000+245.5%$220/sqft |
Source: RE/MAX Gold Fair Oaks #19004681 Report a problem | ||
| 11/15/2016 | Sold | $115,500$64/sqft |
Source: Public Record Report a problem | ||
Public tax history
| Year | Property taxes | Tax assessment |
|---|---|---|
| 2025 | $3,626 +0.8% | $301,833 +2% |
| 2024 | $3,596 +3% | $295,915 +2% |
| 2023 | $3,490 +0.4% | $290,113 +2% |
| 2022 | $3,475 +2% | $284,425 +2% |
| 2021 | $3,407 -31.3% | $278,849 -31.5% |
| 2020 | $4,959 +99.4% | $406,980 +104.5% |
| 2019 | $2,486 +2.2% | $199,024 +2% |
| 2018 | $2,432 +1% | $195,122 +2% |
| 2017 | $2,408 +79% | $191,297 +74.2% |
| 2016 | $1,345 +3.9% | $109,796 +1.5% |
| 2015 | $1,295 | $108,148 +2% |
| 2014 | $1,295 | $106,031 +0.5% |
| 2013 | -- | $105,553 +2% |
| 2012 | -- | $103,485 +2% |
| 2011 | -- | $101,457 +0.8% |
| 2010 | -- | $100,699 +1.8% |
| 2008 | -- | $98,961 +2% |
| 2007 | -- | $97,021 +2% |
| 2006 | -- | $95,119 +2% |
| 2005 | -- | $93,255 +2% |
| 2004 | -- | $91,427 +1.9% |
| 2003 | -- | $89,753 +2% |
| 2002 | -- | $87,994 +2% |
| 2001 | -- | $86,270 +2% |
| 2000 | -- | $84,579 |
Find assessor info on the county website
Monthly payment
Est. payment
Payment breakdown
Explore the cost of this home by adjusting the details. Changes won't be saved.Climate risks
Neighborhood: 95628
Nearby schools
GreatSchools rating
- 4/10Northridge Elementary SchoolGrades: K-6Distance: 0.7 mi
- 5/10Andrew Carnegie Middle SchoolGrades: 6-8Distance: 2.1 mi
- 8/10Bella Vista High SchoolGrades: 9-12Distance: 1.1 mi
- $528,0003 bd2 ba1.6k sqft7925 Wildridge Dr, Fair Oaks, CA 95628Off Market
- $613,6004 bd2 ba2k sqft7933 Wildridge Dr, Fair Oaks, CA 95628Off Market
- $559,0004 bd2 ba2k sqft5368 Terrace Oak Cir, Fair Oaks, CA 95628Off Market
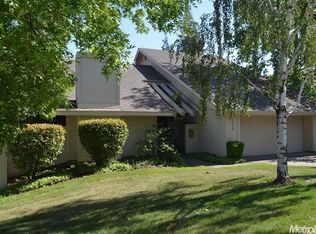
- $546,5003 bd2 ba1.8k sqft5366 Terrace Oak Cir, Fair Oaks, CA 95628Off Market
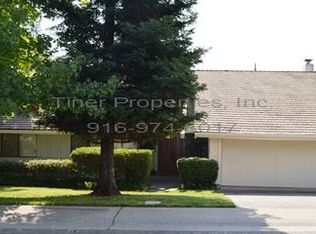
- $541,6003 bd2 ba1.6k sqft7921 Wildridge Dr, Fair Oaks, CA 95628Off Market
- $553,6003 bd2 ba1.8k sqft7937 Wildridge Dr, Fair Oaks, CA 95628Off Market
- $585,0003 bd2 ba1.8k sqft5370 Terrace Oak Cir, Fair Oaks, CA 95628Off Market
- $540,0003 bd2 ba1.6k sqft5364 Terrace Oak Cir, Fair Oaks, CA 95628Sold
A local agent can set up tours, give advice and negotiate with sellers.
Similar homes
- $529,9003 bd2 ba1.4k sqft6765 Judistine Dr, Fair Oaks, CA 95628For Sale
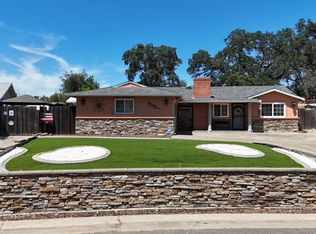 MLS ID #226073139, Kelly Klein. MetroList Services of CA
 - $499,0003 bd2 ba1.4k sqft6840 Oaklawn Way, Fair Oaks, CA 95628For Sale
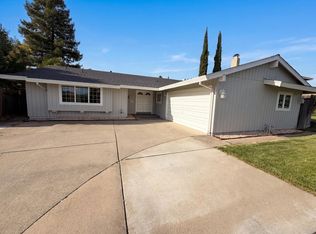 MLS ID #226070770, Lisa Soltesz. MetroList Services of CA
 - $465,0003 bd2 ba1.4k sqft5008 Deerpark Cir, Fair Oaks, CA 95628For Sale
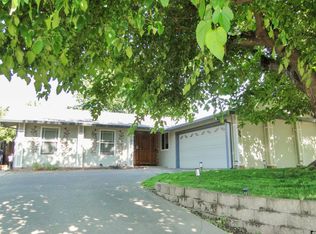 MLS ID #226062960, Ben Stephen. MetroList Services of CA
 - $527,5003 bd2 ba1.6k sqft6546 Greencreek Way, Citrus Heights, CA 95621For Sale
 MLS ID #226081284, Karen Henson. MetroList Services of CA
 - $549,0003 bd2 ba1.4k sqft7333 Bonita Way, Citrus Heights, CA 95610For SaleMLS ID #226075809, Michael Brown. MetroList Services of CA
- $489,0003 bd2 ba1.2k sqft8037 San Cosme Dr, Citrus Heights, CA 95610For SaleMLS ID #226084935, Serg Goroshko. MetroList Services of CA
- $485,0003 bd2 ba1.2k sqft8408 N Star Way, Orangevale, CA 95662For SaleMLS ID #226080291, Gigi Bartridge. MetroList Services of CA
- $549,9003 bd2 ba1.4k sqft9179 Pershing Ave, Orangevale, CA 95662For SaleMLS ID #226069365, Erik Thorn. MetroList Services of CA
- $485,0003 bd2 ba1.5k sqft5901 Small Hill Ct, Citrus Heights, CA 95621For SaleMLS ID #226049563, Lisa Soltesz. MetroList Services of CA
- $505,0003 bd2 ba1.5k sqft7931 Mariposa Ave, Citrus Heights, CA 95610For SaleMLS ID #225082957, Pierce Plam. MetroList Services of CA
- $499,0004 bd2 ba1.5k sqft6318 Coyle Avenue, Carmichael, CA 95608For SaleMLS ID #226041214, Stacia Olson, California Delta Living. BAREIS
- $420,0003 bd2 ba1.7k sqft6904 Winlock Ave, Citrus Heights, CA 95621For SaleMLS ID #226089402, Tanya Romanishin. MetroList Services of CA
- $577,7774 bd2 ba2k sqft7153 Canelo Hills Dr, Citrus Heights, CA 95610For SaleMLS ID #226071282, Gary Martin. MetroList Services of CA
- $499,0003 bd2 ba1.5k sqft10806 Basie Way, Rancho Cordova, CA 95670For SaleMLS ID #226088157, Ryker Flint. MetroList Services of CA
- $597,0004 bd2 ba1.6k sqft7009 Brookcrest Way, Citrus Heights, CA 95621For SaleMLS ID #226034299, Lisa Drake. MetroList Services of CA
- $424,9003 bd2 ba1.1k sqft7525 Stoneridge Way, Citrus Heights, CA 95621For SaleMLS ID #226092839, Brian Barnes. MetroList Services of CA
- $450,0003 bd2 ba1.1k sqft6341 Tupelo Dr, Citrus Heights, CA 95621For SaleMLS ID #226072046, Jaimee Holdgate. MetroList Services of CA
- $469,5003 bd2 ba1.2k sqft10723 Campana Way, Rancho Cordova, CA 95670For SaleMLS ID #226079475, Julie Millard. MetroList Services of CA
- $479,0004 bd2 ba1.6k sqft5033 Buffwood Way, Sacramento, CA 95841For SaleMLS ID #226017658, Elsa Romo-Flores. MetroList Services of CA
- $450,0003 bd1 ba1.2k sqft7128 Parish Way, Citrus Heights, CA 95621For SaleMLS ID #226054885, Gisela Shirley. MetroList Services of CA
Local buyer's agents are ready to help
