Tucked away on a quiet interior street, this well cared for Fair Oaks home offers inviting living spaces and a location that's hard to beat. A welcoming formal entry, indoor laundry, dual-pane windows and patio doors, ceiling fans, and central heating and air provide year-round comfort and convenience. The extra large remodeled kitchen offers abundant counter space and storage and connects naturally to both the living and family rooms. Step outside to a backyard designed for unwinding. Retaining walls and mature trees/shrubs create a peaceful, private setting with plenty of shade for outdoor activities. The paved side yard is great for extra storage, hobbies, gardening, or recreation. Just three miles away, Fair Oaks Village offers local restaurants, unique shops, community events, and live music that make this one of the area's most enjoyable places to spend an afternoon or evening. Finding a move-in-ready, three-bedroom, two-bath home with 1,441 square feet on a quiet Fair Oaks street at well under $500,000 is rare. This home deserves a closer look.
Contingent - show
Price cut: $34K (7/2)
$465,000
5008 Deerpark Cir, Fair Oaks, CA 95628
3beds
1,441sqft
:
Get pre-qualified$3,056/mo
Single Family Residence
Built in 1967
6,969 Square Feet Lot
$457,100 Zestimate®
$323/sqft
$-- HOA
What's special
Extra large remodeled kitchenBackyard designed for unwindingInviting living spacesRetaining wallsWelcoming formal entryIndoor laundryCentral heating and air
- 80 days |
- 1,042 |
- 55 |
Likely to sell faster than
Zillow last checked:
Listing updated:
Listed by:
Ben Stephen DRE #01419595 916-752-8880,
Coldwell Banker Realty
Source: MetroList Services of CA,MLS#: 226062960Originating MLS: MetroList Services, Inc.
Facts & features
Interior
Bedrooms & bathrooms
- Bedrooms: 3
- Bathrooms: 2
- Full bathrooms: 2
Rooms
- Room types: Bathroom, Family Room, Kitchen, Laundry, Living Room
Primary bathroom
- Features: Shower Stall(s)
Dining room
- Features: Dining/Family Combo
Kitchen
- Features: Granite Counters
Heating
- Central
Cooling
- Ceiling Fan(s), Central Air
Appliances
- Included: Gas Water Heater, Dishwasher, Disposal, Microwave, Free-Standing Electric Range
- Laundry: Laundry Room, Inside Room
Features
- Flooring: Carpet, Laminate, Linoleum
- Has fireplace: No
Interior area
- Total structure area: 0
- Total interior livable area: 1,441 sqft
Property
Parking
- Total spaces: 2
- Parking features: Attached, Uncovered Parking Space, Level Driveway/Sidewalks
- Attached garage spaces: 2
- Has uncovered spaces: Yes
Features
- Fencing: Wood
Lot
- Size: 6,969 Square Feet
- Features: Landscape Back, Landscape Front
- Topography: Level,Level
Details
- Parcel number: 23902570100000
- Zoning: RD5
- Special conditions: Probate Listing
Construction
Type & style
- Home type: SingleFamily
- Architectural style: Ranch
- Property subtype: Single Family Residence
Materials
- Stucco, Frame, Wood
- Foundation: Slab
- Roof: Composition
Condition
- Year built: 1967
Utilities & green energy
- Electric: 220 Volts
- Sewer: Public Sewer
- Water: Public
- Utilities for property: Electric, Sewer In & Connected, Natural Gas Connected
Community & HOA
Community
- Subdivision: Larchmont Hills
Location
- Region: Fair Oaks
Financial & listing details
- Price per square foot: $323/sqft
- Tax assessed value: $512,451
- Annual tax amount: $6,133
- Price range: $465K - $465K
- Date on market: 5/21/2026
- Road surface type: Paved
Estimated market value
$457,100
$434,000 - $480,000
$2,785/mo
Price history
| Date | Event | Price |
|---|---|---|
| 7/2/2026 | Price change | $465,000-6.8%$323/sqft |
Source: MetroList Services of CA #226062960 Report a problem | ||
| 5/21/2026 | Listed for sale | $499,000+33.1%$346/sqft |
Source: MetroList Services of CA #226062960 Report a problem | ||
| 6/2/2006 | Sold | $375,000$260/sqft |
Source: MetroList Services of CA #60031408 Report a problem | ||
Public tax history
| Year | Property taxes | Tax assessment |
|---|---|---|
| 2025 | $6,133 +2.2% | $512,451 +2% |
| 2024 | $6,002 +1.6% | $502,404 +2% |
| 2023 | $5,905 +2.1% | $492,554 +2% |
| 2022 | $5,786 +12.1% | $482,897 +12.3% |
| 2021 | $5,160 +13.1% | $429,861 +12% |
| 2020 | $4,562 +6.6% | $383,805 +6.5% |
| 2019 | $4,278 | $360,381 +6% |
| 2018 | -- | $339,983 +9% |
| 2017 | $3,762 +14.5% | $311,912 +9% |
| 2016 | $3,284 +15.4% | $286,159 +11% |
| 2015 | $2,845 | $257,802 +5% |
| 2014 | $2,845 | $245,525 +12% |
| 2013 | -- | $219,219 +15% |
| 2012 | -- | $190,626 -6% |
| 2011 | -- | $202,794 -2% |
| 2010 | -- | $206,934 -32% |
| 2008 | -- | $304,316 -13.5% |
| 2007 | -- | $351,900 +64.4% |
| 2006 | -- | $214,045 +2% |
| 2005 | -- | $209,849 +2% |
| 2004 | -- | $205,735 +1.9% |
| 2003 | -- | $201,965 +2% |
| 2002 | -- | $198,006 +24.5% |
| 2001 | -- | $159,000 +6.5% |
| 2000 | -- | $149,256 |
Find assessor info on the county website
Monthly payment
Est. payment
Payment breakdown
Explore the cost of this home by adjusting the details. Changes won't be saved.Climate risks
Neighborhood: 95628
Nearby schools
GreatSchools rating
- 4/10Charles Peck Elementary SchoolGrades: K-5Distance: 0.8 mi
- 4/10Will Rogers Middle SchoolGrades: 6-8Distance: 0.3 mi
- 5/10Del Campo High SchoolGrades: 9-12Distance: 0.5 mi
- $503,9003 bd2 ba1.4k sqft5012 Deerpark Cir, Fair Oaks, CA 95628Off Market

- $483,8004 bd2 ba1.4k sqft5004 Deerpark Cir, Fair Oaks, CA 95628Off Market

- $537,0003 bd2 ba1.2k sqft5056 Deerpark Cir, Fair Oaks, CA 95628Sold

- $663,8005 bd4 ba3.1k sqft5052 Deerpark Cir, Fair Oaks, CA 95628Off Market
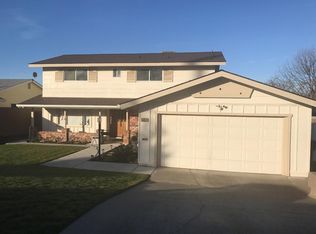
- $494,2003 bd2 ba1.4k sqft5060 Deerpark Cir, Fair Oaks, CA 95628Off Market
- $486,0004 bd2 ba1.4k sqft5016 Deerpark Cir, Fair Oaks, CA 95628Off Market
- $473,3004 bd2 ba1.6k sqft5009 Deerpark Cir, Fair Oaks, CA 95628Off Market
- $518,5004 bd3 ba1.7k sqft6816 Somerville Way, Fair Oaks, CA 95628Sold
A local agent can set up tours, give advice and negotiate with sellers.
Similar homes
- $529,9003 bd2 ba1.4k sqft6765 Judistine Dr, Fair Oaks, CA 95628For Sale
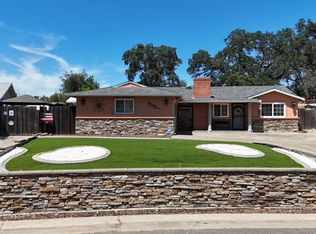 MLS ID #226073139, Kelly Klein. MetroList Services of CA
 - $485,0003 bd2 ba1.8k sqft7929 Wildridge Dr, Fair Oaks, CA 95628For Sale
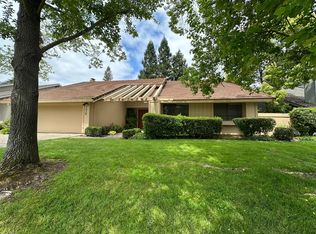 MLS ID #226057620, Robin Baimas. MetroList Services of CA
 - $420,0003 bd2 ba1.7k sqft6904 Winlock Ave, Citrus Heights, CA 95621For Sale
 MLS ID #226089402, Tanya Romanishin. MetroList Services of CA
 - $527,5003 bd2 ba1.6k sqft6546 Greencreek Way, Citrus Heights, CA 95621For Sale
 MLS ID #226081284, Karen Henson. MetroList Services of CA
 - $479,9503 bd2 ba1.7k sqft4836 Jackson St, North Highlands, CA 95660For SaleMLS ID #226080523, Kelly Wyler. MetroList Services of CA
- $485,0004 bd2 ba1.3k sqft7651 Gingerblossom Dr, Citrus Heights, CA 95621For SaleMLS ID #226092658, Tale'a Viscarra-Anderson. MetroList Services of CA
- $419,9503 bd2 ba1.1k sqft7525 Stoneridge Way, Citrus Heights, CA 95621For SaleMLS ID #226092839, Brian Barnes. MetroList Services of CA
- $499,9994 bd2 ba1.3k sqft10613 Audubon Way, Rancho Cordova, CA 95670For SaleMLS ID #226093089, Kathryn Oldenburg. MetroList Services of CA
- $499,0003 bd2 ba1.2k sqft7217 Springleaf Court, Citrus Heights, CA 95621For SaleMLS ID #226021360, Jesse Bassler, Realty Agents Inc. BAREIS
- $469,0003 bd3 ba1.8k sqft7427 Black Tree Ln, Citrus Heights, CA 95610For SaleMLS ID #226096923, Charles Hite. MetroList Services of CA
- $485,0003 bd2 ba1.2k sqft8408 N Star Way, Orangevale, CA 95662For SaleMLS ID #226080291, Gigi Bartridge. MetroList Services of CA
- $443,0004 bd2 ba1.3k sqft3267 Sanbury Cir, Rancho Cordova, CA 95670For SaleMLS ID #226096245, Isabella Young. MetroList Services of CA
- $489,0003 bd2 ba1.2k sqft8037 San Cosme Dr, Citrus Heights, CA 95610For SaleMLS ID #226084935, Serg Goroshko. MetroList Services of CA
- $500,0004 bd2 ba1.5k sqft209 Bryan Ave, Roseville, CA 95661For SaleMLS ID #226087504, Lisa Soltesz. MetroList Services of CA
- $479,0004 bd2 ba1.6k sqft5033 Buffwood Way, Sacramento, CA 95841For SaleMLS ID #226017658, Elsa Romo-Flores. MetroList Services of CA
- $470,0003 bd2 ba1.3k sqft2791 Bradshaw Rd, Sacramento, CA 95827For SaleMLS ID #226048477, Lori Jack. MetroList Services of CA
- $424,9003 bd2 ba1.4k sqft2251 Green Blossom Ct, Rancho Cordova, CA 95670For SaleMLS ID #226088448, Kandis Lackemacher. MetroList Services of CA
- $429,0003 bd2 ba1.2k sqft1408 Youngs Ave, Sacramento, CA 95838For SaleMLS ID #226094227, Elsa Romo-Flores. MetroList Services of CA
- $549,0003 bd2 ba1.4k sqft7333 Bonita Way, Citrus Heights, CA 95610For SaleMLS ID #226075809, Michael Brown. MetroList Services of CA
- $529,0003 bd2 ba1.3k sqft4537 Engle Rd, Sacramento, CA 95821For SaleMLS ID #226082909, Ben Navrotski. MetroList Services of CA
Local buyer's agents are ready to help
