Discover a perfect balance of small-town charm & everyday convenience in historic Walkertown. Surrounded by scenic countryside & the welcoming atmosphere of a close-knit community, Walkertown offers a refreshing change of pace. Residents enjoy nearby parks, community events, local youth sports & a strong sense of connection with seamless metropolitan access via major roadways throughout the Triad. Inside, soaring ceilings & a dramatic two-story foyer create a memorable first impression. The spacious family room features a vaulted ceiling and flows into the spacious kitchen & dining room. The main level owner’s suite offers a private retreat with a generous walk-in closet & upgraded deluxe bathroom. Upstairs, a loft overlooking the family room adds character & flexibility while three spacious guest bedrooms and abundant storage provide room for everyone. With impressive architectural details & a location you’ll love, this home delivers comfort, style and everyday practicality.
Pending
Price cut: $10K (6/5)
$403,055
5358 Belmont Garden Dr, Walkertown, NC 27051
4beds
2,541sqft
Stick/Site Built, Residential, Single Family Residence
Built in 2026
0.14 Acres Lot
$402,400 Zestimate®
$--/sqft
$89/mo HOA
What's special
Soaring ceilingsVaulted ceilingSpacious family roomImpressive architectural detailsAbundant storageSurrounded by scenic countrysideDramatic two-story foyer
- 240 days
- 14
- 1
Zillow last checked:
Listing updated:
Listed by:
W. Scott Wallace 336-856-0111,
KEYSTONE REALTY GROUP
Source: Triad MLS,MLS#: 1205705
Facts & features
Interior
Bedrooms & bathrooms
- Bedrooms: 4
- Bathrooms: 3
- Full bathrooms: 2
- 1/2 bathrooms: 1
- Main level bathrooms: 2
Primary bedroom
- Level: Main
- Dimensions: 15 x 13
Bedroom 2
- Level: Second
- Dimensions: 13 x 11
Bedroom 3
- Level: Second
- Dimensions: 12 x 13
Bedroom 4
- Level: Second
- Dimensions: 13 x 10
Dining room
- Level: Main
- Dimensions: 10 x 11
Kitchen
- Level: Main
- Dimensions: 11 x 13
Living room
- Level: Main
- Dimensions: 14 x 11.33
Loft
- Level: Second
- Dimensions: 16 x 13
Heating
- Forced Air, Natural Gas
Cooling
- Central Air
Appliances
- Included: Microwave, Oven, Dishwasher, Disposal, Exhaust Fan, Gas Water Heater
- Laundry: Dryer Connection, Laundry Room, Washer Hookup
Features
- Ceiling Fan(s), Dead Bolt(s), Soaking Tub, Kitchen Island, Pantry, Separate Shower, Vaulted Ceiling(s)
- Flooring: Carpet, Vinyl
- Doors: Insulated Doors
- Windows: Insulated Windows
- Has basement: No
- Attic: Partially Floored,Pull Down Stairs
- Number of fireplaces: 1
- Fireplace features: Living Room
Interior area
- Total structure area: 2,541
- Total interior livable area: 2,541 sqft
- Finished area above ground: 2,541
Property
Parking
- Total spaces: 2
- Parking features: Driveway, Garage, Paved, Garage Door Opener, Attached
- Attached garage spaces: 2
- Has uncovered spaces: Yes
Features
- Levels: Two
- Stories: 2
- Patio & porch: Porch
- Exterior features: Lighting
- Pool features: None
Lot
- Size: 0.14 Acres
- Features: Not in Flood Zone
Details
- Parcel number: 6868252516
- Zoning: RS-9
- Special conditions: Owner Sale
Construction
Type & style
- Home type: SingleFamily
- Architectural style: Traditional
- Property subtype: Stick/Site Built, Residential, Single Family Residence
Materials
- Brick, Vinyl Siding
- Foundation: Slab
Condition
- New Construction
- New construction: Yes
- Year built: 2026
Utilities & green energy
- Sewer: Public Sewer
- Water: Public
Community & HOA
Community
- Security: Carbon Monoxide Detector(s)
- Subdivision: Sullivans Reserve
HOA
- Has HOA: Yes
- HOA fee: $89 monthly
Location
- Region: Walkertown
Financial & listing details
- Date on market: 1/5/2026
- Cumulative days on market: 229 days
- Listing agreement: Exclusive Right To Sell
- Listing terms: Cash,Conventional,FHA,VA Loan
Estimated market value
$402,400
$382,000 - $423,000
$2,463/mo
Price history
| Date | Event | Price |
|---|---|---|
| 7/23/2026 | Pending sale | $403,055 |
Source:  Triad MLS #1205705 Report a problem Triad MLS #1205705 Report a problem | ||
| 6/5/2026 | Price change | $403,055-2.4% |
Source: Triad MLS #1205705 Report a problem | ||
| 1/19/2026 | Price change | $413,055-4.6% |
Source: Triad MLS #1205705 Report a problem | ||
| 1/5/2026 | Listed for sale | $433,055 |
Source: Triad MLS #1205705 Report a problem | ||
Public tax history
Tax history is unavailable.
Monthly payment
Est. payment
Payment breakdown
Explore the cost of this home by adjusting the details. Changes won't be saved.Climate risks
Neighborhood: 27051
Nearby schools
Schools provided by the listing agent
- Elementary: Walkertown
- Middle: Walkertown
- High: Walkertown
Source: Triad MLS. This data may not be complete. We recommend contacting the local school district to confirm school assignments for this home.
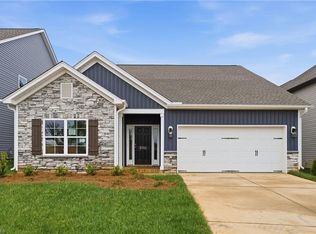
- $420,7654 bd3 ba2.2k sqft5352 Belmont Garden Dr, Walkertown, NC 27051New Construction
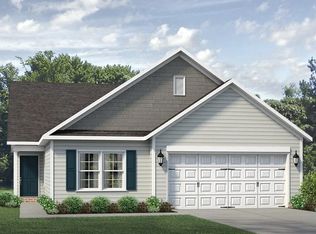
- $428,1104 bd3 ba2.9k sqft5346 Belmont Garden Dr, Walkertown, NC 27051New Construction

- $429,1463 bd2 ba1.6k sqft3312 Ellington Heights Ln, Walkertown, NC 27051New Construction
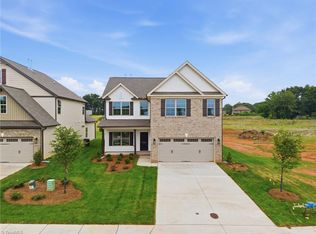
- $395,0264 bd3 ba2.2k sqft5364 Belmont Garden Dr, Walkertown, NC 27051New Construction
Similar homes
- $395,0264 bd3 ba2.2k sqft5364 Belmont Garden Dr, Walkertown, NC 27051New Construction
 Triad MLS
 - $428,1104 bd3 ba2.9k sqft5346 Belmont Garden Dr, Walkertown, NC 27051New ConstructionTriad MLS
- $420,7654 bd3 ba2.2k sqft5352 Belmont Garden Dr, Walkertown, NC 27051New ConstructionTriad MLS
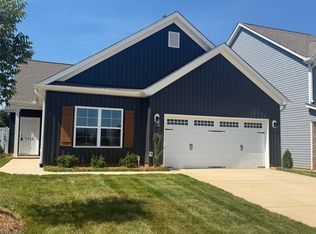
- $387,8213 bd2 ba1.6k sqft5340 Belmont Garden Dr, Walkertown, NC 27051New Construction
 Triad MLS
 - $419,5004 bd3 ba2.4k sqft2371 Robbins Perch West Ct, Kernersville, NC 27284New ConstructionTriad MLS
- $418,0004 bd3 ba2.4k sqft9151 Stoney River Ln, Kernersville, NC 27284For SaleMLS ID #1213666, Jaclyn Lowe. Triad MLS
- $366,9904 bd3 ba2.4k sqft1002 Riverbank Dr, Kernersville, NC 27284New ConstructionMLS ID #1224465, Brittany Johnson. Triad MLS
- $439,9004 bd3 ba2.4k sqft2153 Castle Stone Ct, Kernersville, NC 27284New ConstructionTriad MLS
- $369,9004 bd3 ba2.1k sqft863 Sedge Garden Rd, Kernersville, NC 27284New ConstructionMLS ID #1224159, Amanda Prevett Cox. Triad MLS
- $410,0004 bd3 ba2.8k sqft4074 Medina Ct, Pfafftown, NC 27040For SaleMLS ID #1229987, Angela Lucas-Williams. Triad MLS
- $435,0004 bd3 ba2.2k sqft229 Timber Hill Ct, Rural Hall, NC 27045For SaleMLS ID #1212789, Joey Ayers. Triad MLS
- $387,0004 bd3 ba2.7k sqft1602 Running Deer Dr, Kernersville, NC 27284For SaleMLS ID #1227249, Katelynn Burtis. Triad MLS
- $364,9005 bd3 ba3.1k sqft282 Water Lily Cir, Winston Salem, NC 27107For SaleMLS ID #1225288, Ashley Lay. Triad MLS
- $399,9994 bd3 ba2.5k sqft3696 Waterford Oak Ct, High Point, NC 27265For SaleMLS ID #1231402, Katelynn Burtis. Triad MLS
- $399,0005 bd3 ba2.7k sqft111 Cremello Dr, King, NC 27021For SaleMLS ID #1230779, Kim Adams. Triad MLS
- $410,0004 bd3 ba2.9k sqft3701 Waterford Oak Trl, High Point, NC 27265For SaleMLS ID #1218191, Eric Lupton. Triad MLS
- $424,9002 bd2 ba1.9k sqft570 Tarrant Xing, Kernersville, NC 27284For SaleMLS ID #1224165, Carolyn Z. Esterly. Triad MLS
- $409,9004 bd3 ba2.4k sqft3424 Vickrey Woods Pl, High Point, NC 27260For SaleMLS ID #1226984, Jeffrey Cunningham. Triad MLS
- $419,5004 bd3 ba2.4k sqft865 Brooklet Ct, Winston Salem, NC 27127New ConstructionTriad MLS
- $363,9004 bd3 ba2k sqft3441 Robindale Dr, Winston Salem, NC 27107New ConstructionTriad MLS
