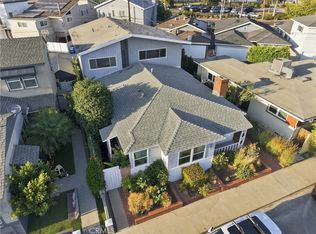
Three bedroom, 1.75 baths overlooking Marine Stadium. Palm trees shade this charming A-frame home in Belmont Park.This pride of ownership home has been updated and lovingly maintained by the same owners for over 24 years. Outdoor patio space off the dining area is ideal for entertaining. Large wrap-around decks with tranquil water views are wonderful for sunbathing or evenings relaxing at the days end. Very light and bright with vaulted ceilings and a wood burning fireplace with a gas start in the living room. New luxury vinyl wood plank flooring through-out the downstairs. Remodeled kitchen features custom cherry wood cabinets, bar area and granite countertops. One bedroom/office downstairs with custom California Closet cabinet built-in work area. Both bathrooms are tastefully remodeled. Roof replaced in 2017, updated electrical service panel in 2020 and many more improvements. Prime location 2 blocks to Bay Shore and Mother's Beach, 5 blocks to the shops and restaurants on 2nd Street. Lowell and Rogers school district.
Pending
Listed by: Coldwell Banker Realty • Jeanne Murphy • Contact: 562-201-0693
$1,679,000
5359 E Appian Way, Long Beach, CA 90803
3beds
1,528sqft
Single Family Residence
Built in 1961
3,869 Square Feet Lot
$1,688,600 Zestimate®
$1,099/sqft
$-- HOA
What's special
- 13 days
- 33
- 0
Zillow last checked:
Listing updated:
Listed by:
Jeanne Murphy DRE #00942114 562-201-0693,
Coldwell Banker Realty
Source: CRMLS,MLS#: PW26194418 Originating MLS: California Regional MLS
Originating MLS: California Regional MLSFacts & features
Interior
Bedrooms & bathrooms
- Bedrooms: 3
- Bathrooms: 2
- Full bathrooms: 1
- 3/4 bathrooms: 1
- Main level bathrooms: 1
- Main level bedrooms: 1
Rooms
- Room types: Bedroom, Kitchen, Laundry, Living Room, Other, Pantry
Bedroom
- Features: Bedroom on Main Level
Bathroom
- Features: Bathtub, Remodeled, Tub Shower, Walk-In Shower
Kitchen
- Features: Granite Counters, Remodeled, Updated Kitchen
Other
- Features: Walk-In Closet(s)
Pantry
- Features: Walk-In Pantry
Heating
- Forced Air
Cooling
- None
Appliances
- Included: Dishwasher, Gas Oven, Gas Range, Gas Water Heater, Dryer, Washer
- Laundry: In Garage
Features
- Breakfast Bar, Block Walls, Ceiling Fan(s), Granite Counters, High Ceilings, Open Floorplan, Recessed Lighting, Bedroom on Main Level, Walk-In Pantry, Walk-In Closet(s)
- Doors: French Doors, Sliding Doors
- Windows: Blinds, Double Pane Windows, Shutters
- Has fireplace: Yes
- Fireplace features: Gas Starter, Living Room, Wood Burning
- Common walls with other units/homes: No Common Walls
Interior area
- Total interior livable area: 1,528 sqft
Property
Parking
- Total spaces: 2
- Parking features: Door-Single, Garage
- Attached garage spaces: 2
Accessibility
- Accessibility features: None
Features
- Levels: Two
- Stories: 2
- Entry location: 1
- Patio & porch: Covered, Deck, Patio, Wrap Around
- Pool features: None
- Spa features: None
- Fencing: Block,Wood
- Has view: Yes
- View description: Water
- Has water view: Yes
- Water view: Water
- Waterfront features: Beach Access
Lot
- Size: 3,869 Square Feet
- Features: Sprinklers In Front, Near Public Transit
Details
- Parcel number: 7242003120
- Special conditions: Standard
Construction
Type & style
- Home type: SingleFamily
- Architectural style: Mid-Century Modern
- Property subtype: Single Family Residence
Materials
- Stucco
- Foundation: Slab
- Roof: Composition
Condition
- Updated/Remodeled
- New construction: No
- Year built: 1961
Utilities & green energy
- Electric: 220 Volts in Garage
- Sewer: Public Sewer
- Water: Public
- Utilities for property: Natural Gas Connected, Sewer Connected, Water Connected
Community & HOA
Community
- Features: Biking, Curbs, Street Lights, Sidewalks
- Security: Smoke Detector(s)
- Subdivision: Belmont Park (Bp)
Location
- Region: Long Beach
Financial & listing details
- Price per square foot: $1,099/sqft
- Tax assessed value: $731,241
- Date on market: 9/17/2026
- Cumulative days on market: 13 days
- Listing terms: Cash,Cash to New Loan,Conventional
- Inclusions: Refrigerator, stove, washer/dryer, fireplace equipment
- Exclusions: Living room TV sound bar, downstairs bedroom TV
- Road surface type: Paved
Estimated market value
$1,688,600
$1.60M - $1.77M
$6,099/mo
Price history
| Date | Event | Price |
|---|---|---|
| 10/8/2026 | Pending sale | $1,679,000$1,099/sqft |
Source:  CRMLS #PW26194418 Report a problem CRMLS #PW26194418 Report a problem | ||
| 9/25/2026 | Contingent | $1,679,000$1,099/sqft |
Source: CRMLS #PW26194418 Report a problem | ||
| 9/18/2026 | Listed for sale | $1,679,000+239.2%$1,099/sqft |
Source: CRMLS #PW26194418 Report a problem | ||
| 9/5/2002 | Sold | $495,000+28.6%$324/sqft |
Source: Public Record Report a problem | ||
| 6/17/1999 | Sold | $385,000+35.1%$252/sqft |
Source: Public Record Report a problem | ||
| 8/15/1995 | Sold | $285,000$187/sqft |
Source: Public Record Report a problem | ||
Public tax history
| Year | Property taxes | Tax assessment |
|---|---|---|
| 2026 | -- | $731,241 +2% |
| 2025 | $9,528 +4.5% | $716,904 +2% |
| 2024 | $9,122 +1.7% | $702,848 +2% |
| 2023 | $8,970 +6.6% | $689,068 +2% |
| 2022 | $8,419 +2% | $675,558 +2% |
| 2021 | $8,254 +0.3% | $662,313 +1% |
| 2020 | $8,232 | $655,523 +2% |
| 2019 | $8,232 +4.2% | $642,671 +2% |
| 2018 | $7,898 | $630,071 +2% |
| 2017 | $7,898 +1.1% | $617,718 +2% |
| 2016 | $7,815 +7.6% | $605,607 +1.5% |
| 2015 | $7,265 +5% | $596,511 +2% |
| 2014 | $6,918 | $584,827 +2.5% |
| 2012 | -- | $570,770 +2% |
| 2011 | -- | $559,580 +0.8% |
| 2010 | -- | $555,399 -0.2% |
| 2009 | -- | $556,719 +2% |
| 2008 | -- | $545,804 +2% |
| 2007 | -- | $535,102 +2% |
| 2006 | -- | $524,611 |
| 2005 | -- | $524,611 +4% |
| 2004 | -- | $504,241 +1.9% |
| 2003 | -- | $495,000 +21.2% |
| 2002 | -- | $408,563 +4% |
| 2000 | -- | $392,700 |
Find assessor info on the county website
Monthly payment
Est. payment
Payment breakdown
Explore the cost of this home by adjusting the details. Changes won't be saved.Climate risks
Neighborhood: Belmont Park
Nearby schools
Schools provided by the listing agent
- Elementary: Lowell
- Middle: Rogers
- High: Wilson
Source: CRMLS. This data may not be complete. We recommend contacting the local school district to confirm school assignments for this home.
- $1,482,8003 bd2 ba1.8k sqft5355 E Appian Way, Long Beach, CA 90803Off Market
- $1,683,5004 bd3 ba1.8k sqft5363 E Appian Way, Long Beach, CA 90803Off Market

- $1,472,3003 bd2 ba1.7k sqft5361 E Paoli Way, Long Beach, CA 90803Off Market
- $1,292,2003 bd2 ba1.5k sqft5357 E Appian Way, Long Beach, CA 90803Off Market
Similar homes
- $1,665,0004 bd3 ba1.9k sqft5829 E 2nd St, Long Beach, CA 90803For Sale
 MLS ID #AR26177202, Jonathan Rodriguez, CA Flat Fee Listings, Inc. CRMLS
 - $1,329,0003 bd2 ba1.6k sqft345 Park Ave, Long Beach, CA 90814For Sale
 MLS ID #OC26212101, Sue La Bounty, First Team Real Estate. CRMLS
 - $1,999,9993 bd4 ba1.6k sqft6600 E Ocean Blvd, Long Beach, CA 90803For Sale
 MLS ID #AR26044870, Jonathan Rodriguez, CA Flat Fee Listings, Inc. CRMLS
 - $1,429,0003 bd3 ba1.8k sqft330 Ultimo Ave, Long Beach, CA 90814For Sale
 MLS ID #OC26156661, Sue La Bounty, First Team Real Estate. CRMLS
Local buyer's agents are ready to help
