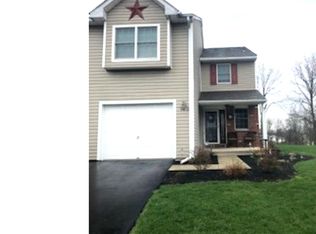
Welcome home to this twin located in Montgomery Meadows that has NO HOA!!! Entry hall brings you into the spacious living room with a French door out to the rear patio and yard. The eat in kitchen features ample storage, double stainless steel sink, dishwasher, ceramic cooktop stove and a large pass through window to the dining room. Finishing off this space is a half bath. Upstairs the main bedroom is bright and airy with abundance of light with tray ceiling, double closets and a separate full bath. Two generous sized bedrooms and a full bath finish off this floor. The unfinished basement with laundry area and egress, provides plenty of extra storage space. The one car attached garage provides interior access and convenience during inclement weather. Conveniently located near Green Lane Park, YMCA, The Grand Movie Theater, restaurants and major routes like 29, 663,100, and the North East Extension of the PA Turnpike.
Pending
$325,000
536 W 6th St, Pennsburg, PA 18073
3beds
1,334sqft
Single Family Residence
Built in 1994
5,227 Square Feet Lot
$330,700 Zestimate®
$244/sqft
$-- HOA
What's special
Abundance of lightAmple storageCeramic cooktop stoveDouble closetsTwo generous sized bedroomsDouble stainless steel sinkEat in kitchen
- 22 days
- 701
- 69
Likely to sell faster than
Zillow last checked:
Listing updated:
Listed by:
Terry Derstine 267-992-9280,
BHHS Fox & Roach-Collegeville (610) 831-5300,
Listing Team: Terry Derstine Team
Source: Bright MLS,MLS#: PAMC2195580
Facts & features
Interior
Bedrooms & bathrooms
- Bedrooms: 3
- Bathrooms: 3
- Full bathrooms: 2
- 1/2 bathrooms: 1
- Main level bathrooms: 1
Basement
- Description: Percent Finished: 0.0
Heating
- Forced Air, Heat Pump, Natural Gas
Cooling
- Central Air, Electric
Appliances
- Included: Built-In Range, Dishwasher, Oven/Range - Electric, Oven, Refrigerator, Cooktop, Electric Water Heater
- Laundry: In Basement
Features
- Bathroom - Tub Shower, Breakfast Area, Formal/Separate Dining Room, Eat-in Kitchen, Primary Bath(s)
- Flooring: Carpet
- Basement: Full,Exterior Entry
- Has fireplace: No
Interior area
- Total structure area: 1,334
- Total interior livable area: 1,334 sqft
- Finished area above ground: 1,334
Property
Parking
- Total spaces: 2
- Parking features: Garage Faces Front, Inside Entrance, Garage Door Opener, Asphalt, Driveway, Paved, Attached
- Attached garage spaces: 1
- Uncovered spaces: 1
Accessibility
- Accessibility features: None
Features
- Levels: Two
- Stories: 2
- Pool features: None
Lot
- Size: 5,227 Square Feet
Details
- Additional structures: Above Grade
- Parcel number: 150002488278
- Zoning: RES
- Special conditions: Standard
Construction
Type & style
- Home type: SingleFamily
- Architectural style: Colonial
- Property subtype: Single Family Residence
- Attached to another structure: Yes
Materials
- Vinyl Siding
- Foundation: Concrete Perimeter
Condition
- New construction: No
- Year built: 1994
Utilities & green energy
- Electric: 200+ Amp Service
- Sewer: Public Sewer
- Water: Public
Community & HOA
Community
- Subdivision: Montgomery Meadows
HOA
- Has HOA: No
Location
- Region: Pennsburg
- Municipality: PENNSBURG BORO
Financial & listing details
- Price per square foot: $244/sqft
- Tax assessed value: $114,730
- Annual tax amount: $5,136
- Date on market: 9/25/2026
- Listing agreement: Exclusive Right To Sell
- Listing terms: Cash,Conventional,Farm Credit Service,FHA
- Inclusions: Refrigerator, Washer, Dryer All In As Is Condition
- Exclusions: None
- Ownership: Fee Simple
- Total actual rent: 0
Estimated market value
$330,700
$314,000 - $347,000
$2,519/mo
Price history
| Date | Event | Price |
|---|---|---|
| 10/1/2026 | Pending sale | $325,000$244/sqft |
Source:  Bright MLS #PAMC2195580 Report a problem Bright MLS #PAMC2195580 Report a problem | ||
| 9/25/2026 | Listed for sale | $325,000+185.1%$244/sqft |
Source: Bright MLS #PAMC2195580 Report a problem | ||
| 8/17/1994 | Sold | $114,000$85/sqft |
Source: Public Record Report a problem | ||
Public tax history
| Year | Property taxes | Tax assessment |
|---|---|---|
| 2025 | $4,903 +6.2% | $114,730 |
| 2024 | $4,617 | $114,730 |
| 2023 | $4,617 +8% | $114,730 |
| 2022 | $4,276 +2.2% | $114,730 |
| 2021 | $4,185 +0.5% | $114,730 |
| 2020 | $4,165 +1.9% | $114,730 |
| 2019 | $4,087 +4.2% | $114,730 |
| 2018 | $3,921 +3.3% | $114,730 |
| 2017 | $3,795 +3.4% | $114,730 |
| 2016 | $3,671 +3.3% | $114,730 |
| 2015 | $3,553 +1.3% | $114,730 |
| 2014 | $3,509 +0.8% | $114,730 |
| 2013 | $3,480 +1.3% | $114,730 |
| 2012 | $3,435 +1.6% | $114,730 |
| 2011 | $3,382 +1% | $114,730 |
| 2010 | $3,348 +7.5% | $114,730 |
| 2009 | $3,115 +5.5% | $114,730 |
| 2008 | $2,952 +7.1% | -- |
| 2007 | $2,757 +3.1% | -- |
| 2006 | $2,675 +2.6% | -- |
| 2005 | $2,607 +2.9% | -- |
| 2004 | $2,534 +2.5% | -- |
| 2003 | $2,473 +5% | -- |
| 2002 | $2,355 +2.5% | -- |
| 2000 | $2,298 +2.4% | -- |
| 1999 | $2,245 | -- |
Find assessor info on the county website
Monthly payment
Est. payment
Payment breakdown
Explore the cost of this home by adjusting the details. Changes won't be saved.Climate risks
Neighborhood: 18073
Nearby schools
Schools provided by the listing agent
- Middle: Upper Perkiomen
- High: Upper Perkiomen
- District: Upper Perkiomen
Source: Bright MLS. This data may not be complete. We recommend contacting the local school district to confirm school assignments for this home.


Similar homes
- $385,0003 bd3 ba1.7k sqft720 Montgomery Ave, Pennsburg, PA 18073For Sale
 MLS ID #PAMC2196700, Emily Landis Torres, Iron Valley Real Estate Legacy. Bright MLS
 - $329,0003 bd2 ba1.3k sqft909 Still Waters Ln, Pennsburg, PA 18073For Sale
 MLS ID #PAMC2191110, Hailey Owen, Weichert, Realtors - Cornerstone. Bright MLS
 - $384,9004 bd1 ba1.4k sqft1033 Walt Rd, Pennsburg, PA 18073For Sale
 MLS ID #784903, Kathleen M. Cassel, RE/MAX Reliance. GLVR
 - $440,0004 bd2 ba1.5k sqft913 Seminary St, Pennsburg, PA 18073For Sale
 MLS ID #PAMC2189388, Al Ferraguti, Keller Williams Real Estate-Montgomeryville. Bright MLS
 - $319,9003 bd2 ba1.6k sqft1268 Hunter Ln, Perkiomenville, PA 18074For SaleMLS ID #PAMC2197768, Melissa Keck, Realty One Group Exclusive. Bright MLS
- $294,9902 bd2 ba1k sqft3060 Goshen Dr #M71-l, Pennsburg, PA 18073For SaleMLS ID #PAMC2191082, Marc Levenson, Keller Williams Real Estate-Montgomeryville. Bright MLS
- $329,9004 bd3 ba2k sqft56 Braithwaite Ln, Quakertown, PA 18951For SaleMLS ID #PABU2133334, Jeannie Suelke, Realty One Group Supreme. Bright MLS
- $414,0003 bd1 ba1.1k sqft432 3rd St, East Greenville, PA 18041For SaleMLS ID #PAMC2196102, Tracy Meyers, RE/MAX Reliance. Bright MLS
- $399,9003 bd1 ba1.9k sqft1415 Kumry Rd, Pennsburg, PA 18073For SaleMLS ID #PABU2127430, Bob Griffis, RE/MAX Properties - Newtown. Bright MLS
- $400,0004 bd2 ba1.8k sqft117 Meadowland Dr, Red Hill, PA 18076For SaleMLS ID #PAMC2195342, Terry Derstine, BHHS Fox & Roach-Collegeville. Bright MLS
- $375,0003 bd2 ba1.4k sqft2754 Big Rd, Frederick, PA 19435For SaleMLS ID #PAMC2195132, Mariel Gniewoz, Keller Williams Real Estate-Montgomeryville. Bright MLS
