Great In-Town Ennis Home with 5 Bedrooms & Room to Entertain!
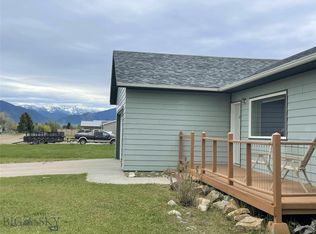
Enjoy Madison Range views from the deck of this immaculate, spacious, and well-maintained Ennis home, conveniently located close to downtown, schools, shopping, the park, and the Madison River. Situated on a landscaped .34± acre lot with privacy fencing, this move-in ready property offers plenty of room for family, guests, and entertaining.
The 2,560± sq ft home features an open floor plan with vaulted ceilings and abundant natural light throughout the kitchen, dining, and living areas. The kitchen includes stainless steel appliances, ample counter space, and an island with an eating bar. The dining area opens to the patio, creating a great space for BBQs and outdoor entertaining.
The main level includes 3 bedrooms, including a primary suite with a walk-in closet and private bath, along with an additional full bathroom. Downstairs offer a family room, 2 additional bedrooms, and another full bathroom, providing space for guests.
An attached oversized 2-car garage provides excellent storage for vehicles and outdoor gear.
The landscaped front yard features underground sprinklers, while the huge fenced backyard offers privacy and room to enjoy Montana living in the heart of Ennis. Walking distance to school, 4 churches and one block to the Post Office.
For sale
Price cut: $60K (6/11)
$689,000
536 W Fagin St, Ennis, MT 59729
5beds
2,560sqft
:
Get pre-qualified$4,048/mo
Single Family Residence
Built in 2007
0.35 Acres Lot
$-- Zestimate®
$269/sqft
$-- HOA
What's special
Ample counter space
- 74 days |
- 251 |
- 12 |
Zillow last checked:
Listing updated:
Listed by:
Pam Menzel 406-548-1066,
REMAX Mountain Property
Source: Big Sky Country MLS,MLS#: 410262Originating MLS: Big Sky Country MLS
Facts & features
Interior
Bedrooms & bathrooms
- Bedrooms: 5
- Bathrooms: 3
- Full bathrooms: 3
Rooms
- Room types: Dining Room, Garage, Kitchen, Laundry, Living Room, Family Room
Primary bedroom
- Level: Main
Bedroom
- Level: Main
Dining room
- Level: Main
Other
- Level: Main
Garage
- Level: Main
Kitchen
- Level: Main
Laundry
- Level: Main
Living room
- Level: Main
Heating
- Forced Air, Propane
Cooling
- None
Appliances
- Included: Dryer, Dishwasher, Microwave, Range, Refrigerator, Washer
Features
- Jetted Tub, Walk-In Closet(s)
- Basement: Bathroom,Bedroom,Egress Windows,Rec/Family Area
Interior area
- Total structure area: 2,560
- Total interior livable area: 2,560 sqft
- Finished area above ground: 1,280
Property
Parking
- Total spaces: 2
- Parking features: Attached, Garage
- Attached garage spaces: 2
Features
- Levels: One
- Stories: 1
- Patio & porch: Balcony, Covered, Patio
- Exterior features: Landscaping
- Has spa: Yes
- Fencing: Perimeter,Picket,Wood
- Has view: Yes
- View description: Mountain(s)
- Waterfront features: None
Lot
- Size: 0.35 Acres
- Features: Lawn, Landscaped
Details
- Parcel number: 0026027120
- Zoning description: None/Unknown
- Special conditions: None
Construction
Type & style
- Home type: SingleFamily
- Architectural style: Traditional
- Property subtype: Single Family Residence
Materials
- Roof: Shingle
Condition
- New construction: No
- Year built: 2007
Utilities & green energy
- Sewer: Public Sewer
- Water: Public
- Utilities for property: Electricity Available, Sewer Available, Water Available
Community & HOA
Community
- Subdivision: None
HOA
- Has HOA: No
- Amenities included: Golf Course, Playground, Park
Location
- Region: Ennis
Financial & listing details
- Price per square foot: $269/sqft
- Annual tax amount: $1,626
- Date on market: 5/20/2026
- Cumulative days on market: 76 days
- Listing terms: Cash,3rd Party Financing
- Ownership: Full
- Electric utility on property: Yes
- Road surface type: Gravel
Estimated market value
Not available
Estimated sales range
Not available
Not available
Price history
| Date | Event | Price |
|---|---|---|
| 6/11/2026 | Price change | $689,000-8%$269/sqft |
Source: Big Sky Country MLS #410262 Report a problem | ||
| 5/20/2026 | Listed for sale | $749,000+274.7%$293/sqft |
Source: Big Sky Country MLS #410262 Report a problem | ||
| 4/23/2013 | Sold | -- |
Source: Big Sky Country MLS #183712 Report a problem | ||
| 1/31/2013 | Price change | $199,900-8.7%$78/sqft |
Source: Clearwater Montana Properties #20124013 Report a problem | ||
| 5/13/2012 | Listed for sale | $219,000$86/sqft |
Source: Clearwater Montana Properties #183712 Report a problem | ||
Public tax history
Tax history is unavailable.
Monthly payment
Est. payment
Payment breakdown
Explore the cost of this home by adjusting the details. Changes won't be saved.Climate risks
Neighborhood: 59729
Nearby schools
GreatSchools rating
- 8/10Ennis SchoolGrades: PK-6Distance: 0.3 mi
- 8/10Ennis 7-8Grades: 7-8Distance: 0.3 mi
- 8/10Ennis High SchoolGrades: 9-12Distance: 0.3 mi
- $660,6004 bd3 ba1.7k sqft537 W Fagin St, Ennis, MT 59729Off Market
- $310,9003 bd2 ba1.5k sqft529 W Fagin St, Ennis, MT 59729Off Market
- $302,3003 bd2 ba1.7k sqft528 W Fagin St, Ennis, MT 59729Off Market
- $479,5003 bd2 ba1.4k sqft519 W Fagin St, Ennis, MT 59729Off Market
- $92,732-- bd-- ba-- sqft526 W Hugel St, Ennis, MT 59729Off Market
- $281,1002 bd2 ba1.2k sqft524 W Hugel St, Ennis, MT 59729Off Market
- $265,800-- bd-- ba-- sqft521 W Hugel St, Ennis, MT 59729Off Market
- $310,00010,105.92 Square Feet528 W Hugel St, Ennis, MT 59729Lot/Land
A local agent can set up tours, give advice and negotiate with sellers.
Similar homes
- $775,0004 bd2 ba2.1k sqft45 Sphinx Mountain Ct, Ennis, MT 59729For Sale
 MLS ID #412366, Carissa Maus, ERA Landmark Real Estate. Big Sky Country MLS
 - $769,9004 bd3 ba3k sqft31 Madison Dr, Ennis, MT 59729For Sale By Owner

- $695,0002 bd2 ba1.4k sqft720 S 2nd St, Ennis, MT 59729For Sale
 MLS ID #411648, Dot Merrill, Keller Williams Western MT. Big Sky Country MLS
 - $729,0005 bd3 ba3.1k sqft155 Two Bumps Rd, Ennis, MT 59729For Sale
 MLS ID #409646, Dot Merrill, Keller Williams Western MT. Big Sky Country MLS
 - $580,0003 bd2 ba1.3k sqft1 Lone Mountain Ct, Ennis, MT 59729For SaleMLS ID #410740, Michelle Merle, ERA Landmark Arrow RE. Big Sky Country MLS
- $725,0003 bd2 ba1.7k sqft817 Madison Ave, Ennis, MT 59729For SaleMLS ID #413230, Jenny Rohrback, PureWest Real Estate Ennis. Big Sky Country MLS
- $729,0005 bd3 ba3.1k sqft155 Two Bumps Rd Lot 173, Ennis, MT 59729For SaleMLS ID #393840, Dot Merrill. REALSTACK
- $685,0003 bd2 ba2.4k sqft353 Shining Mountains Loop Rd, Ennis, MT 59729For SaleMLS ID #412939, Rachel deWaard, Berkshire Hathaway - Ennis. Big Sky Country MLS
- $863,0002 bd3 ba2k sqft6 Sphinx Mountain Ct, Ennis, MT 59729For SaleMLS ID #412660, Lisa Roberts, Engel & Volkers - Ennis. Big Sky Country MLS
- $784,9004 bd2 ba1.9k sqft22 Coachman Ln, Ennis, MT 59729For SaleMLS ID #411395, Keegan Latta, Bozeman Real Estate Group. Big Sky Country MLS
- $989,0004 bd3 ba2.9k sqft42 E L & M Ranch Rd, Ennis, MT 59729Active
 MLS ID #30074037, Joszette M Driear, Treasure State Brokers Montana. MRMLS
 - $989,0004 bd3 ba2.9k sqft42 L & M Ranch Rd, Ennis, MT 59729For SaleMLS ID #412678, Joszie Driear, Treasure State Brokers Montana. Big Sky Country MLS
- $599,9003 bd2 ba1.5k sqft3 Hollowtop Mountain Court Valley Golf Vlg Lot 60, Ennis, MT 59729For SaleMLS ID #404890, Dot Merrill. REALSTACK
- $599,9003 bd2 ba1.5k sqft3 Hollowtop Mountain Ct, Ennis, MT 59729For SaleMLS ID #404890, Dot Merrill, Keller Williams Western MT. Big Sky Country MLS
- $599,0003 bd2 ba2.9k sqft193 Tobe Ln, Ennis, MT 59729For SaleMLS ID #411643, Rachel deWaard, Berkshire Hathaway - Ennis. Big Sky Country MLS
- $749,0003 bd2 ba1.9k sqft74 Sky View Dr, Ennis, MT 59729For SaleMLS ID #413000, Dawn Myrvik, PureWest Real Estate Ennis. Big Sky Country MLS
- $999,0004 bd3 ba2.6k sqft13 Blue Wing Rd, Ennis, MT 59729For SaleMLS ID #403101, Lisa Roberts, Engel & Volkers - Ennis. Big Sky Country MLS
- $850,0003 bd2 ba1.8k sqft116 Sky View Dr, Ennis, MT 59729For SaleMLS ID #412873, Jenny Rohrback, PureWest Real Estate Ennis. Big Sky Country MLS
- $634,0002 bd3 ba1.6k sqft213 Shining Mountains Loop Rd, Ennis, MT 59729For SaleMLS ID #412484, Andrew Hurlburt, Bozeman Real Estate Group. Big Sky Country MLS
- $599,9004 bd3 ba2k sqft206 Otis Ave, Ennis, MT 59729For SaleMLS ID #408805, Curt VanDyken, Venture West Realty. Big Sky Country MLS
