Welcome to 536 Willow Bend Drive - VA Assumable rate @ 2.88% Nestled in the serene community of Creekside Village this exquisite townhouse offers a harmonious blend of luxury and comfort, perfect for those seeking an elevated lifestyle. Built in 2017, this traditional-style residence boasts 2,320 square feet of thoughtfully designed living space, featuring four spacious bedrooms and two and a half elegantly appointed bathrooms. Step inside to discover an inviting open floor plan that seamlessly connects the kitchen, dining, and living areas, creating an ideal space for both entertaining and everyday living. The heart of the home is the gourmet kitchen, adorned with upgraded waterfall quartz countertops and stainless steel appliances, including an ENERGY STAR refrigerator and a gas range, ensuring both style and efficiency. A cozy breakfast area invites you to enjoy your morning coffee while basking in the natural light that floods the space. Retreat to the primary suite, where luxury meets tranquility. This private oasis features a walk-in closet and a spa-like bathroom complete with a jetted tub and a walk-in shower, providing the perfect escape after a long day. Additional interior highlights include elegant wood floors, recessed lighting, and a sound system that enhances the ambiance throughout the home. The exterior of the property is equally impressive, with well-maintained landscaping and a charming façade of vinyl siding and stone. Enjoy the community's amenities, including a refreshing outdoor pool, fitness center, and walking paths, all designed to promote an active and social lifestyle. The property backs to lush trees, offering a peaceful view and a sense of privacy. Parking is a breeze with an attached garage and additional driveway space, ensuring convenience for you and your guests. The community also provides lawn care and maintenance, allowing you to spend more time enjoying the amenities and less time on upkeep. Experience the perfect blend of luxury and community living in this stunning townhouse, where every detail has been meticulously crafted to create a warm and inviting atmosphere. Embrace the lifestyle you deserve in this exceptional home, where comfort meets elegance in a picturesque setting. Assumable 2.88% Rate for VA Buyers! 1 year warranty included!
Pending
Price cut: $10K (6/26)
$489,000
536 Willow Bend Dr, Glen Burnie, MD 21060
4beds
2,320sqft
Townhouse
Built in 2017
1,600 Square Feet Lot
$488,400 Zestimate®
$211/sqft
$106/mo HOA
What's special
Walk-in closetAttached garageWell-maintained landscapingWalk-in showerRecessed lightingStainless steel appliancesElegant wood floors
- 86 days
- 69
- 7
Zillow last checked:
Listing updated:
Listed by:
Mr. Steven Rollins 202-740-3450,
Coldwell Banker Realty 410-224-2200
Source: Bright MLS,MLS#: MDAA2147782
Facts & features
Interior
Bedrooms & bathrooms
- Bedrooms: 4
- Bathrooms: 3
- Full bathrooms: 2
- 1/2 bathrooms: 1
- Main level bathrooms: 1
- Main level bedrooms: 1
Basement
- Area: 0
Heating
- Central, Electric, Natural Gas
Cooling
- Central Air, Electric
Appliances
- Included: Microwave, Dishwasher, Disposal, Dryer, ENERGY STAR Qualified Washer, ENERGY STAR Qualified Dishwasher, ENERGY STAR Qualified Refrigerator, Energy Efficient Appliances, Exhaust Fan, Ice Maker, Instant Hot Water, Oven/Range - Gas, Stainless Steel Appliance(s), Washer, Tankless Water Heater
- Laundry: Dryer In Unit, Upper Level, Washer In Unit
Features
- Bathroom - Walk-In Shower, Breakfast Area, Ceiling Fan(s), Combination Kitchen/Dining, Combination Kitchen/Living, Efficiency, Open Floorplan, Pantry, Primary Bath(s), Recessed Lighting, Sound System, Upgraded Countertops, Walk-In Closet(s), 9'+ Ceilings
- Flooring: Carpet, Wood
- Has basement: No
- Number of fireplaces: 1
- Fireplace features: Electric
Interior area
- Total structure area: 2,320
- Total interior livable area: 2,320 sqft
- Finished area above ground: 2,320
- Finished area below ground: 0
Property
Parking
- Total spaces: 1
- Parking features: Built In, Garage Faces Front, Garage Door Opener, Inside Entrance, Concrete, Attached, Driveway, Parking Lot
- Attached garage spaces: 1
- Has uncovered spaces: Yes
Accessibility
- Accessibility features: 2+ Access Exits, Accessible Doors
Features
- Levels: Three
- Stories: 3
- Exterior features: Sidewalks, Street Lights
- Pool features: Community
- Has spa: Yes
- Spa features: Bath
- Has view: Yes
- View description: Trees/Woods
Lot
- Size: 1,600 Square Feet
- Features: Backs to Trees
Details
- Additional structures: Above Grade, Below Grade
- Parcel number: 020324690244303
- Zoning: R10
- Special conditions: Standard
Construction
Type & style
- Home type: Townhouse
- Architectural style: Traditional
- Property subtype: Townhouse
Materials
- Stone, Vinyl Siding
- Foundation: Slab
- Roof: Architectural Shingle
Condition
- New construction: No
- Year built: 2017
Utilities & green energy
- Electric: 120/240V
- Sewer: Public Sewer
- Water: Public
- Utilities for property: Cable Connected, Electricity Available, Phone Available, Sewer Available
Community & HOA
Community
- Subdivision: Creekside Village At Tanyard Springs
HOA
- Has HOA: Yes
- Amenities included: Basketball Court, Clubhouse, Community Center, Dog Park, Fitness Center, Jogging Path, Party Room, Picnic Area, Pool, Tot Lots/Playground
- Services included: Common Area Maintenance, Lawn Care Front, Lawn Care Rear, Maintenance Grounds, Management, Pool(s), Snow Removal, Trash
- HOA fee: $106 monthly
Location
- Region: Glen Burnie
Financial & listing details
- Price per square foot: $211/sqft
- Tax assessed value: $404,800
- Annual tax amount: $4,557
- Date on market: 6/5/2026
- Listing agreement: Exclusive Right To Sell
- Listing terms: Assumable,Cash,Conventional,FHA,VA Loan
- Ownership: Fee Simple
Estimated market value
$488,400
$464,000 - $513,000
$3,229/mo
Price history
| Date | Event | Price |
|---|---|---|
| 7/21/2026 | Pending sale | $489,000$211/sqft |
Source:  Bright MLS #MDAA2147782 Report a problem Bright MLS #MDAA2147782 Report a problem | ||
| 6/26/2026 | Price change | $489,000-2%$211/sqft |
Source: Bright MLS #MDAA2147782 Report a problem | ||
| 6/5/2026 | Listed for sale | $499,000-0.2%$215/sqft |
Source: Bright MLS #MDAA2147782 Report a problem | ||
| 5/26/2026 | Listing removed | $499,995$216/sqft |
Source: Bright MLS #MDAA2119202 Report a problem | ||
| 3/13/2026 | Price change | $499,995-2.9%$216/sqft |
Source: Bright MLS #MDAA2119202 Report a problem | ||
| 1/16/2026 | Price change | $514,9950%$222/sqft |
Source: Bright MLS #MDAA2119202 Report a problem | ||
| 10/2/2025 | Price change | $515,000-1.9%$222/sqft |
Source: Bright MLS #MDAA2119202 Report a problem | ||
| 8/16/2025 | Listed for sale | $525,000+39.7%$226/sqft |
Source: Bright MLS #MDAA2119202 Report a problem | ||
| 9/29/2017 | Sold | $375,855$162/sqft |
Source: Public Record Report a problem | ||
Public tax history
| Year | Property taxes | Tax assessment |
|---|---|---|
| 2025 | $4,874 +16.7% | $404,800 +6.1% |
| 2024 | $4,177 +6.8% | $381,433 +6.5% |
| 2023 | $3,910 +11.8% | $358,067 +7% |
| 2022 | $3,498 +0.5% | $334,700 +0.5% |
| 2021 | $3,479 +0.4% | $332,933 +0.5% |
| 2020 | $3,464 +0.4% | $331,167 +0.5% |
| 2019 | $3,449 +5.9% | $329,400 +2.6% |
| 2018 | $3,256 +1065.7% | $321,067 +1071.8% |
| 2017 | $279 | $27,400 +11.8% |
| 2016 | -- | $24,500 |
Find assessor info on the county website
Monthly payment
Est. payment
Payment breakdown
Explore the cost of this home by adjusting the details. Changes won't be saved.Climate risks
Neighborhood: 21060
Nearby schools
Schools provided by the listing agent
- Elementary: Solley
- Middle: Northeast
- High: Northeast
- District: Anne Arundel County Public Schools
Source: Bright MLS. This data may not be complete. We recommend contacting the local school district to confirm school assignments for this home.
- $500,6003 bd3 ba2.2k sqft534 Willow Bend Dr, Glen Burnie, MD 21060Off Market
- $436,9003 bd2 ba1.9k sqft538 Willow Bend Dr, Glen Burnie, MD 21060Off Market
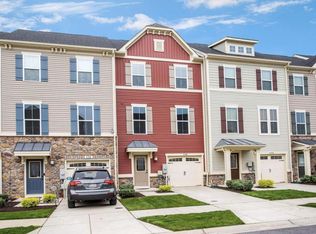
- $462,000-- bd2 ba2.3k sqft540 Willow Bend Dr, Glen Burnie, MD 21060Off Market
- $491,200-- bd2 ba2.2k sqft530 Willow Bend Dr, Glen Burnie, MD 21060Off Market
Similar homes
- $470,0004 bd3 ba2.1k sqft8407 Orchard Harvest Rd, Glen Burnie, MD 21060For Sale
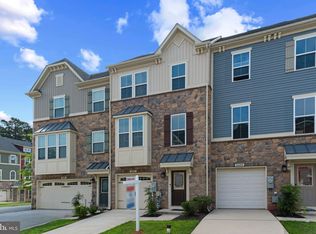
 MLS ID #MDAA2153300, Cornelius Henderson, RE/MAX Allegiance. Bright MLS
 - $469,9994 bd4 ba2.5k sqft7063 Ingrahm Dr, Glen Burnie, MD 21060For Sale
 MLS ID #MDAA2154324, Alex Estill, Long & Foster Real Estate, Inc.. Bright MLS
 - $529,9903 bd3 ba2.1k sqft8249 Hickory Hollow Dr, Glen Burnie, MD 21060For Sale
 MLS ID #MDAA2153674, Michael Klijanowicz, Ghimire Homes. Bright MLS
 - $489,9993 bd4 ba2.1k sqft515 Levanna Ln, Glen Burnie, MD 21060For Sale
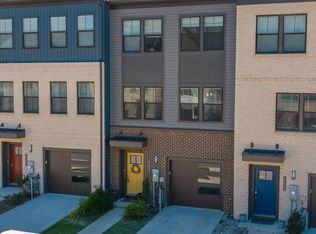 MLS ID #MDAA2148120, Corey Campbell, EXP Realty, LLC. Bright MLS
 - $469,9003 bd4 ba2.3k sqft7110 Yamhill Way, Glen Burnie, MD 21060For SaleMLS ID #MDAA2153066, Tim McIntyre, The KW Collective. Bright MLS
- $435,0003 bd4 ba1.9k sqft7739 Steatite Lane Gln, Burnie, MD 21060For SaleMLS ID #MDAA2151900, Marianne Gregory, Redfin Corp. Bright MLS
- $565,0003 bd4 ba2.5k sqft7605 Chert Court Gln, Burnie, MD 21060For SaleMLS ID #MDAA2151816, Marcie Gatton, Redfin Corp. Bright MLS
- $425,0003 bd4 ba1.9k sqft649 Lakemont Dr, Glen Burnie, MD 21060For SaleMLS ID #MDAA2148960, Ari Musliu, Redfin Corp. Bright MLS
- $435,0003 bd4 ba1.9k sqft7832 Yona Ct, Glen Burnie, MD 21060For SaleMLS ID #MDAA2144970, Jamaal Carey, Weichert, REALTORS. Bright MLS
- $425,0003 bd4 ba1.8k sqft267 Seneca Ter, Pasadena, MD 21122For SaleMLS ID #MDAA2154974, Shawn Martin, Real Broker, LLC. Bright MLS
- $520,0004 bd4 ba2.3k sqft1010 Tuscany Ln, Severn, MD 21144For SaleMLS ID #MDAA2151088, Marianne Ferguson, Coldwell Banker Realty. Bright MLS
- $539,0003 bd4 ba2.4k sqft8338 Kippis Rd, Millersville, MD 21108For SaleMLS ID #MDAA2147540, Sharon Burkhardt, Douglas Realty, LLC. Bright MLS
- $525,0004 bd4 ba2k sqft7120 Beaumont Pl, Hanover, MD 21076For SaleMLS ID #MDHW2071574, Sunna Ahmad, Cummings & Co. Realtors. Bright MLS
- $489,9003 bd5 ba2k sqft5004 John Buck Ave, Perry Hall, MD 21128For SaleMLS ID #MDBC2173552, Kelly Hacke, Cummings & Co. Realtors. Bright MLS
- $540,0004 bd4 ba2.3k sqft7841 Patterson Way, Hanover, MD 21076For SaleMLS ID #MDAA2149396, Timothy Caropreso, Keller Williams Flagship. Bright MLS
- $530,0003 bd4 ba2k sqft1608 Aster Ln, Hanover, MD 21076For SaleMLS ID #MDAA2154502, Bethany Mahoney, Douglas Realty, LLC. Bright MLS
- $465,0003 bd4 ba1.9k sqft7119 Masonry Aly, Beltsville, MD 20705For SaleMLS ID #MDPG2216326, Kevin Ayensu, Keller Williams Capital Properties. Bright MLS
- $569,0003 bd4 ba2.6k sqft8306 Kippis Rd, Millersville, MD 21108For SaleMLS ID #MDAA2148164, Dwayne Hoyt, Berkshire Hathaway HomeServices PenFed Realty. Bright MLS
- $549,0003 bd4 ba2k sqft609 S Cherry Grove Ave, Annapolis, MD 21401For SaleMLS ID #MDAA2153688, Gary Schneider, Long & Foster Real Estate, Inc.. Bright MLS
- $445,0003 bd4 ba1.9k sqft124 Spring Gate Ln, Pasadena, MD 21122For SaleMLS ID #MDAA2148272, Kevin Bonk, Keller Williams Flagship. Bright MLS
