LIVE · PLAY · WORK on Lake Superior's North Shore. For nearly a century, Lockport Marketplace & Grill has been a destination institution in the heart of Lutsen — a beloved hangout for locals and a landmark stop for traveling guests exploring Lake Superior's stunning coastline. This rare opportunity combines a thriving multi-revenue business (restaurant/café, retail, and fuel) with a private two-bedroom apartment on the second floor, giving you the ultimate live-work lifestyle in one of America's most sought-after four-season communities. Ski Lutsen Mountains in winter, hike to cascading North Shore waterfalls in summer, and run a business with a built-in a welcoming community based following all year long. Much of the property remains undeveloped and prime for expansion — cabins, short-term rentals, or additional retail — in a Cook County market that is growing and trending. Perfectly positioned in the heart of Lutsen near ski hills, waterfalls, and Lake Superior, this is a once-in-a-lifetime chance to own a piece of North Shore history and write the next chapter yourself. Begin your next chapter on America's 'North Coast'.
For sale
$1,475,000
5362 Hwy 61 W, Lutsen, MN 55612
2beds
2,764sqft
Single Family Residence
Built in 1950
1.85 Acres Lot
$-- Zestimate®
$534/sqft
$-- HOA
What's special
- 133 days
- 511
- 20
Zillow last checked:
Listing updated:
Listed by:
Inger Andress 303-947-6773,
Edina Realty, Inc. - Lutsen
Source: Lake Superior Area Realtors as distributed by MLS GRID,MLS#: 6125989
Facts & features
Interior
Bedrooms & bathrooms
- Bedrooms: 2
- Bathrooms: 2
- Full bathrooms: 1
- 1/4 bathrooms: 1
Bedroom
- Description: Sleeps two very comfortably with well lit larger windows
- Level: Second
- Area: 117 Square Feet
- Dimensions: 13 x 9
Bedroom
- Description: Sleeps two very comfortably with well lit larger windows
- Level: Second
- Area: 117 Square Feet
- Dimensions: 13 x 9
Dining room
- Description: Open space with kitchen, ample room for dining or office
- Level: Second
- Area: 88 Square Feet
- Dimensions: 11 x 8
Kitchen
- Description: Kitchen galley that will provide for the chef in the apartment
- Level: Second
- Area: 91 Square Feet
- Dimensions: 13 x 7
Living room
- Description: South facing lake views with spacious open feel to kithen and dining
- Level: Second
- Area: 216 Square Feet
- Dimensions: 18 x 12
Other
- Description: Retail space includes gifts/groceries and restaurant tables and chairs dining area with (bakery/expresso-coffee)
- Level: Main
- Area: 1620 Square Feet
- Dimensions: 54 x 30
Other
- Description: Partially finished walkout with plenty of dry storage space for seasonal storage, freezers, office etc
- Level: Basement
- Area: 1620 Square Feet
- Dimensions: 54 x 30
Heating
- Boiler, Hot Water, Propane
Features
- Basement: Full
- Has fireplace: No
Interior area
- Total interior livable area: 2,764 sqft
- Finished area above ground: 2,320
- Finished area below ground: 444
Property
Parking
- Parking features: None
Features
- Patio & porch: Deck, Patio
Lot
- Size: 1.85 Acres
- Dimensions: 200 ft x 415 ft
Details
- Additional structures: Storage Shed
- Foundation area: 1620
- Parcel number: 271263340
Construction
Type & style
- Home type: SingleFamily
- Architectural style: Traditional
- Property subtype: Single Family Residence
Materials
- Other, Frame/Wood
- Foundation: Concrete Perimeter
Condition
- Previously Owned
- New construction: No
- Year built: 1950
Utilities & green energy
- Electric: Arrowhead Electric
- Sewer: Private Sewer
- Water: Private
- Utilities for property: Fiber Optic
Community & HOA
HOA
- Has HOA: No
Location
- Region: Lutsen
Financial & listing details
- Price per square foot: $534/sqft
- Tax assessed value: $446,200
- Annual tax amount: $6,928
- Date on market: 6/11/2026
- Cumulative days on market: 366 days
Estimated market value
Not available
Estimated sales range
Not available
Not available
Price history
| Date | Event | Price |
|---|---|---|
| 6/11/2026 | Listed for sale | $1,475,000$534/sqft |
Source:  Lake Superior Area Realtors as distributed by MLS GRID #6125989 Report a problem Lake Superior Area Realtors as distributed by MLS GRID #6125989 Report a problem | ||
| 6/10/2026 | Listing removed | $1,475,000$534/sqft |
Source: Lake Superior Area Realtors as distributed by MLS GRID #6121568 Report a problem | ||
| 8/27/2025 | Listed for sale | $1,475,000+1.7%$534/sqft |
Source: Lake Superior Area Realtors as distributed by MLS GRID #6121568 Report a problem | ||
| 8/6/2025 | Listing removed | $1,450,000$525/sqft |
Source: Lake Superior Area Realtors as distributed by MLS GRID #6107426 Report a problem | ||
| 11/17/2023 | Listing removed | -- |
Source: Lake Superior Area Realtors as distributed by MLS GRID #6107426 Report a problem | ||
| 4/6/2023 | Listed for sale | $1,450,000$525/sqft |
Source: Lake Superior Area Realtors as distributed by MLS GRID #6107426 Report a problem | ||
Public tax history
| Year | Property taxes | Tax assessment |
|---|---|---|
| 2025 | $6,820 +268.3% | $446,200 +3.7% |
| 2024 | $1,852 +26.3% | $430,200 +152.8% |
| 2023 | $1,466 -38% | $170,200 +6.2% |
| 2022 | $2,364 +14.9% | $160,300 +9.1% |
| 2021 | $2,058 -3.7% | $146,900 -11.7% |
| 2020 | $2,136 -2.3% | $166,300 +4.5% |
| 2018 | $2,186 +34.6% | $159,100 +9.1% |
| 2017 | $1,624 +8.4% | $145,890 +2.5% |
| 2016 | $1,498 +1.6% | $142,400 -0.4% |
| 2015 | $1,474 -0.8% | $143,000 |
| 2014 | $1,486 | $143,000 |
Find assessor info on the county website
Monthly payment
Est. payment
Payment breakdown
Explore the cost of this home by adjusting the details. Changes won't be saved.Climate risks
Neighborhood: 55612
Similar homes
- $1,475,0003 bd3 ba3.8k sqft64 Tall Timber Tr, Lutsen, MN 55612For Sale
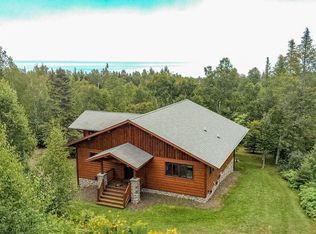 MLS ID #6127672, Molly O'Neill, Lutsen Real Estate Group. Lake Superior Area Realtors as distributed by MLS GRID
 - $797,5004 bd3 ba2.5k sqft10 Tracks West Tr, Lutsen, MN 55612For Sale
 MLS ID #6126653, Mike Larson, Lutsen Real Estate Group. Lake Superior Area Realtors as distributed by MLS GRID
 - $775,0004 bd3 ba1.7k sqft121 Ski Hill Rd, Lutsen, MN 55612For Sale
 MLS ID #6127082, Kim Wolff, TimberWolff Realty LLC. Lake Superior Area Realtors as distributed by MLS GRID
 - $965,9003 bd3 ba2.3k sqft16 Osprey Tr, Lutsen, MN 55612For Sale
 MLS ID #6127277, Linda Garrity, Songbird Realty MN. Lake Superior Area Realtors as distributed by MLS GRID
