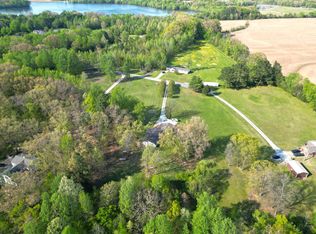
15 acres with secluded 3 bedroom 2 bath brick hill top home non visible from the road. Privacy galore! Open kitchen, great room and dining area. Kitchen has eat on bar with all appliances remaining, including washer and dryer. Split bedroom floorplan with private primary suite. Primary bath offers large soaking tub, separate shower and double vanity. 2 additional bedrooms, large hall bath and separate laundry/mud room. Circle drive and additional drive to large 24x24 shop with open bay and concrete pad to roll up door section. Side walk thru door for convenience. Small pond on front of property, with plenty of land to create your own dreams. Fruit trees surround the circle drive. Plenty of firewood for your firepit too. Enjoy the beautiful woods from every window in the home, or relax on the covered back porch enjoying the surrounding nature. This home is move in ready and waiting for it's new family to enjoy. Call to schedule your showing today.
For sale
$439,500
5365 Sardis Dr, Hickory Valley, TN 38042
3beds
1,284sqft
:
Get pre-qualified$2,565/mo
Single Family Residence
Built in 2015
15 Acres Lot
$421,400 Zestimate®
$342/sqft
$-- HOA
What's special
Open kitchenLarge hall bathCircle drive
- 142 days |
- 190 |
- 4 |
Zillow last checked:
Listing updated:
Listed by:
Sue Anne Cobb,
Five Star Real Estate Services 901-873-0553
Source: MAAR,MLS#: 10215885
Facts & features
Interior
Bedrooms & bathrooms
- Bedrooms: 3
- Bathrooms: 2
- Full bathrooms: 2
Rooms
- Room types: Entry Hall
Primary bedroom
- Features: Carpet
- Level: First
- Area: 182
- Dimensions: 13 x 14
Bedroom 2
- Features: Shared Bath, Carpet
- Level: First
- Area: 110
- Dimensions: 10 x 11
Bedroom 3
- Features: Shared Bath, Carpet
- Level: First
- Area: 110
- Dimensions: 10 x 11
Primary bathroom
- Features: Double Vanity, Separate Shower, Tile Floor, Full Bath
Dining room
- Area: 110
- Dimensions: 10 x 11
Kitchen
- Features: Eat-in Kitchen, Breakfast Bar, Pantry, Washer/Dryer Connections, Kit/DR Combo
- Area: 110
- Dimensions: 10 x 11
Living room
- Features: LR/DR Combination
- Area: 210
- Dimensions: 14 x 15
Den
- Area: 210
- Dimensions: 14 x 15
Heating
- Central, Electric, Electric Heat Pump
Cooling
- Central Air, Ceiling Fan(s), 220 Wiring
Appliances
- Included: Electric Water Heater, Vent Hood/Exhaust Fan, Range/Oven, Disposal, Dishwasher, Microwave, Refrigerator, Washer, Dryer
- Laundry: Laundry Room
Features
- All Bedrooms Down, Primary Down, Vaulted/Coffered Primary, Split Bedroom Plan, Luxury Primary Bath, Double Vanity Bath, Separate Tub & Shower, Full Bath Down, Smooth Ceiling, High Ceilings, Vaulted/Coff/Tray Ceiling, Mud Room, Den/Great Room, Kitchen, Primary Bedroom, 2nd Bedroom, 2 or More Baths, Laundry Room, Square Feet Source: AutoFill (MAARdata) or Public Records (Cnty Assessor Site)
- Flooring: Part Carpet, Tile, Vinyl
- Doors: Storm Door(s)
- Windows: Double Pane Windows
- Basement: Crawl Space
- Attic: Pull Down Stairs
- Has fireplace: No
Interior area
- Total interior livable area: 1,284 sqft
Property
Parking
- Total spaces: 2
- Parking features: Circular Driveway, More than 3 Coverd Spaces, Workshop in Garage, Garage Faces Rear
- Has garage: Yes
- Covered spaces: 2
- Has uncovered spaces: Yes
Features
- Stories: 1
- Patio & porch: Porch
- Exterior features: Sidewalks
- Pool features: None
- Waterfront features: Lake/Pond on Property
Lot
- Size: 15 Acres
- Dimensions: 15
- Features: Wooded
Details
- Additional structures: Workshop
- Parcel number: 133 133 00111
- Other equipment: Satellite Dish
Construction
Type & style
- Home type: SingleFamily
- Architectural style: Ranch
- Property subtype: Single Family Residence
Materials
- Brick Veneer, Vinyl Siding
- Roof: Composition Shingles
Condition
- New construction: No
- Year built: 2015
Utilities & green energy
- Sewer: Septic Tank
- Water: Well
Community & HOA
Community
- Security: Smoke Detector(s), Fire Alarm, Security Gate, Dead Bolt Lock(s)
- Subdivision: None
Location
- Region: Hickory Valley
Financial & listing details
- Price per square foot: $342/sqft
- Tax assessed value: $277,000
- Annual tax amount: $468
- Price range: $439.5K - $439.5K
- Date on market: 3/4/2026
- Listing terms: Conventional,FHA,VA Loan
Estimated market value
$421,400
$400,000 - $442,000
$1,798/mo
Price history
| Date | Event | Price |
|---|---|---|
| 3/4/2026 | Listed for sale | $439,500-1.1%$342/sqft |
Source:  MAAR #10215885 Report a problem MAAR #10215885 Report a problem | ||
| 1/1/2026 | Listing removed | $444,500$346/sqft |
Source: MAAR #10200144 Report a problem | ||
| 8/20/2025 | Price change | $444,500-1.1%$346/sqft |
Source: MAAR #10200144 Report a problem | ||
| 6/28/2025 | Listed for sale | $449,500-0.1%$350/sqft |
Source: MAAR #10200144 Report a problem | ||
| 6/23/2025 | Listing removed | $449,900$350/sqft |
Source:  CWTAR #2501608 Report a problem CWTAR #2501608 Report a problem | ||
| 6/20/2025 | Price change | $449,900-3%$350/sqft |
Source: CWTAR #2501608 Report a problem | ||
| 4/29/2025 | Price change | $463,900-2.3%$361/sqft |
Source: CWTAR #2501608 Report a problem | ||
| 4/15/2025 | Listed for sale | $474,900+22.7%$370/sqft |
Source: CWTAR #2501608 Report a problem | ||
| 8/12/2022 | Sold | $387,000-3%$301/sqft |
Source: MAAR #10125965 Report a problem | ||
| 7/12/2022 | Contingent | $399,000$311/sqft |
Source: MAAR #10125965 Report a problem | ||
| 6/29/2022 | Price change | $399,000-11.1%$311/sqft |
Source: MAAR #10125965 Report a problem | ||
| 6/9/2022 | Listed for sale | $449,000+565.2%$350/sqft |
Source: MAAR #10125965 Report a problem | ||
| 2/27/2015 | Sold | $67,500$53/sqft |
Source: Public Record Report a problem | ||
Public tax history
| Year | Property taxes | Tax assessment |
|---|---|---|
| 2025 | $483 +3.2% | $51,875 +43.1% |
| 2024 | $468 | $36,250 |
| 2023 | $468 | $36,250 |
| 2022 | $468 | $36,250 |
| 2021 | -- | $36,250 +14% |
| 2020 | $479 | $31,800 |
| 2019 | $479 | $31,800 |
| 2018 | $479 +0.1% | $31,800 |
| 2017 | $479 +29.8% | $31,800 +38.3% |
| 2016 | $369 +14.4% | $23,000 +14.4% |
| 2015 | $323 +624.3% | $20,100 +624.3% |
| 2014 | $45 | $2,775 |
Find assessor info on the county website
Monthly payment
Est. payment
Payment breakdown
Explore the cost of this home by adjusting the details. Changes won't be saved.Climate risks
Neighborhood: 38042
Nearby schools
GreatSchools rating
- 5/10La Grange Moscow Elementary SchoolGrades: PK-5Distance: 11.7 mi
- 3/10East Junior High SchoolGrades: 6-8Distance: 12.9 mi
- 3/10Fayette Ware Comprehensive High SchoolGrades: 9-12Distance: 12.9 mi
- $362,200-- bd2 ba1.3k sqft5395 Sardis Dr, Hickory Valley, TN 38042Off Market
- $549,0004 bd3 ba2.7k sqft5465 Sardis Dr, Hickory Valley, TN 38042Sold

- $130,00012 Acres4970 Sardis Dr, Somerville, TN 38068Sold

- $990,700-- bd3 ba3.4k sqft5685 Sardis Dr, Hickory Valley, TN 38042Off Market
- $1,118,500-- bd-- ba-- sqftSardis Dr, Somerville, TN 38068Off Market
- $515,900-- bd-- ba-- sqftHardeman Co Line, Somerville, TN 38068Off Market
- $3,400-- bd-- ba720 sqft5330 Mount Comfort Dr, Hickory Valley, TN 38042Off Market
- $3,300-- bd-- ba-- sqftMt Comfort Dr, Hickory valley, TN 38042Off Market
A local agent can set up tours, give advice and negotiate with sellers.
Similar homes
- $459,0003 bd2 ba1.9k sqft1240 Joann Rd, Somerville, TN 38068For Sale
 MLS ID #10225919, Jacob Bussenger, REMAX Experts. MAAR
 - $390,0003 bd1 ba1.3k sqft1660 Railroad Dr, Somerville, TN 38068For Sale
 MLS ID #10221255, Bailey Ferge, Ferge Auction & Realty, LLC. MAAR
 - $389,9003 bd3 ba1.8k sqft470 Rich Rd, Somerville, TN 38068For Sale
 MLS ID #10225045, Dan Demers, Sell Your Home Services, LLC. MAAR
 - $365,0003 bd2 ba1.9k sqft1230 Joann Rd, Somerville, TN 38068For Sale
 MLS ID #10223025, Jacob Bussenger, REMAX Experts. MAAR
 - $239,9003 bd2 ba1.6k sqft995 Feathers Chapel Dr, Somerville, TN 38068For SaleMLS ID #10226807, Mark A Stauffer, Keller Williams Realty. MAAR
- $259,9003 bd2 ba1.2k sqft15 Us Highway 64 Hwy, Whiteville, TN 38075For SaleMLS ID #10213569, John T Jordan, Jordan Real Estate. MAAR
- $229,0003 bd2 ba1.6k sqft4415 Highway 76, Moscow, TN 38057For SaleMLS ID #10225238, Donnie K Morrow, eXp Realty, LLC. MAAR
- $270,0003 bd2 ba1.3k sqft113 Robertson Dr, Somerville, TN 38068For SaleMLS ID #10223760, Susan K Dye, Keller Williams. MAAR
- $289,9003 bd2 ba1.4k sqft115 Rolling Oaks Dr, Somerville, TN 38068For SaleMLS ID #10224887, Jacob Bussenger, REMAX Experts. MAAR
- $225,0003 bd2 ba1.7k sqft1042 Terrace St, Bolivar, TN 38008For SaleMLS ID #2603432, Gina Inlow, Inlow. CWTAR
- $225,0002 bd2 ba1.3k sqft145 Rose Rd, Somerville, TN 38068For SaleMLS ID #10225903, Brennan Bowling, Fayette Realty, LLC. MAAR
- $220,0003 bd2 ba1.4k sqft165 Dee Rd, Somerville, TN 38068For SaleMLS ID #10224228, Justin Wilburn, Fayette Realty, LLC. MAAR
- $287,5003 bd2 ba1.5k sqft126 Rolling Oaks Dr, Somerville, TN 38068For SaleMLS ID #10212576, Hattie D Brawley, 2 Rivers Realty, LLC. MAAR
- $330,0004 bd2 ba1.6k sqft270 Lilly Dr, Oakland, TN 38060For SaleMLS ID #10225710, Patricia A Didlake, Didlake Realty Group, LLC. MAAR
- $299,9992 bd2 ba840 sqft125 Moore Rd, Bolivar, TN 38008For SaleMLS ID #2504353, Dessie Hardee, RE/MAX Realty Source. CWTAR
- $274,0002 bd1 ba1.4k sqft1170 McFadden Dr, Oakland, TN 38060For SaleMLS ID #10220430, Hattie D Brawley, 2 Rivers Realty, LLC. MAAR
- $228,0003 bd1 ba1.3k sqft1820 Ermon Rd, Bolivar, TN 38008For SaleMLS ID #2602783, Debra Ann Kee, Porchlight Realty West TN. CWTAR
- $225,0003 bd2 ba1.6k sqft110 Levoid Rd, Bolivar, TN 38008For SaleMLS ID #10211616, Larry D Childers, Childers Real Estate. MAAR
- $279,0003 bd2 ba1.3k sqft305 Clay St, Oakland, TN 38060For SaleMLS ID #10225935, Amber M Beard Bean, Groome & Co.. MAAR
- $368,9003 bd2 ba1.8k sqft395 Saint Andrews Dr, Oakland, TN 38060For SaleMLS ID #10223475, Lindsay Jenkins, Real Estate Agency. MAAR
