Open House Saturday 12-1:30! Come see this beautiful, well-maintained 2-bedroom, 2-full-bath condo with a private covered deck! Fresh paint and new flooring! All appliances included. Community pool, clubhouse & exercise room. HOA includes trash & water/sewer. Amazing location with convenient access to shopping, dining, medical facilities, entertainment, and major expressways. Don't miss the opportunity to make this lovely condo your new home!
Pending
$125,000
537 Aspen Glen Dr APT 408, Cincinnati, OH 45244
2beds
1,121sqft
Condominium
Built in 1992
-- sqft lot
$-- Zestimate®
$112/sqft
$182/mo HOA
What's special
Exercise roomPrivate covered deckCommunity poolAll appliances includedFresh paintNew flooring
- 3 days |
- 214 |
- 15 |
Likely to sell faster than
Zillow last checked:
Listing updated:
Listed by:
Elizabeth Waits 513-324-6046,
Sibcy Cline, Inc. 513-474-4800,
Chris R Waits 513-324-6045,
Sibcy Cline, Inc.
Source: Cincy MLS,MLS#: 1891009 Originating MLS: Cincinnati Area Multiple Listing Service
Originating MLS: Cincinnati Area Multiple Listing Service
Facts & features
Interior
Bedrooms & bathrooms
- Bedrooms: 2
- Bathrooms: 2
- Full bathrooms: 2
Primary bedroom
- Features: Bath Adjoins, Walk-In Closet(s), Wall-to-Wall Carpet
- Level: First
- Area: 169
- Dimensions: 13 x 13
Bedroom 2
- Level: First
- Area: 143
- Dimensions: 13 x 11
Bedroom 3
- Area: 0
- Dimensions: 0 x 0
Bedroom 4
- Area: 0
- Dimensions: 0 x 0
Bedroom 5
- Area: 0
- Dimensions: 0 x 0
Primary bathroom
- Features: Tub w/Shower, Other
Bathroom 1
- Features: Full
- Level: First
Bathroom 2
- Features: Full
- Level: First
Dining room
- Features: Laminate Floor, Chandelier, Open
- Level: First
- Area: 81
- Dimensions: 9 x 9
Family room
- Area: 0
- Dimensions: 0 x 0
Kitchen
- Features: Wood Cabinets, Laminate Floor, Other
- Area: 64
- Dimensions: 8 x 8
Living room
- Features: Walkout, Laminate Floor
- Area: 196
- Dimensions: 14 x 14
Office
- Area: 0
- Dimensions: 0 x 0
Heating
- Forced Air, Gas
Cooling
- Central Air
Appliances
- Included: Dishwasher, Dryer, Disposal, Microwave, Oven/Range, Refrigerator, Washer, Gas Water Heater
- Laundry: In Unit
Features
- Ceiling Fan(s)
- Windows: Vinyl, Insulated Windows
- Basement: None
Interior area
- Total structure area: 1,121
- Total interior livable area: 1,121 sqft
Property
Parking
- Total spaces: 1
- Parking features: 1 Assigned
Features
- Levels: One
- Stories: 1
- Patio & porch: Covered Deck/Patio, Deck
Lot
- Size: 439 Square Feet
Details
- Parcel number: 416802C408
- Zoning description: Residential
Construction
Type & style
- Home type: Condo
- Architectural style: Traditional
- Property subtype: Condominium
Materials
- Brick, Vinyl Siding
- Foundation: Concrete Perimeter
- Roof: Shingle
Condition
- New construction: No
- Year built: 1992
Utilities & green energy
- Electric: 220 Volts
- Gas: Natural
- Sewer: Public Sewer
- Water: Public
Community & HOA
Community
- Subdivision: Aspen Glen
HOA
- Has HOA: Yes
- Services included: Sewer, Trash, Water, Clubhouse, Pool
- HOA fee: $182 monthly
- HOA name: L&B Management
Location
- Region: Cincinnati
Financial & listing details
- Price per square foot: $112/sqft
- Tax assessed value: $121,700
- Annual tax amount: $2,144
- Date on market: 8/21/2026
- Listing terms: No Special Financing
Estimated market value
Not available
Estimated sales range
Not available
Not available
Price history
| Date | Event | Price |
|---|---|---|
| 8/24/2026 | Pending sale | $125,000$112/sqft |
Source:  Cincy MLS #1891009 Report a problem Cincy MLS #1891009 Report a problem | ||
| 8/21/2026 | Listed for sale | $125,000+42%$112/sqft |
Source: Cincy MLS #1891009 Report a problem | ||
| 11/8/2019 | Sold | $88,000+25.9%$79/sqft |
Source: Cincy MLS #1639621 Report a problem | ||
| 3/21/1995 | Sold | $69,900$62/sqft |
Source: Public Record Report a problem | ||
Public tax history
| Year | Property taxes | Tax assessment |
|---|---|---|
| 2025 | $2,144 -0.2% | $42,600 |
| 2024 | $2,148 -0.2% | $42,600 |
| 2023 | $2,152 +29.4% | $42,600 +49.3% |
| 2022 | $1,662 -0.4% | $28,530 |
| 2021 | $1,669 -0.1% | $28,530 |
| 2020 | $1,671 +200.5% | $28,530 +43.7% |
| 2019 | $556 -1% | $19,850 |
| 2018 | $562 +41.3% | $19,850 |
| 2017 | $397 | $19,850 +25.2% |
| 2016 | $397 +3% | $15,860 |
| 2015 | $386 +0.1% | $15,860 |
| 2014 | $386 | $15,860 |
Find assessor info on the county website
Monthly payment
Est. payment
Payment breakdown
Explore the cost of this home by adjusting the details. Changes won't be saved.Climate risks
Neighborhood: 45244
Nearby schools
GreatSchools rating
- 5/10Brantner Lane Elementary SchoolGrades: PK-5Distance: 0.8 mi
- 6/10West Clermont Middle SchoolGrades: 6-8Distance: 5.1 mi
- 6/10West Clermont High SchoolGrades: 9-12Distance: 4.1 mi
- $162,2002 bd2 ba1.1k sqft537 Aspen Glen Dr APT 405, Cincinnati, OH 45244Off Market
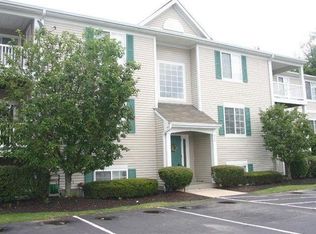
- $162,4002 bd2 ba1.1k sqft537 Aspen Glen Dr APT 402, Cincinnati, OH 45244Off Market
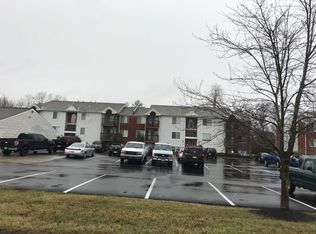
- $162,2002 bd2 ba1.1k sqft537 Aspen Glen Dr APT 404, Cincinnati, OH 45244Off Market
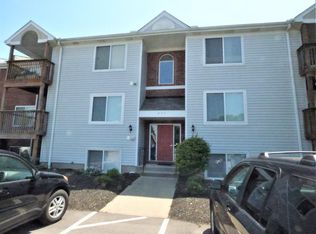
- $155,2002 bd2 ba1k sqft537 Aspen Glen Dr APT 407, Cincinnati, OH 45244Off Market
- $155,3002 bd2 ba984 sqft537 Aspen Glen Dr APT 411, Cincinnati, OH 45244Off Market
- $166,8002 bd2 ba1.1k sqft537 Aspen Glen Dr APT 412, Cincinnati, OH 45244Off Market
- $135,0002 bd2 ba984 sqft537 Aspen Glen Dr APT 401, Cincinnati, OH 45244Sold
- $153,9002 bd2 ba984 sqft537 Aspen Glen Dr APT 403, Cincinnati, OH 45244Off Market
A local agent can set up tours, give advice and negotiate with sellers.
A local lender can help you make sure your offer is ready when you are.
Similar homes
- $160,0002 bd2 ba980 sqft552 Aspen Glen Dr APT 905, Cincinnati, OH 45244For Sale

 MLS ID #1891002, Laura B Hall, Comey & Shepherd. Cincy MLS
 - $135,0002 bd2 ba943 sqft539 Davis Rd APT 1, Cincinnati, OH 45255For Sale
 MLS ID #1891094, Carol A. Grubb, Comey & Shepherd. Cincy MLS
 - $134,0002 bd2 ba943 sqft539 Davis Rd APT 8, Cincinnati, OH 45255For Sale
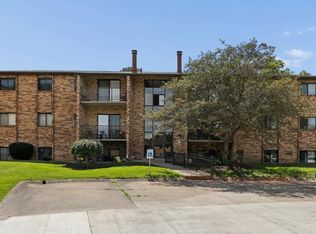 MLS ID #1883045, Kahley Eiselt, Coldwell Banker Realty. Cincy MLS
 - $165,0002 bd2 ba1k sqft455 Dartmouth Circle, Union Twp, OH 45244For Sale
 MLS ID #1887230, Erin M Abbott. eXp Realty
 - $165,0002 bd2 ba1k sqft455 Dartmouth Cir #22, Cincinnati, OH 45244For SaleMLS ID #1887230, Erin M Abbott, eXp Realty. Cincy MLS
- $--3 bd2 ba1.2k sqft15 County Seat, Batavia, OH 45103AuctionAuction.com 2
- $178,5002 bd2 ba1.4k sqft1816 Belle Meade Ct, Cincinnati, OH 45230For SaleMLS ID #1891269, Steven E Booth, Sibcy Cline, Inc.. Cincy MLS
- $130,0002 bd2 ba943 sqft537 Davis Rd APT 12, Cincinnati, OH 45255For SaleMLS ID #1877381, William Sauer, Weichert, REALTORS - R.E. 1790. Cincy MLS
- $127,5002 bd1 ba624 sqft6984 Old Kellogg Rd, Cincinnati, OH 45255For SaleMLS ID #1891264, Sara Cox, Comey & Shepherd. Cincy MLS
- $169,0003 bd2 ba1.2k sqft464 Vancover Ct, Cincinnati, OH 45244For SaleMLS ID #1877800, Michael Alford, Coldwell Banker Realty. Cincy MLS
- $110,0002 bd1 ba720 sqft1937 Chaucer Dr APT A, Cincinnati, OH 45237For SaleMLS ID #1890844, Jen Klein, Sibcy Cline, Inc.. Cincy MLS
- $157,5002 bd2 ba1k sqft3696 Parfore Ct #16, Cincinnati, OH 45245For Sale
 MLS ID #1047083, Kassandra Gilbert, Closing Time Realty. WRIST
 - $115,9003 bd2 ba1.4k sqft826 State Route 131 Unit 86, Milford, OH 45150For Sale By Owner
- $148,0001 bd1 ba766 sqft2210 Victory Pkwy APT 2A, Cincinnati, OH 45206For SaleMLS ID #1891159, Gabrielle Nurre, Coldwell Banker Realty. Cincy MLS
- $167,0002 bd2 ba1k sqft979 Cedar Ridge Dr APT 11, Cincinnati, OH 45245For SaleMLS ID #1888501, Karen S Bevins, Sibcy Cline, Inc.. Cincy MLS
- $170,0003 bd3 ba1.2k sqft2 Tidewater Trce, Batavia, OH 45103For SaleMLS ID #1882672, Daniel J. Beirne, Opendoor Brokerage LLC. Cincy MLS
- $132,5003 bd2 ba1.4k sqft116 Queen Ann Cir, Milford, OH 45150For Sale By Owner
- $175,0002 bd3 ba1.2k sqft2324 Madison Rd APT 1509, Cincinnati, OH 45208For SaleMLS ID #1886345, Steve S Early, Sibcy Cline, Inc.. Cincy MLS
- $155,0003 bd1 ba1k sqft3352 Nine Mile Tobasco Rd, Cincinnati, OH 45255For SaleMLS ID #1889462, Aaron Smith, eXp Realty. Cincy MLS
- $162,5002 bd2 ba1.2k sqft7 Byrd Trce, Batavia, OH 45103For SaleMLS ID #1888377, Sara J. Setters, Wyndham-Lyons Realty Services,. Cincy MLS
