Welcome Home to this 2 bedroom condo in Aspen Glen. This well maintained condo has had the same owner for almost 30 years. Clean, neutral and ready for it's new owners. New HVAC & Water Heater in 2020. In unit Laundry! Garage #66 included in the sale of this property. Aspen Glen HOA includes, pool , clubhouse, exercise facility, trash, water, community & exterior maintenance. Why rent when you can buy this for less?
Pending
$160,000
552 Aspen Glen Dr APT 905, Cincinnati, OH 45244
2beds
980sqft
Condominium
Built in 1995
-- sqft lot
$156,600 Zestimate®
$163/sqft
$195/mo HOA
What's special
Exercise facilityIn unit laundry
- 7 days |
- 179 |
- 11 |
Zillow last checked:
Listing updated:
Listed by:
Laura B Hall 513-218-9859,
Comey & Shepherd 513-321-4343
Source: Cincy MLS,MLS#: 1891002 Originating MLS: Cincinnati Area Multiple Listing Service
Originating MLS: Cincinnati Area Multiple Listing Service
Facts & features
Interior
Bedrooms & bathrooms
- Bedrooms: 2
- Bathrooms: 2
- Full bathrooms: 2
Primary bedroom
- Features: Bath Adjoins, Walk-In Closet(s), Wall-to-Wall Carpet
- Level: First
- Area: 132
- Dimensions: 12 x 11
Bedroom 2
- Level: First
- Area: 132
- Dimensions: 12 x 11
Bedroom 3
- Area: 0
- Dimensions: 0 x 0
Bedroom 4
- Area: 0
- Dimensions: 0 x 0
Bedroom 5
- Area: 0
- Dimensions: 0 x 0
Primary bathroom
- Features: Shower
Bathroom 1
- Features: Full
- Level: First
Bathroom 2
- Features: Full
- Level: First
Dining room
- Features: WW Carpet
- Level: Second
- Area: 100
- Dimensions: 10 x 10
Family room
- Area: 0
- Dimensions: 0 x 0
Kitchen
- Features: Counter Bar, Vinyl Floor, Wood Cabinets
- Area: 100
- Dimensions: 10 x 10
Living room
- Area: 182
- Dimensions: 14 x 13
Office
- Area: 0
- Dimensions: 0 x 0
Heating
- Forced Air, Gas
Cooling
- Central Air
Appliances
- Included: Dishwasher, Dryer, Microwave, Oven/Range, Refrigerator, Washer, Gas Water Heater
- Laundry: In Unit
Features
- Windows: Slider, Vinyl
- Basement: None
Interior area
- Total structure area: 980
- Total interior livable area: 980 sqft
Video & virtual tour
Property
Parking
- Total spaces: 1
- Parking features: Garage
- Garage spaces: 1
Features
- Levels: One
- Stories: 1
- Exterior features: Balcony
Lot
- Size: 439 Square Feet
Details
- Parcel number: 416802E905
- Zoning description: Residential
Construction
Type & style
- Home type: Condo
- Architectural style: Traditional
- Property subtype: Condominium
Materials
- Vinyl Siding
- Foundation: Concrete Perimeter
- Roof: Shingle
Condition
- New construction: No
- Year built: 1995
Utilities & green energy
- Gas: Natural
- Sewer: Public Sewer
- Water: Public
Community & HOA
HOA
- Has HOA: Yes
- Services included: Trash, Water, Clubhouse, Community Landscaping, Pool
- HOA fee: $195 monthly
- HOA name: L & B Management
Location
- Region: Cincinnati
Financial & listing details
- Price per square foot: $163/sqft
- Tax assessed value: $117,100
- Annual tax amount: $1,630
- Date on market: 8/20/2026
- Listing terms: No Special Financing
Estimated market value
$156,600
$149,000 - $164,000
$1,523/mo
Price history
| Date | Event | Price |
|---|---|---|
| 8/25/2026 | Pending sale | $160,000$163/sqft |
Source:  Cincy MLS #1891002 Report a problem Cincy MLS #1891002 Report a problem | ||
| 8/20/2026 | Listed for sale | $160,000+122.2%$163/sqft |
Source: Cincy MLS #1891002 Report a problem | ||
| 1/28/1998 | Sold | $72,000$73/sqft |
Source: Public Record Report a problem | ||
Public tax history
| Year | Property taxes | Tax assessment |
|---|---|---|
| 2025 | $1,552 -1.3% | $40,990 |
| 2024 | $1,573 -2.1% | $40,990 |
| 2023 | $1,607 +47.6% | $40,990 +49.4% |
| 2022 | $1,089 -0.4% | $27,440 |
| 2021 | $1,094 -0.1% | $27,440 |
| 2020 | $1,095 +116.6% | $27,440 +45.6% |
| 2019 | $505 -1% | $18,840 |
| 2018 | $511 +45% | $18,840 |
| 2017 | $352 | $18,840 +25.2% |
| 2016 | $352 +3% | $15,050 |
| 2015 | $342 +0.1% | $15,050 |
| 2014 | $342 | $15,050 |
Find assessor info on the county website
Monthly payment
Est. payment
Payment breakdown
Explore the cost of this home by adjusting the details. Changes won't be saved.Climate risks
Neighborhood: 45244
Nearby schools
GreatSchools rating
- 5/10Brantner Lane Elementary SchoolGrades: PK-5Distance: 0.7 mi
- 6/10West Clermont Middle SchoolGrades: 6-8Distance: 5 mi
- 6/10West Clermont High SchoolGrades: 9-12Distance: 4.1 mi
- $159,5002 bd2 ba980 sqft552 Aspen Glen Dr APT 901, Cincinnati, OH 45244Off Market
- $158,8002 bd2 ba1k sqft552 Aspen Glen Dr APT 904, Cincinnati, OH 45244Off Market
- $157,1002 bd2 ba1.1k sqft552 Aspen Glen Dr APT 909, Cincinnati, OH 45244Off Market

- $156,3002 bd2 ba-- sqft552 Aspen Glen Dr APT 911, Cincinnati, OH 45244Off Market
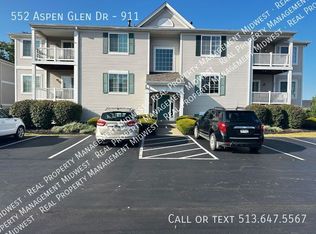
- $168,2002 bd2 ba1.1k sqft552 Aspen Glen Dr APT 912, Cincinnati, OH 45244Off Market
- $158,8002 bd2 ba1k sqft552 Aspen Glen Dr APT 902, Cincinnati, OH 45244Off Market
- $159,8002 bd2 ba980 sqft552 Aspen Glen Dr APT 903, Cincinnati, OH 45244Off Market
- $161,1002 bd2 ba1k sqft552 Aspen Glen Dr APT 906, Cincinnati, OH 45244Off Market
A local agent can set up tours, give advice and negotiate with sellers.
A local lender can help you make sure your offer is ready when you are.
Similar homes
- $165,0002 bd2 ba1k sqft455 Dartmouth Circle, Union Twp, OH 45244For Sale
 MLS ID #1887230, Erin M Abbott. eXp Realty
 - $165,0002 bd2 ba1k sqft455 Dartmouth Cir #22, Cincinnati, OH 45244For Sale
 MLS ID #1887230, Erin M Abbott, eXp Realty. Cincy MLS
 - $169,0003 bd2 ba1.2k sqft464 Vancover Ct, Cincinnati, OH 45244For Sale
 MLS ID #1877800, Michael Alford, Coldwell Banker Realty. Cincy MLS
 - $199,9002 bd2 ba1.3k sqft491 Halifax Cir, Cincinnati, OH 45244For Sale
 MLS ID #1886498, Angela M Poling, eXp Realty. Cincy MLS
 - $167,0002 bd2 ba1.1k sqft7382 Ridgepoint Dr APT 9, Cincinnati, OH 45230For SaleMLS ID #1891822, Cristina T Genung, Comey & Shepherd. Cincy MLS
- $194,9002 bd2 ba960 sqft3825 Petoskey Ave #21, Cincinnati, OH 45227For SaleMLS ID #1891382, Jason Smith, Plum Tree Realty. Cincy MLS
- $204,9003 bd3 ba1.3k sqft635 Keystone Dr APT 306, Cincinnati, OH 45244For SaleMLS ID #1884475, Breana Semona, Plum Tree Realty. Cincy MLS
- $157,5002 bd2 ba1k sqft3696 Parfore Ct #16, Cincinnati, OH 45245For Sale
 MLS ID #1047083, Kassandra Gilbert, Closing Time Realty. WRIST
 - $--3 bd2 ba1.2k sqft15 County Seat, Batavia, OH 45103AuctionAuction.com 2
- $167,0002 bd2 ba1k sqft979 Cedar Ridge Dr APT 11, Cincinnati, OH 45245For SaleMLS ID #1888501, Karen S Bevins, Sibcy Cline, Inc.. Cincy MLS
- $135,0002 bd2 ba943 sqft539 Davis Rd APT 1, Cincinnati, OH 45255For SaleMLS ID #1891094, Carol A. Grubb, Comey & Shepherd. Cincy MLS
- $134,0002 bd2 ba943 sqft539 Davis Rd APT 8, Cincinnati, OH 45255For SaleMLS ID #1883045, Kahley Eiselt, Coldwell Banker Realty. Cincy MLS
- $166,0003 bd3 ba1.2k sqft2 Tidewater Trce, Batavia, OH 45103For SaleMLS ID #1882672, Daniel J. Beirne, Opendoor Brokerage LLC. Cincy MLS
- $--2 bd1 ba1.1k sqft5364 Sugar Camp Rd, Milford, OH 45150AuctionServiceLink Auction
- $198,5003 bd1 ba1.2k sqft812 Diane Dr, Cincinnati, OH 45245For SaleMLS ID #1891701, Rashelle Doyle, Plum Tree Realty. Cincy MLS
- $162,5002 bd2 ba1.2k sqft7 Byrd Trce, Batavia, OH 45103For SaleMLS ID #1888377, Sara J. Setters, Wyndham-Lyons Realty Services,. Cincy MLS
- $163,0002 bd2 ba1k sqft5990 Meadowcreek Dr APT 2, Milford, OH 45150For SaleMLS ID #1886721, Kimberly K. Mansfield, Keller Williams Advisors. Cincy MLS
- $189,7773 bd2 ba1.4k sqft4455 Schoolhouse Rd, Batavia, OH 45103For SaleMLS ID #1891461, Nicholas Huscroft, Chosen Real Estate Group. Cincy MLS
- $189,0002 bd2 ba1.4k sqft7382 Ridgepoint Dr APT 7, Anderson Township, OH 45230For SaleMLS ID #1888764, Jen Brooke, Comey & Shepherd. Cincy MLS
- $164,9002 bd2 ba1k sqft500 Hill St Unit 501, Fort Thomas, KY 41075For SaleMLS ID #645188, Dean Frank, Coldwell Banker Realty FM. NKMLS
