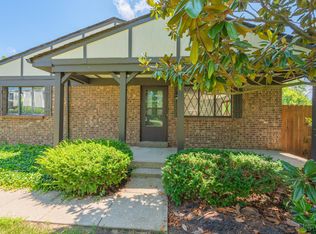
Welcome home to this inviting 2-bedroom, 1.5-bath condo in the Brookstone community! The spacious layout includes a walk-out basement with a cozy fireplace, providing extra living space space for a perfect family room, home office, or entertaining. Step outside to your fully fenced, private backyard, ideal for relaxing or for pets. This well-maintained home offers updates & a low-maintenance lifestyle with LVP throughout the home. Residents also enjoy access to the community pool & the convenience of nearby shopping, dining, & major highways. Move in with plenty of space to make it your own!
For sale
$165,000
455 Dartmouth Cir #22, Cincinnati, OH 45244
2beds
1,008sqft
Condominium, Townhouse
Built in 1979
522 Square Feet Lot
$-- Zestimate®
$164/sqft
$350/mo HOA
What's special
Lvp throughout the homeSpacious layoutFully fenced private backyardCozy fireplaceWalk-out basement
- 30 days |
- 263 |
- 18 |
Zillow last checked:
Listing updated:
Listed by:
Erin M Abbott 513-607-4504,
eXp Realty 216-242-2322
Source: Cincy MLS,MLS#: 1887230 Originating MLS: Cincinnati Area Multiple Listing Service
Originating MLS: Cincinnati Area Multiple Listing Service
Facts & features
Interior
Bedrooms & bathrooms
- Bedrooms: 2
- Bathrooms: 2
- Full bathrooms: 1
- 1/2 bathrooms: 1
Primary bedroom
- Level: Second
- Area: 140
- Dimensions: 14 x 10
Bedroom 2
- Level: Second
- Area: 100
- Dimensions: 10 x 10
Bedroom 3
- Area: 0
- Dimensions: 0 x 0
Bedroom 4
- Area: 0
- Dimensions: 0 x 0
Bedroom 5
- Area: 0
- Dimensions: 0 x 0
Primary bathroom
- Features: Tub w/Shower
Bathroom 1
- Features: Full
- Level: Second
Dining room
- Features: Walkout
- Level: First
- Area: 90
- Dimensions: 9 x 10
Family room
- Features: Concrete Floor, Walkout, Fireplace
- Area: 192
- Dimensions: 16 x 12
Kitchen
- Features: Vinyl Floor, Wood Cabinets
- Area: 49
- Dimensions: 7 x 7
Living room
- Area: 208
- Dimensions: 16 x 13
Office
- Area: 0
- Dimensions: 0 x 0
Heating
- Electric
Cooling
- Central Air
Appliances
- Included: Dishwasher, Oven/Range, Refrigerator, Electric Water Heater
- Laundry: In Unit
Features
- Windows: Double Pane Windows, Vinyl
- Basement: Full,Concrete,Finished,Walk-Out Access
- Number of fireplaces: 1
- Fireplace features: Wood Burning, Basement, Family Room
Interior area
- Total structure area: 1,008
- Total interior livable area: 1,008 sqft
Video & virtual tour
Property
Parking
- Total spaces: 2
- Parking features: 2 Assigned
Features
- Levels: Two
- Stories: 2
- Patio & porch: Deck, Patio
- Has private pool: Yes
- Pool features: In Ground
- Fencing: Privacy
Lot
- Size: 522 Square Feet
Details
- Parcel number: 416104D022
- Zoning description: Residential
Construction
Type & style
- Home type: Townhouse
- Architectural style: Traditional
- Property subtype: Condominium, Townhouse
Materials
- Brick, Stucco
- Foundation: Concrete Perimeter
- Roof: Shingle
Condition
- New construction: No
- Year built: 1979
Utilities & green energy
- Gas: None
- Sewer: Public Sewer
- Water: Public
Community & HOA
HOA
- Has HOA: Yes
- Services included: Sewer, Trash, Water, Community Landscaping, Pool
- HOA fee: $350 monthly
- HOA name: Turner Mgmt
Location
- Region: Cincinnati
Financial & listing details
- Price per square foot: $164/sqft
- Annual tax amount: $2,116
- Date on market: 7/17/2026
- Listing terms: No Special Financing
Estimated market value
Not available
Estimated sales range
Not available
Not available
Price history
| Date | Event | Price |
|---|---|---|
| 7/17/2026 | Listed for sale | $165,000$164/sqft |
Source:  Cincy MLS #1887230 Report a problem Cincy MLS #1887230 Report a problem | ||
Public tax history
Tax history is unavailable.
Monthly payment
Est. payment
Payment breakdown
Explore the cost of this home by adjusting the details. Changes won't be saved.Climate risks
Neighborhood: 45244
Nearby schools
GreatSchools rating
- 5/10Brantner Lane Elementary SchoolGrades: PK-5Distance: 1 mi
- 6/10West Clermont Middle SchoolGrades: 6-8Distance: 5.3 mi
- 6/10West Clermont High SchoolGrades: 9-12Distance: 4.3 mi
- $165,0002 bd2 ba1k sqft455 Dartmouth Cir, Cincinnati, OH 45244For Sale

- $177,4003 bd2 ba1.2k sqft453 Dartmouth Cir, Cincinnati, OH 45244Off Market

- $175,0002 bd1 ba912 sqft457 Dartmouth Cir, Cincinnati, OH 45244Sold
- $178,6002 bd2 ba1k sqft451 Dartmouth Cir, Cincinnati, OH 45244Off Market

- $195,0003 bd3 ba1.3k sqft449 Dartmouth Cir, Cincinnati, OH 45244Sold
- $185,0003 bd3 ba-- sqft447 Dartmouth Cir, Cincinnati, OH 45244Sold
- $159,2002 bd1 ba1k sqft445 Dartmouth Cir, Cincinnati, OH 45244Off Market
- $179,1003 bd2 ba1.2k sqft456 Dartmouth Cir, Cincinnati, OH 45244Off Market
A local agent can set up tours, give advice and negotiate with sellers.
A local lender can help you make sure your offer is ready when you are.
Similar homes
- $169,0003 bd2 ba1.2k sqft464 Vancover Ct, Cincinnati, OH 45244For Sale

 MLS ID #1877800, Michael Alford, Coldwell Banker Realty. Cincy MLS
 - $165,0002 bd2 ba1k sqft455 Dartmouth Circle, Union Twp, OH 45244For SaleMLS ID #1887230, Erin M Abbott. eXp Realty
- $199,9002 bd2 ba1.3k sqft491 Halifax Cir, Cincinnati, OH 45244For Sale
 MLS ID #1886498, Angela M Poling, eXp Realty. Cincy MLS
 - $204,9003 bd3 ba1.3k sqft635 Keystone Dr APT 306, Cincinnati, OH 45244For Sale
 MLS ID #1884475, Breana Semona, Plum Tree Realty. Cincy MLS
 - $159,0002 bd2 ba930 sqft4635 Northridge Dr, Batavia, OH 45103For SaleMLS ID #1889415, Marybeth Hoover, Coldwell Banker Realty. Cincy MLS
- $162,5002 bd2 ba1.2k sqft7 Byrd Trce, Batavia, OH 45103For SaleMLS ID #1888377, Sara J. Setters, Wyndham-Lyons Realty Services,. Cincy MLS
- $169,9002 bd2 ba1.1k sqft35 Stillmeadow Dr, Cincinnati, OH 45245For SaleMLS ID #1886466, Jake McKinney, Plum Tree Realty. Cincy MLS
- $--3 bd2 ba1.2k sqft15 County Seat, Batavia, OH 45103AuctionAuction.com 2
- $162,9003 bd2 ba1.1k sqft4150 Mount Carmel Tobasco Rd APT 596, Cincinnati, OH 45255For SaleMLS ID #1883407, Taylor M. DeVito, Coldwell Banker Realty. Cincy MLS
- $167,5001 bd1 ba882 sqft2324 Madison Rd Unit 1701, Cincinnati, OH 45208For SaleMLS ID #1889525, Michael C. Hinckley, Coldwell Banker Realty. Cincy MLS
- $155,0003 bd1 ba1k sqft3352 Nine Mile Tobasco Rd, Cincinnati, OH 45255For SaleMLS ID #1889462, Aaron Smith, eXp Realty. Cincy MLS
- $167,0002 bd2 ba1k sqft979 Cedar Ridge Dr APT 11, Cincinnati, OH 45245For SaleMLS ID #1888501, Karen S Bevins, Sibcy Cline, Inc.. Cincy MLS
- $160,0002 bd1 ba848 sqft1028 Anthony Ln, Milford, OH 45150For SaleMLS ID #1890306, Nicole A. Rankin, Coldwell Banker Realty. Cincy MLS
- $159,9002 bd2 ba1k sqft5985-8 Meadowcreek Dr #5985-08, Milford, OH 45150For SaleMLS ID #1870735, Michele L Hedrick, Coldwell Banker Realty. Cincy MLS
- $170,0003 bd3 ba1.2k sqft2 Tidewater Trce, Batavia, OH 45103For SaleMLS ID #1882672, Daniel J. Beirne, Opendoor Brokerage LLC. Cincy MLS
- $189,0002 bd2 ba1.4k sqft7382 Ridgepoint Dr APT 7, Anderson Township, OH 45230For SaleMLS ID #1888764, Jen Brooke, Comey & Shepherd. Cincy MLS
- $150,0002 bd1 ba624 sqft6984 Old Kellogg Rd, Cincinnati, OH 45255For SaleMLS ID #1890539, Sara Cox, Comey & Shepherd. Cincy MLS
- $175,0002 bd3 ba1.2k sqft2324 Madison Rd APT 1509, Cincinnati, OH 45208For SaleMLS ID #1886345, Steve S Early, Sibcy Cline, Inc.. Cincy MLS
- $157,5002 bd2 ba1k sqft3696 Parfore Ct #16, Cincinnati, OH 45245For Sale
 MLS ID #1047083, Kassandra Gilbert, Closing Time Realty. WRIST
 - $165,0002 bd2 ba1.3k sqft3720 Parfore Ct, Cincinnati, OH 45245For SaleMLS ID #1885405, Beverly J Corsmeier, Coldwell Banker Realty. Cincy MLS
