Welcome to 449 Dartmouth Circle, a beautiful end-unit condo in the Brookstone community of Union Township, Clermont County. This 3-bedroom, 2.5-bath multi-story condo offers added privacy, a peaceful wooded view, and low-maintenance living near Eastgate. The spacious kitchen features stainless steel appliances, with warm wood flooring throughout the main level and lower level. The partially finished lower level provides extra living space, plus a large laundry and storage area. Enjoy outdoor living from the private deck or ground-level patio. With a newer roof in 2025, community pool, and HOA-covered water, trash, snow removal, and landscaping, this home is a great option for buyers looking for convenience and comfort. Located near Eastgate, I-275, OH-32, and about 25 minutes from Downtown Cincinnati.
Pending
Price cut: $7.6K (5/28)
$199,900
449 Dartmouth Cir, Cincinnati, OH 45244
3beds
1,306sqft
:
Get pre-qualified$1,925/mo
Condominium
Built in 1979
-- sqft lot
$-- Zestimate®
$153/sqft
$412/mo HOA
What's special
Private deckCommunity poolStainless steel appliancesPeaceful wooded viewGround-level patioSpacious kitchen
- 89 days |
- 87 |
- 2 |
Zillow last checked:
Listing updated:
Listed by:
Rio L. Price 513-858-9565,
Coldwell Banker Realty 513-891-8500,
Jonathan V Price 513-484-1415,
Coldwell Banker Realty
Source: Cincy MLS,MLS#: 1877566 Originating MLS: Cincinnati Area Multiple Listing Service
Originating MLS: Cincinnati Area Multiple Listing Service
Facts & features
Interior
Bedrooms & bathrooms
- Bedrooms: 3
- Bathrooms: 3
- Full bathrooms: 2
- 1/2 bathrooms: 1
Primary bedroom
- Features: Wall-to-Wall Carpet
- Level: Second
- Area: 168
- Dimensions: 14 x 12
Bedroom 2
- Level: Second
- Area: 110
- Dimensions: 11 x 10
Bedroom 3
- Level: Second
- Area: 117
- Dimensions: 13 x 9
Bedroom 4
- Area: 0
- Dimensions: 0 x 0
Bedroom 5
- Area: 0
- Dimensions: 0 x 0
Primary bathroom
- Features: Other
Bathroom 1
- Features: Full
- Level: Second
Bathroom 2
- Features: Partial
- Level: First
Bathroom 3
- Features: Full
- Level: Second
Dining room
- Area: 0
- Dimensions: 0 x 0
Family room
- Area: 0
- Dimensions: 0 x 0
Kitchen
- Features: Wood Floor, Marble/Granite/Slate
- Area: 204
- Dimensions: 17 x 12
Living room
- Features: Wood Floor
- Area: 209
- Dimensions: 19 x 11
Office
- Area: 0
- Dimensions: 0 x 0
Heating
- Electric
Cooling
- Central Air
Appliances
- Included: Dishwasher, Microwave, Oven/Range, Refrigerator, Electric Water Heater
Features
- Windows: Vinyl
- Basement: Full,Partially Finished
- Number of fireplaces: 1
- Fireplace features: Dummy
Interior area
- Total structure area: 1,306
- Total interior livable area: 1,306 sqft
Video & virtual tour
Property
Parking
- Total spaces: 2
- Parking features: 2 Assigned, Asphalt
Features
- Levels: Two
- Stories: 2
- Patio & porch: Tiered Deck
- Has view: Yes
- View description: Trees/Woods
Lot
- Size: 714 Square Feet
- Features: Less than .5 Acre
Details
- Parcel number: 416104D025
- Zoning description: Residential
Construction
Type & style
- Home type: Condo
- Architectural style: Traditional,Tudor
- Property subtype: Condominium
Materials
- Brick, Stucco, Wood Siding
- Foundation: Concrete Perimeter
- Roof: Shingle
Condition
- New construction: No
- Year built: 1979
Utilities & green energy
- Gas: None
- Sewer: Public Sewer
- Water: Public
Community & HOA
Community
- Subdivision: Brookstone Condo
HOA
- Has HOA: Yes
- Services included: Sewer, Trash, Water, Community Landscaping, Pool
- HOA fee: $412 monthly
- HOA name: Brookstone Condo
Location
- Region: Cincinnati
Financial & listing details
- Price per square foot: $153/sqft
- Tax assessed value: $144,300
- Annual tax amount: $2,546
- Date on market: 5/1/2026
- Listing terms: No Special Financing
Estimated market value
Not available
Estimated sales range
Not available
Not available
Price history
| Date | Event | Price |
|---|---|---|
| 6/30/2026 | Pending sale | $199,900$153/sqft |
Source:  Cincy MLS #1877566 Report a problem Cincy MLS #1877566 Report a problem | ||
| 5/28/2026 | Price change | $199,900-3.7%$153/sqft |
Source: Cincy MLS #1877566 Report a problem | ||
| 5/15/2026 | Price change | $207,500-1.2%$159/sqft |
Source: Cincy MLS #1877566 Report a problem | ||
| 5/1/2026 | Listed for sale | $210,000+23.6%$161/sqft |
Source: Cincy MLS #1877566 Report a problem | ||
| 10/12/2022 | Sold | $169,900$130/sqft |
Source: Cincy MLS #1752370 Report a problem | ||
| 9/10/2022 | Pending sale | $169,900$130/sqft |
Source: Cincy MLS #1752370 Report a problem | ||
| 9/7/2022 | Listed for sale | $169,900+129.6%$130/sqft |
Source: Cincy MLS #1752370 Report a problem | ||
| 11/13/2013 | Sold | $74,000-6.2%$57/sqft |
Source: Cincy MLS #1369605 Report a problem | ||
| 10/2/2013 | Pending sale | $78,900$60/sqft |
Source: Comey & Shepherd Realtors #1369605 Report a problem | ||
| 8/8/2013 | Listed for sale | $78,900+27.3%$60/sqft |
Source: Comey & Shepherd Realtors #1369605 Report a problem | ||
| 1/30/1997 | Sold | $62,000$47/sqft |
Source: Cincy MLS #573453 Report a problem | ||
Public tax history
| Year | Property taxes | Tax assessment |
|---|---|---|
| 2025 | $2,542 -0.2% | $50,510 |
| 2024 | $2,547 -0.1% | $50,510 |
| 2023 | $2,551 +27.4% | $50,510 +47% |
| 2022 | $2,003 -0.4% | $34,370 |
| 2021 | $2,011 -0.1% | $34,370 |
| 2020 | $2,013 +39.6% | $34,370 +19.4% |
| 2019 | $1,442 -1% | $28,780 |
| 2018 | $1,456 +13.3% | $28,780 |
| 2017 | $1,286 | $28,780 +25.1% |
| 2016 | $1,286 +3% | $23,000 |
| 2015 | $1,248 -15.5% | $23,000 -15.5% |
| 2014 | $1,477 | $27,230 |
Find assessor info on the county website
Monthly payment
Est. payment
Payment breakdown
Explore the cost of this home by adjusting the details. Changes won't be saved.Climate risks
Neighborhood: 45244
Nearby schools
GreatSchools rating
- 5/10Brantner Lane Elementary SchoolGrades: PK-5Distance: 1 mi
- 6/10West Clermont Middle SchoolGrades: 6-8Distance: 5.3 mi
- 6/10West Clermont High SchoolGrades: 9-12Distance: 4.3 mi
- $180,5002 bd2 ba1k sqft451 Dartmouth Cir, Cincinnati, OH 45244Off Market

- $178,0003 bd2 ba1.2k sqft453 Dartmouth Cir, Cincinnati, OH 45244Off Market

- $185,0003 bd3 ba-- sqft447 Dartmouth Cir, Cincinnati, OH 45244Sold

- $165,0002 bd2 ba1k sqft455 Dartmouth Cir, Cincinnati, OH 45244For Sale

- $165,0002 bd2 ba1k sqft455 Dartmouth Cir #22, Cincinnati, OH 45244For Sale
- $161,0002 bd1 ba1k sqft445 Dartmouth Cir, Cincinnati, OH 45244Off Market
- $175,0002 bd1 ba912 sqft457 Dartmouth Cir, Cincinnati, OH 45244Sold
- $175,2003 bd1 ba1.2k sqft443 Dartmouth Cir, Cincinnati, OH 45244Off Market
A local agent can set up tours, give advice and negotiate with sellers.
A local lender can help you make sure your offer is ready when you are.
Similar homes
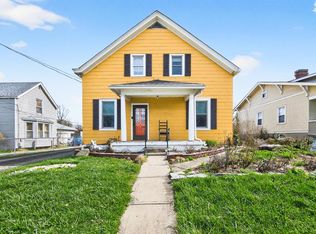
- $225,0005 bd1 ba1.3k sqft4432 Mount Carmel Tobasco Rd, Cincinnati, OH 45244For Sale
 MLS ID #1871663, Tyler A. Smith, RE/MAX United Associates. Cincy MLS
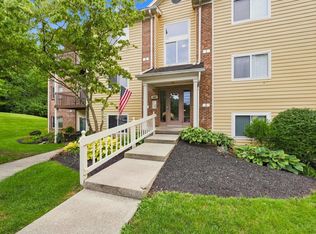
 - $175,0002 bd2 ba1k sqft987 Cedar Ridge Dr APT 1, Cincinnati, OH 45245For Sale
 MLS ID #1887578, Ruthelen Senters, Coldwell Banker Realty. Cincy MLS
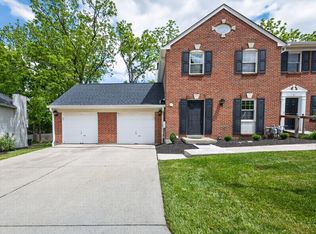
 - $200,0002 bd2 ba1.5k sqft6355 Corbly Rd Unit 4, Cincinnati, OH 45230For Sale
 MLS ID #1879432, Dia Billiter, Coldwell Banker Realty. Cincy MLS
 - $162,9003 bd2 ba1.1k sqft4150 Mount Carmel Tobasco Rd APT 596, Cincinnati, OH 45255For Sale
 MLS ID #1883407, Taylor M. DeVito, Coldwell Banker Realty. Cincy MLS
 - $209,9002 bd2 ba962 sqft3069 Alpine Ter APT 11B, Cincinnati, OH 45208For SaleMLS ID #1882445, Rick J Finn, Coldwell Banker Realty. Cincy MLS
- $165,0002 bd2 ba1.3k sqft3720 Parfore Ct, Cincinnati, OH 45245For SaleMLS ID #1885405, Beverly J Corsmeier, Coldwell Banker Realty. Cincy MLS
- $234,9003 bd4 ba1.8k sqft7373 Woodcroft Dr #95, Cincinnati, OH 45230For SaleMLS ID #1884537, Tom P. Sturm, Coldwell Banker Realty. Cincy MLS
- $179,9002 bd2 ba1.1k sqft35 Stillmeadow Dr, Cincinnati, OH 45245For SaleMLS ID #1886466, Jake McKinney, Plum Tree Realty. Cincy MLS
- $209,9002 bd2 ba1.3k sqft3566 Amberacres Dr #5, Cincinnati, OH 45237For SaleMLS ID #1883532, Cheryl A Ferry, Keller Williams Advisors. Cincy MLS
- $220,0003 bd3 ba1.5k sqft42 Applewood Dr, Fairfield, OH 45014For SaleMLS ID #1887210, Brit M Roberts, Coldwell Banker Realty. Cincy MLS
- $171,0002 bd3 ba1k sqft1069 Crisfield Dr, Cincinnati, OH 45245For SaleMLS ID #1879340, Margaret B. Killough, Keller Williams Seven Hills Re. Cincy MLS
- $214,9002 bd2 ba1.3k sqft3566 Amberacres Dr #7, Cincinnati, OH 45237For SaleMLS ID #1881137, Cheryl A Ferry, Keller Williams Advisors. Cincy MLS
- $215,0003 bd3 ba1.5k sqft31 Eland Ct, Fairfield, OH 45014For SaleMLS ID #1887554, Flor D McNally, Keller Williams Advisors. Cincy MLS
- $195,9001 bd1 ba1k sqft3566 Amberacres Dr #2, Cincinnati, OH 45237For SaleMLS ID #1881160, Cheryl A Ferry, Keller Williams Advisors. Cincy MLS
- $199,9003 bd1 ba1.1k sqft7359 Estate Ct, Cincinnati, OH 45224For SaleMLS ID #1884036, Cynthia G. Brown-Burke, Huff Realty. Cincy MLS
- $285,0003 bd1 ba1.2k sqft4220 Forsythia Dr, Cincinnati, OH 45245For SaleMLS ID #1877698, David D Browning, Coldwell Banker Realty. Cincy MLS
- $195,0002 bd2 ba1k sqft5138 Cassidy Pass Dr #38, Hamilton, OH 45011For SaleMLS ID #1883085, Robin Jones, eXp Realty. Cincy MLS
- $195,0002 bd2 ba1k sqft5138 Cassidy Pass Drive, West Chester, OH 45011For SaleMLS ID #1883085, Robin Jones. eXp Realty
- $178,0002 bd2 ba1k sqft8794 Carrousel Park Cir Unit 137, Cincinnati, OH 45251For SaleMLS ID #1887226, Jamie K. Mick, Keller Williams Seven Hills Re. Cincy MLS
- $160,0002 bd2 ba991 sqft9319 Winton Rd APT 2, Cincinnati, OH 45231For SaleMLS ID #1886496, Angela M Walker, Real of Ohio. Cincy MLS
