
Creative, multi-use, architect designed home w/mountain, city and shipping lane views on 6 city lots set in extensive gardens. Private, yet adjacent to downtown and Uptown Port Townsend, this home is ideal for the work/live lifestyle, especially for large projects. Several meeting spaces, multiple office options, entertaining and fundraising possibilities; Home awaits creative vision. Well designed home w/fine finishes using Port Townsend's top artisans; home is well served for multi-generational living. Fully functional remodeled historic tower provides unique living, dining & sleeping. Lower floor is multi-use theater/recording/presentation area w/separate facilities/entry. Potential single family, multi-family retreat or foundation.
Active
Listed by: John L. Scott, Inc. • Steven E Kraght
$2,950,000
537 Jackson Street, Port Townsend, WA 98368
4beds
9,283sqft
Single Family Residence
Built in 1906
0.86 Acres Lot
$2,709,000 Zestimate®
$318/sqft
$-- HOA
What's special
Several meeting spacesEntertaining and fundraising possibilitiesSet in extensive gardensMultiple office options
- --
- on Zillow
- 1,062
- views
- 75
- saves
Zillow last checked:
Listing updated:
Listed by:
Steven E Kraght,
John L. Scott, Inc.
Source: NWMLS as distributed by MLS GRID,MLS#: 2564910
Facts & features
Interior
Bedrooms & bathrooms
- Bedrooms: 4
- Bathrooms: 6
- Full bathrooms: 2
- 3/4 bathrooms: 4
- Main level bathrooms: 4
- Main level bedrooms: 2
Primary bedroom
- Level: Main
Bedroom
- Level: Lower
Bedroom
- Level: Main
Bedroom
- Level: Second
Bathroom full
- Level: Main
Bathroom full
- Level: Main
Bathroom three quarter
- Level: Lower
Bathroom three quarter
- Level: Main
Bathroom three quarter
- Level: Main
Bathroom three quarter
- Level: Second
Bonus room
- Level: Lower
Dining room
- Level: Main
Entry hall
- Level: Main
Family room
- Level: Lower
Kitchen with eating space
- Level: Main
Kitchen without eating space
- Level: Main
Kitchen without eating space
- Level: Third
Kitchen without eating space
- Level: Lower
Living room
- Level: Main
Rec room
- Level: Lower
Utility room
- Level: Main
Heating
- Fireplace, Radiant, Electric, Propane
Cooling
- Forced Air
Appliances
- Included: Dishwasher, Disposal, Double Oven, Dryer, Microwave, Refrigerator, See Remarks, Stove(s)/Range(s), Washer, Dishwasher(s), Dryer(s), Garbage Disposal, Microwave(s), Refrigerator(s), Washer(s)
Features
- Bath Off Primary, Dining Room, Pantry, Sauna
- Flooring: Bamboo/Cork, Hardwood, Slate, Stone, Carpet
- Windows: Dbl Pane/Storm Window, Skylight(s)
- Basement: Finished,Partially Finished
- Number of fireplaces: 3
- Fireplace features: Gas, Main Level: 2, Upper Level: 1, Fireplace
Interior area
- Total structure area: 9,283
- Total interior livable area: 9,283 sqft
Video & virtual tour
Property
Parking
- Total spaces: 4
- Parking features: Attached Garage, RV Parking
- Has attached garage: Yes
- Covered spaces: 4
Features
- Levels: Multi/Split
- Entry location: Main
- Patio & porch: Second Kitchen, Bath Off Primary, Dbl Pane/Storm Window, Dining Room, Fireplace, Jetted Tub, Pantry, Sauna, Security System, Skylight(s), SMART Wired, Vaulted Ceiling(s), Walk-In Closet(s)
- Spa features: Bath
- Has view: Yes
- View description: Bay, Mountain(s), See Remarks, Sound, Strait
- Has water view: Yes
- Water view: Bay,Sound,Strait
Lot
- Size: 0.86 Acres
- Features: Dead End Street, Secluded, Cable TV, Deck, High Speed Internet, Irrigation, Outbuildings, Patio, Propane, RV Parking, Shop
- Topography: Rolling
- Residential vegetation: Garden Space
Details
- Parcel number: 989710002
- Zoning description: Jurisdiction: City
- Special conditions: Standard
Construction
Type & style
- Home type: SingleFamily
- Architectural style: Multi Level
- Property subtype: Single Family Residence
Materials
- Cement Planked, Stone, Stucco, Wood Siding, Cement Plank
- Foundation: Poured Concrete
- Roof: Flat,Metal,See Remarks
Condition
- Very Good
- Year built: 1906
- Major remodel year: 2006
Utilities & green energy
- Sewer: Sewer Connected
- Water: Public
Community & HOA
Community
- Security: Security System
- Subdivision: Downtown
Location
- Region: Port Townsend
Financial & listing details
- Price per square foot: $318/sqft
- Tax assessed value: $2,727,129
- Annual tax amount: $24,820
- Date on market: 8/5/2026
- Listing terms: Conventional
- Inclusions: Dishwasher(s), Double Oven, Dryer(s), Garbage Disposal, Microwave(s), Refrigerator(s), See Remarks, Stove(s)/Range(s), Washer(s)
Estimated market value
$2,709,000
$2.57M - $2.84M
$3,559/mo
Price history
| Date | Event | Price |
|---|---|---|
| 8/5/2026 | Listed for sale | $2,950,000-15.7%$318/sqft |
Source:  NWMLS as distributed by MLS GRID #2564910 Report a problem NWMLS as distributed by MLS GRID #2564910 Report a problem | ||
| 11/1/2017 | Listing removed | $3,500,000$377/sqft |
Source: John L Scott Real Estate #1101612 Report a problem | ||
| 5/4/2017 | Listed for sale | $3,500,000-7.9%$377/sqft |
Source: John L Scott Real Estate #1101612 Report a problem | ||
| 10/16/2016 | Listing removed | $3,800,000$409/sqft |
Source: John L Scott Real Estate #858818 Report a problem | ||
| 8/5/2015 | Price change | $3,800,000-24%$409/sqft |
Source: Marketplace Sotheby's International Realty #706146 Report a problem | ||
| 11/16/2014 | Listed for sale | $5,000,000+599.3%$539/sqft |
Source: Marketplace Sotheby's International Realty #706146 Report a problem | ||
| 10/30/2003 | Sold | $715,000$77/sqft |
Source: NWMLS as distributed by MLS GRID #80210263 Report a problem | ||
Public tax history
| Year | Property taxes | Tax assessment |
|---|---|---|
| 2025 | $23,305 -11.7% | $2,727,129 -10% |
| 2024 | $26,404 +6.4% | $3,031,696 +9.5% |
| 2023 | $24,820 +5.6% | $2,768,854 +0.2% |
| 2022 | $23,500 +2.6% | $2,763,854 +16.9% |
| 2021 | $22,906 +4.2% | $2,364,987 +17.4% |
| 2019 | $21,982 +6% | $2,013,621 +3.5% |
| 2018 | $20,740 +12.3% | $1,944,789 +5.4% |
| 2017 | $18,461 -7.9% | $1,845,332 +5.4% |
| 2016 | $20,036 +12.6% | $1,750,370 +13.7% |
| 2015 | $17,792 +18.3% | $1,539,155 +6.6% |
| 2014 | $15,041 | $1,444,193 +5% |
| 2013 | $15,041 +12% | $1,375,420 |
| 2010 | $13,432 | -- |
Find assessor info on the county website
Monthly payment
Est. payment
Payment breakdown
Explore the cost of this home by adjusting the details. Changes won't be saved.Climate risks
Neighborhood: 98368

Similar homes

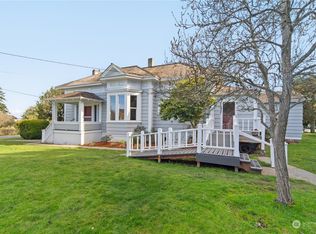
- $2,480,0003 bd5 ba5.8k sqft1107 Madison Street, Port Townsend, WA 98368Active
 MLS ID #2561544, Beckey Anderson. NWMLS as distributed by MLS GRID
 - $3,000,0005 bd6 ba5.5k sqftSequim Bay Point, Sequim, WA 98382Active
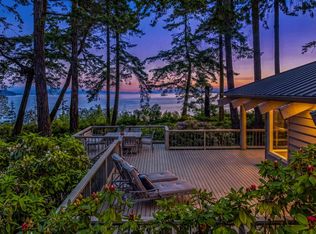 MLS ID #2529020, Leslie Dickinson. NWMLS as distributed by MLS GRID
 - $3,374,0003 bd4 ba4.6k sqftBreezy Point, Camano Island, WA 98282Active
 MLS ID #2583700, Kimberley "ALEX" Thomas. NWMLS as distributed by MLS GRID
 - $3,250,0004 bd6 ba7.5k sqft4486 East Harbor Road, Freeland, WA 98249Active
 MLS ID #2522531, Louis Muniz. NWMLS as distributed by MLS GRID
