Affordable living with modern touches and convenient city access! Welcome to this beautifully updated semi-detached home in Baltimore’s Brooklyn neighborhood! Step inside to discover an inviting open-concept layout that seamlessly connects the living and dining areas, creating a bright and welcoming space for everyday living and entertaining. The beautifully updated kitchen features shaker-style cabinetry, quartz countertops and modern finishes, offering the perfect blend of style and functionality. The home also boasts renovated bathrooms, new plumbing and electrical systems, a new HVAC system (2026) and a new water heater, providing added comfort and convenience. The finished basement offers additional versatility with space that can be utilized for recreation, hobbies or storage, allowing you to customize it to suit your needs. Step outside to enjoy a cozy back porch overlooking the fenced backyard offering a wonderful space to relax, entertain, or simply enjoy the outdoors. Conveniently situated near major commuter routes, including I-95 and I-895, with easy access to Downtown Baltimore, the Inner Harbor, Camden Yards, M&T Bank Stadium, CFG Bank Arena, and a variety of shopping, dining and entertainment options. Offering an attractive combination of affordability, modern updates and convenient access to everything Baltimore has to offer, this home is one you won’t want to miss! Schedule your private showing today and discover all this home has to offer!
For sale
$289,999
537 Pontiac Ave, Baltimore, MD 21225
4beds
1,586sqft
Single Family Residence
Built in 1920
2,090 Square Feet Lot
$133,200 Zestimate®
$183/sqft
$-- HOA
What's special
Finished basementBeautifully updated kitchenRenovated bathroomsModern finishesBright and welcoming spaceFenced backyardShaker-style cabinetry
- 5 days
- 166
- 18
Likely to sell faster than
Zillow last checked:
Listing updated:
Listed by:
Andrea Martinez Martinez Hernandez 240-727-4267,
Keller Williams Realty Centre 4103120000
Source: Bright MLS,MLS#: MDBA2234196
Facts & features
Interior
Bedrooms & bathrooms
- Bedrooms: 4
- Bathrooms: 3
- Full bathrooms: 3
- Main level bathrooms: 3
- Main level bedrooms: 4
Basement
- Area: 210
Heating
- Central
Cooling
- Central Air, Electric
Appliances
- Included: Electric Water Heater
- Laundry: Hookup
Features
- Basement: Finished
- Has fireplace: No
Interior area
- Total structure area: 1,586
- Total interior livable area: 1,586 sqft
- Finished area above ground: 1,376
- Finished area below ground: 210
Property
Parking
- Parking features: Off Street
Accessibility
- Accessibility features: None
Features
- Levels: Two and One Half
- Stories: 2.5
- Pool features: None
Lot
- Size: 2,090 Square Feet
Details
- Additional structures: Above Grade, Below Grade
- Parcel number: 0325067093 017
- Zoning: R-6
- Special conditions: Standard
Construction
Type & style
- Home type: SingleFamily
- Architectural style: Colonial
- Property subtype: Single Family Residence
- Attached to another structure: Yes
Materials
- Frame
- Foundation: Block
Condition
- New construction: No
- Year built: 1920
- Major remodel year: 2026
Utilities & green energy
- Sewer: Public Sewer
- Water: Public
Community & HOA
Community
- Subdivision: Brooklyn
HOA
- Has HOA: No
Location
- Region: Baltimore
Financial & listing details
- Price per square foot: $183/sqft
- Tax assessed value: $80,100
- Annual tax amount: $1,890
- Date on market: 10/8/2026
- Listing agreement: Exclusive Right To Sell
- Ownership: Fee Simple
Estimated market value
$133,200
$93,000 - $180,000
$1,540/mo
Price history
| Date | Event | Price |
|---|---|---|
| 10/8/2026 | Listed for sale | $289,999+480%$183/sqft |
Source:  Bright MLS #MDBA2234196 Report a problem Bright MLS #MDBA2234196 Report a problem | ||
| 1/3/2024 | Sold | $50,000+66.7%$32/sqft |
Source: Public Record Report a problem | ||
| 2/14/2008 | Sold | $30,000$19/sqft |
Source: Public Record Report a problem | ||
Public tax history
| Year | Property taxes | Tax assessment |
|---|---|---|
| 2025 | $1,812 +4.5% | $76,800 +4.5% |
| 2024 | $1,735 +4.7% | $73,500 +4.7% |
| 2023 | $1,657 +10.6% | $70,200 |
| 2022 | $1,499 +11.8% | $70,200 +23.6% |
| 2021 | $1,340 +13.4% | $56,800 +13.4% |
| 2020 | $1,182 | $50,100 |
| 2019 | $1,182 | $50,100 |
| 2018 | $1,182 | $50,100 |
| 2017 | $1,182 -23.3% | $50,100 |
| 2016 | $1,542 | $50,100 |
| 2015 | $1,542 | $50,100 -23% |
| 2014 | $1,542 | $65,100 |
| 2013 | -- | $65,100 |
| 2012 | -- | $65,100 |
| 2011 | -- | $65,100 |
| 2010 | -- | $65,100 |
| 2009 | -- | $65,100 -3.6% |
| 2008 | -- | $67,510 +11.7% |
| 2007 | -- | $60,442 +13.2% |
| 2006 | -- | $53,376 +15.3% |
| 2005 | -- | $46,310 |
| 2004 | -- | $46,310 |
| 2003 | -- | $46,310 -13% |
| 2002 | -- | $53,210 +0.5% |
| 2001 | -- | $52,932 |
Find assessor info on the county website
Monthly payment
Est. payment
Payment breakdown
Explore the cost of this home by adjusting the details. Changes won't be saved.Climate risks
Neighborhood: Brooklyn
Nearby schools
Schools provided by the listing agent
- District: Baltimore City Public Schools
Source: Bright MLS. This data may not be complete. We recommend contacting the local school district to confirm school assignments for this home.

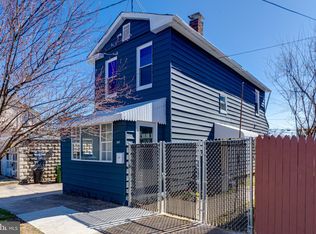
Similar homes
- $249,9004 bd2 ba1.1k sqft430 Annabel Ave, Baltimore, MD 21225For Sale
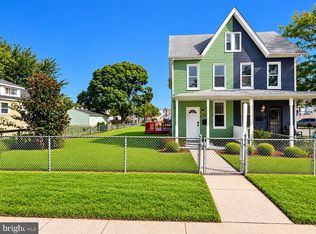
 MLS ID #MDBA2234270, Rony Thomas, Smart Realty, LLC. Bright MLS
 - $315,0003 bd3 ba1.3k sqft3612 6th St, Baltimore, MD 21225For Sale
 MLS ID #MDBA2230630, Jeanine Whitehead, United Real Estate Executives. Bright MLS
 - $--4 bd1 ba1.2k sqft213 Frankle St, Baltimore, MD 21225Auction
 Auction.com 2
 - $259,0003 bd2 ba1k sqft507 Washburn Ave, Baltimore, MD 21225For Sale
 MLS ID #MDBA2233734, Mr. Isaac Bahary, KW Empower. Bright MLS
 - $249,0003 bd2 ba2.1k sqft3900 5th St, Baltimore, MD 21225For SaleMLS ID #MDBA2217602, Seema Mokhtari, Fairfax Realty of Tysons. Bright MLS
- $309,9003 bd2 ba1.7k sqft806 Pontiac Ave, Baltimore, MD 21225For SaleMLS ID #MDBA2217352, Chris Cooke, Berkshire Hathaway HomeServices Homesale Realty. Bright MLS
- $315,0004 bd2 ba1.9k sqft108 13th Ave, Baltimore, MD 21225For SaleMLS ID #MDAA2158366, Gayle Roberts, HSA Real Estate Group, INC. Bright MLS
- $289,9003 bd2 ba864 sqft300 Doris Ave, Baltimore, MD 21225For SaleMLS ID #MDAA2155224, Katrina Portes, HomeSmart. Bright MLS
- $312,0005 bd2 ba1.8k sqft312 Orchard Ave, Baltimore, MD 21225For SaleMLS ID #MDAA2148864, Celeste Azcue, Apex Realty. Bright MLS
- $235,0004 bd3 ba1.5k sqft4109 Audrey Ave, Baltimore, MD 21225For SaleMLS ID #MDBA2232894, Stefany Ramirez, RLAH @properties. Bright MLS
- $275,0003 bd2 ba1.8k sqft109 W Hilltop Rd, Baltimore, MD 21225For SaleMLS ID #MDAA2152846, Sandra Hopkins, American Premier Realty, LLC. Bright MLS
- $295,0003 bd2 ba2k sqft219 8th Ave, Baltimore, MD 21225For SaleMLS ID #MDAA2156906, Michelle Rust, Douglas Realty LLC. Bright MLS
- $320,0004 bd2 ba1.2k sqft113 W Hilltop Rd, Baltimore, MD 21225For SaleMLS ID #MDAA2148578, Kim Lally, EXP Realty, LLC. Bright MLS
- $300,0003 bd2 ba2k sqft222 Townsend Ave, Baltimore, MD 21225For SaleMLS ID #MDAA2141756, Jessica Lopez, Aragon Real Estate LLC. Bright MLS
- $259,9004 bd1 ba1.2k sqft282 Stanley Ter E, Brooklyn, MD 21225For SaleMLS ID #MDAA2155894, Mr. Travis Mahaffey, Anne Arundel Properties, Inc.. Bright MLS
- $249,9993 bd2 ba995 sqft301 Old Riverside Rd, Baltimore, MD 21225For SaleMLS ID #MDAA2159122, amanda newby, RE/MAX Professionals. Bright MLS
- $194,9003 bd2 ba1.4k sqft4144 Townsend Ave, Baltimore, MD 21225For SaleMLS ID #MDBA2234170, Sharon Blaszczak, Long & Foster Real Estate, Inc.. Bright MLS
- $215,0003 bd2 ba1.2k sqft3708 7th St, Baltimore, MD 21225For SaleMLS ID #MDBA2223764, Monica Marroquin-Martinez, New Realty, LLC. Bright MLS
- $220,0003 bd2 ba1k sqft325 Washburn Ave, Baltimore, MD 21225For SaleMLS ID #MDBA2232808, Philip Green, Intelligent Enterprises. Bright MLS
