There are properties you can replace. And then there is 537 Stagecoach Road, An irreplaceable 6-acre farmette set directly across from the 6,000-acre Assunpink Wildlife Management Area and Park — Central New Jersey's premier horseback riding, hiking, and preserved open space. You don't get a neighbor across the street. You get 6,000 acres of trails, lakes, and preserved forest that will never be built on. Set 300 feet back from Stagecoach Road behind a deep, landscaped approach, this custom-built home was positioned for privacy, not for the road. You arrive, and the noise drops away. The Home — Custom, Private, Built for Extended Family This is not a builder's colonial. The home was custom designed for gracious architecture with room for everyone. The heart is a first-floor Primary En-Suite — true main-level living with a spa-like bath: whirlpool tub, oversized walk-in shower with bench, double vanity, radiant heated floors, and a walk-in closet built for real storage. No stairs needed. For family, guests, or a farm caretaker, there is a private apartment above the garage — separate entrance, full kitchen and bath, living area. Perfect for aging parents, adult children, long-term guests, or on-site help for the horses. The home offers a gourmet kitchen open to great room, hardwood floors, custom millwork, Nat Gas fireplace, formal dining, mudroom, and laundry — all upgraded well beyond builder grade. And below, a full finished basement doubles your living space — family room, home gym, office, wine cellar, media room — whatever your family needs. Too many upgrades to list — whole-house generator, Anderson windows, custom lighting, 3-zone HVAC, security system, oversized 2+ car garage. The Land — 6 Acres of Lush, Usable Pasture This is real farmland, room for horses to roam in the paddock. Well-maintained grass with excellent drainage — fenced with a large front paddock that presents beautifully from the road. Level, open, and ready for horses, or convert to whatever your passion is. 3,600 Square Foot Morton Building was constructed in 2023 and offers an extrodinary amount of flexibility , high quality car storage space. Bring the horses and ride directly across the street into Assunpink's 40+ miles of marked bridle paths. No trailering. Saddle up from your own barn and you are in the park. Not a horse person? This is the ultimate 3,600 square foot Morton Building pole barn measuring 60' x 60' for the classic car buff / collector. This substantial outbuilding complements the residence while providing exceptional capacity for a car collection, recreational vehicles, equipment, workshop, storage or hobby use. The acreage, the setback, the garage space, and Millstone Township's farmette-friendly zoning make it ideal for the 60 x 60 Morton Building, pole barn — restore, collect, tinker in total privacy with no HOA telling you what you can do. Location — The Best of Millstone 537 Stagecoach Road puts you in one of Millstone Township's most coveted corridors — estate farmettes, and equestrian properties, not subdivisions. • Directly across from Assunpink Park — horseback riding, hunting, fishing, dog trials • 12 minutes to Route 33, I-195, NJ Turnpike • Top-rated Millstone / Allentown schools • 20 minutes to Freehold, Princeton, Hamilton Train Station • 60 minutes to NYC and Philadelphia This is a property for the extended family who wants to be together but not on top of each other. Main house, apartment, basement, land, barn potential — everyone has their space, and everyone has a reason to come home. Six acres on Stagecoach Road across from 6,000 protected acres doesn't come up often. When it's gone, there is no next one. 537 Stagecoach Road, Millstone Twp, NJ 08510 6 Acres | Custom Home | First Floor Primary Spa Suite | Apartment Above Garage | 6 Acres Pasture.| Full Finished Basement | Generator. 6.01 acre property with large horse paddock in front * Comprehensive architect/designer/contractor-led Custom Renovation in 2015. * Extensively renovated in 2015 through a comprehensive, high-end custom renovation undertaken with an architect, professional designer and contractor. * The home was thoughtfully reimagined with uncomprimising attention to detail, incorporating premium materials, custom finishes and carefully considered design elements throughout. From the expansive porcelain plank flooring and custom millwork to the extensively finished natural-stone bathrooms, selections were made for quality, craftsmanship and timeless design rather than builder-grade standards. No detail was overlooked in creating a cohesive, sophisticated home. Flooring, Lighting, & Architectural Details * Premium 8" x 48" matte porcelain plank flooring extensively used throughout the home * Radiant floor heating throughout the entire first floor * Extensive recessed LED lighting throughout the residence, incorporating 164 fixtures * Approximately 87 4" recessed LED fixtures Approximately 77 6" recessed LED fixtures * Upgraded screwless switch and outlet covers for a clean, streamlined finish * Dramatic custom-built curved hardwood staircase * Custom-fabricated iron railing with coordinating wood handrail * Extensive custom cabinetry and millwork throughout the residence * New 2026 48"Sub-Zero built in refrigerator/freezer * Professional grade kitchen with Thermador appliance suite * Carrara Marble Primary Bath * Italian Calacatta Gold marble guest bath with TOTO NEOREST * Californial Closets primary walk in closet * Custom curvedhardware staircase with iron railing * Fully finished lower level with second kitchen * Updated 2026 Loft * Expanded Control4 smart-home platform * Whole-home audio, motorized shades, surveillance and Wi-Fi 7 * Approxiamtely 35,000+ gallon Anthony & Sylvan custom pool and Spa * Fully equipped outdoor kitchen with professional grade Lynx/XO appliance suite * Mature professionally maintained grounds, paddock space and K 9 turf dog area * Bocce and horseshoe recreation area * 3,600 sq-ft 60'x60' Morton Building constructed 2023 * Climate controlled * Oversized insulated Raynor overhead door * Heavy duty hardware * Wi-Fi-enabled smart door operation * Exceptional vehicle, equipment, workshop, hobby and storage capacity * Whole Home Generator Many additional custom features and amenities throughout the residence and grounds
For sale
$2,500,000
537 Stagecoach Road, Millstone, NJ 08510
4beds
7,399sqft
Single Family Residence
Built in 1984
6.01 Acres Lot
$2,416,400 Zestimate®
$338/sqft
$-- HOA
What's special
- 7 days
- 1,036
- 107
Likely to sell faster than
Zillow last checked:
Listing updated:
Listed by:
James Befarah 732-921-4123,
Berkshire Hathaway HomeServices Fox & Roach - Perrineville,
Thomas L Eschenbrenner 732-977-4384,
Berkshire Hathaway HomeServices Fox & Roach - Perrineville
Source: MoreMLS,MLS#: 22629006
Facts & features
Interior
Bedrooms & bathrooms
- Bedrooms: 4
- Bathrooms: 6
- Full bathrooms: 5
- 1/2 bathrooms: 1
Rooms
- Room types: Loft
Bedroom
- Area: 270
- Dimensions: 18.0 x 15.0
Bedroom
- Area: 182
- Dimensions: 14.0 x 13.0
Bedroom
- Area: 182
- Dimensions: 14.0 x 13.0
Other
- Area: 494
- Dimensions: 26.0 x 19.0
Dining room
- Area: 350
- Dimensions: 25.0 x 14.0
Family room
- Area: 270
- Dimensions: 18.0 x 15.0
Other
- Area: 400
- Dimensions: 20.0 x 20.0
Kitchen
- Area: 240
- Dimensions: 20.0 x 12.0
Laundry
- Area: 400
- Dimensions: 20.0 x 20.0
Living room
- Area: 224
- Dimensions: 16.0 x 14.0
Loft
- Area: 380
- Dimensions: 20.0 x 19.0
Sunroom
- Area: 440
- Dimensions: 22.0 x 20.0
Heating
- Natural Gas, Radiant, Forced Air, 3+ Zoned Heat
Cooling
- Central Air, 3+ Zoned AC
Features
- Ceilings - 9Ft+ 1st Flr, Conservatory, Dec Molding, Spiral Stairs, Recessed Lighting
- Flooring: Ceramic Tile, Wood
- Windows: Palladium Window, Thermal Window
- Basement: Ceilings - High,Finished,Full,Workshop/ Workbench
- Attic: Attic,Pull Down Stairs
- Number of fireplaces: 1
Interior area
- Total structure area: 7,399
- Total interior livable area: 7,399 sqft
Video & virtual tour
Property
Parking
- Total spaces: 2
- Parking features: Paved, Asphalt, Double Wide Drive, Driveway, Oversized
- Attached garage spaces: 2
- Has uncovered spaces: Yes
Features
- Stories: 2
- Exterior features: Lighting
- Has private pool: Yes
- Pool features: Concrete, Fenced, Gunite, Heated, In Ground, Self Cleaner, Pool/Spa Combo
- Fencing: Fenced Area
Lot
- Size: 6.01 Acres
- Features: Oversized, Back to Woods, Border Greenway
- Topography: Level
Details
- Parcel number: 330003500000000306
- Zoning description: Residential, Single Family, Agricultural, Live-in Professional
Construction
Type & style
- Home type: SingleFamily
- Architectural style: Custom,Colonial
- Property subtype: Single Family Residence
Materials
- Stone, Clapboard
- Roof: Timberline
Condition
- New construction: No
- Year built: 1984
Utilities & green energy
- Water: Well
Community & HOA
Community
- Security: Security System
- Subdivision: Laurel Hill
HOA
- Has HOA: No
Location
- Region: Clarksburg
Financial & listing details
- Price per square foot: $338/sqft
- Tax assessed value: $817,700
- Annual tax amount: $16,394
- Date on market: 9/19/2026
- Inclusions: Outdoor Lighting, Water Purifier, Washer, Window Treatments, Water Softener, Timer Thermostat, Blinds/Shades, Ceiling Fan(s), Dishwasher, Dryer, Light Fixtures, Microwave, Security System, Self/Con Clean, Refrigerator, Screens, Attic Fan, Garage Door Opener, Gas Cooking
- Exclusions: Personal Property
Estimated market value
$2,416,400
$2.30M - $2.54M
$8,243/mo
Price history
| Date | Event | Price |
|---|---|---|
| 9/19/2026 | Listed for sale | $2,500,000+220.5%$338/sqft |
Source:  MoreMLS #22629006 Report a problem MoreMLS #22629006 Report a problem | ||
| 12/17/2014 | Sold | $780,000-17.9%$105/sqft |
Source: MoreMLS #21427436 Report a problem | ||
| 12/5/2013 | Listing removed | $949,900$128/sqft |
Source: Prudential New Jersey Properties #6261850 Report a problem | ||
| 11/22/2013 | Listed for sale | $949,900-49.9%$128/sqft |
Source: Prudential New Jersey Properties #6261850 Report a problem | ||
| 11/30/2007 | Listing removed | $1,895,999$256/sqft |
Source: Obeo #20706013 Report a problem | ||
| 11/14/2007 | Listed for sale | $1,895,999$256/sqft |
Source: Obeo #20706013 Report a problem | ||
Public tax history
Tax history is unavailable.
Monthly payment
Est. payment
Payment breakdown
Explore the cost of this home by adjusting the details. Changes won't be saved.Climate risks
Neighborhood: 08510
Nearby schools
Schools provided by the listing agent
- Elementary: Millstone
- Middle: Millstone
- High: Allentown
Source: MoreMLS. This data may not be complete. We recommend contacting the local school district to confirm school assignments for this home.
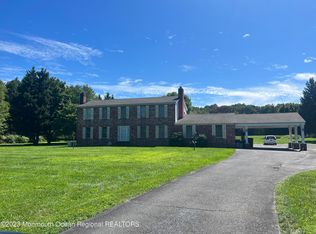
- $775,0004 bd3 ba3.2k sqft535 Stage Coach Rd, Millstone Township, NJ 08510Sold
- $868,0004 bd2 ba3.6k sqft533 Stage Coach Rd, Clarksburg, NJ 08510Off Market
- $536,9003 bd2 ba2.2k sqft530 Stage Coach Rd, Clarksburg, NJ 08510Off Market
- $1,141,9004 bd4 ba3.5k sqft1 Cheryl Ln, Millstone Township, NJ 08510Off Market
Similar homes
- $2,799,9006 bd7 ba8.2k sqft6 Parker Court, Millstone, NJ 08510For Sale
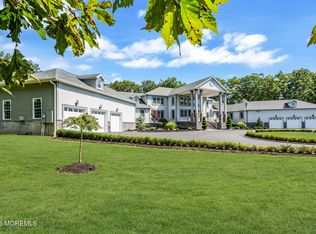
 MLS ID #22628912, Louis J Critelli, Critelli Realtors. MoreMLS
 - $2,250,0005 bd8 ba6.9k sqft37 Robbins Rd, Millstone Twp., NJ 08510For Sale
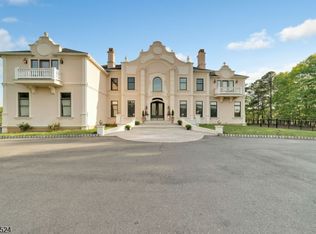 MLS ID #4026947, Melissa Gonzales, Signature Realty Nj. GSMLS
 - $1,549,0004 bd4 ba4.7k sqft3 Yellow Meetinghouse Road, Millstone, NJ 08510For Sale
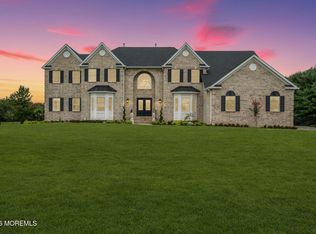 MLS ID #22627807, Inna Schaefer, Keller Williams Realty Spring Lake. MoreMLS
 - $1,395,0004 bd3 ba4.5k sqft373 Millstone Road, Clarksburg, NJ 08510For Sale
 MLS ID #22623292, Laura Lisi Moses, ERA Central Realty Group. MoreMLS
 - $2,500,0005 bd6 ba5.6k sqft5 Northwind Ct, Monroe Township, NJ 08831For Sale
 MLS ID #2617133R, JOHN R. WUERTZ. All Jersey MLS
 - $1,375,0005 bd3 ba4k sqft45 Charleston Springs Road, Millstone, NJ 08510For SaleMLS ID #22620332, Debra Carnesi, Keller Williams Realty West Monmouth. MoreMLS
- $1,350,0004 bd4 ba4.1k sqft24 Carriage Way, Millstone Township, NJ 08510For Sale
 MLS ID #NJMM2004846, Roman Balandin, Roman Balandin Realty LLC. Bright MLS
 - $1,500,0006 bd5 ba3.8k sqft7 Michael Ct, Millstone Township, NJ 08510For SaleMLS ID #NJMM2004866, Nancy Kowalik, LPT Realty, LLC. Bright MLS
- $2,250,0005 bd6 ba5.7k sqft201 Jerry Court, Manalapan, NJ 07726For SaleMLS ID #22617494, William DelQuaglio, Coldwell Banker Realty. MoreMLS
- $1,399,9995 bd5 ba4.4k sqft13 Fox Hill Drive, Millstone, NJ 08535For SaleMLS ID #22618647, Giuseppe DiMaggio, Coldwell Banker Realty. MoreMLS
- $2,600,0003 bd3 ba9.4k sqft3919 Crosswicks Hamilton Sq Rd, Trenton, NJ 08691For SaleMLS ID #NJME2080808, Lana Chan, BHHS Fox & Roach - Princeton. Bright MLS
- $2,450,0004 bd4 ba5k sqft10 Cranberry Harvest Court, Jackson, NJ 08527For SaleMLS ID #22625603, Alexis Fraistat, Keller Williams Realty East Monmouth. MoreMLS
- $2,395,0005 bd7 ba6.7k sqft1 Parkwood Lane, Colts Neck, NJ 07722For SaleMLS ID #22625041, Anthony Nelson, Coldwell Banker Realty. MoreMLS
- $1,475,0004 bd5 ba5.7k sqft4 Apple Blossom Ln, Cream Ridge, NJ 08514For SaleMLS ID #NJMM2004996, Christian Giamanco, EXP Realty, LLC. Bright MLS
- $1,864,8405 bd5 ba5.1k sqft12 Cook Court, Millstone, NJ 08535New ConstructionMLS ID #22300043, Louis J Critelli, Critelli Realtors. MoreMLS
- $1,318,0005 bd5 ba3.9k sqft60 Yellow Meetinghouse Road, Cream Ridge, NJ 08514For SaleMLS ID #22610706, Melina Bradley, Keller Williams Realty West Monmouth. MoreMLS
- $1,854,8405 bd4 ba5.1k sqft5 Cook Court, Millstone, NJ 08535New ConstructionMLS ID #22300039, Louis J Critelli, Critelli Realtors. MoreMLS
- $1,600,0004 bd5 ba4.5k sqft25 Weathervane Cir, Cream Ridge, NJ 08514For SaleMLS ID #NJMM2004706, Desiree Daniels, REMAX Welcome Home. Bright MLS
- $1,899,9955 bd6 ba5.5k sqft7 Crystal Court, Manalapan, NJ 07726For SaleMLS ID #22625154, Taylor C Lucyk, The Agency One Rock - Paramus. MoreMLS
- $2,295,0005 bd6 ba6.2k sqft3 Stout Rd, Princeton, NJ 08540For SaleMLS ID #NJME2079306, Josh Wilton, Queenston Realty, LLC. Bright MLS
