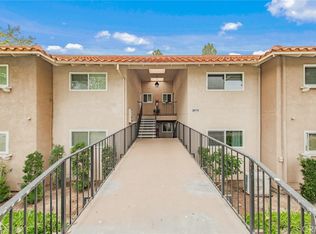
Brand New Construction with a view! Motivated Seller, bring your offers! Experience refined living in this beautifully renovated Villa Puerta model at 5372 Punta Alta, Manor 1C, located in the heart of Laguna Woods Village. From the moment you step through the first-floor entry with custom iron gates and striking double doors with frosted glass inserts, you’ll be captivated by the home’s craftsmanship and thoughtful design. Inside, 8-inch wide luxury vinyl plank flooring flows throughout the main living areas, complemented by dual-pane windows and sliding glass doors that fill the home with natural light. The expansive living room showcases two bifold doors flanking a warm wood accent wall, an electric fireplace, and ample space for a mounted television. Hidden storage behind the accent wall adds convenience. The dining area features wainscoting in rich dark tones and a modern LED fixture, tying together the home’s sophisticated style.
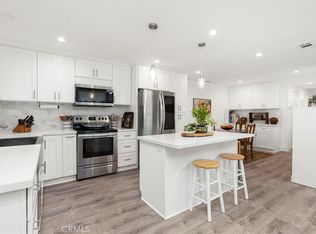
The chef-inspired kitchen boasts quartz countertops, a floating center island with additional storage, a Samsung French-door refrigerator, full stainless and black appliance suite, white shaker upper cabinets, dark lower cabinetry, and a stunning patterned tile backsplash—all illuminated by adjustable LED lighting. Retreat to the luxurious primary suite, where octagon-patterned tile flooring meets a spa-like bath featuring a marble-topped vanity with dual mirrors, light wood cabinetry, and a marble walk-in shower with rain-style showerhead, built-in niche, and seating. The suite also offers a triple-door mirrored wardrobe, LED lighting, and serene views. The secondary bedroom includes plantation shutters, recessed lighting, and mirrored closets. The remodeled guest bath offers white cabinetry with gold accents, a textured accent wall, and a designer tile and glass-enclosed shower. The spacious flagstone patio invites you to unwind with panoramic views of Saddleback Mountain, Irvine Valley, and lush greenbelts that surround the building. As part of Laguna Woods Village, Southern California’s premier 55+ community, you’ll enjoy access to resort-style amenities including seven clubhouses, five pools, two professional golf courses, tennis and pickleball courts, fitness centers, over 250 clubs, and 24-hour gated security—all just minutes from Laguna Beach.
Pending
Listed by: Laguna Premier Realty Inc. • Bob DePew • Contact: 7143506565
Price cut: $10K (6/24)
$599,000
5372 Punta Alta Unit 1C, Laguna Woods, CA 92637
2beds
1,283sqft
:
Get pre-qualified$4,886/mo
Condominium
Built in 1973
-- sqft lot
$-- Zestimate®
$467/sqft
$938/mo HOA
What's special
- 373 days |
- 191 |
- 8 |
Zillow last checked:
Listing updated:
Listed by:
Bob DePew DRE #02057870 7143506565,
Laguna Premier Realty Inc.
Source: CRMLS,MLS#: OC25167096 Originating MLS: California Regional MLS
Originating MLS: California Regional MLSFacts & features
Interior
Bedrooms & bathrooms
- Bedrooms: 2
- Bathrooms: 2
- Full bathrooms: 1
- 3/4 bathrooms: 1
- Main level bathrooms: 2
- Main level bedrooms: 2
Rooms
- Room types: Bedroom, Entry/Foyer, Family Room, Kitchen, Living Room, Primary Bathroom, Primary Bedroom
Primary bedroom
- Features: Main Level Primary
Primary bedroom
- Features: Primary Suite
Bedroom
- Features: All Bedrooms Down
Bedroom
- Features: Bedroom on Main Level
Bathroom
- Features: Closet, Full Bath on Main Level, Low Flow Plumbing Fixtures, Linen Closet, Quartz Counters, Remodeled, Separate Shower, Walk-In Shower
Kitchen
- Features: Kitchen Island, Quartz Counters, Remodeled, Updated Kitchen
Heating
- Central
Cooling
- Central Air, Electric
Appliances
- Included: Electric Oven, Electric Range, Ice Maker, Microwave, Refrigerator
- Laundry: Common Area
Features
- Balcony, Elevator, Quartz Counters, All Bedrooms Down, Bedroom on Main Level, Main Level Primary, Primary Suite
- Flooring: Vinyl
- Doors: ENERGY STAR Qualified Doors, Mirrored Closet Door(s), Sliding Doors
- Windows: Double Pane Windows
- Has fireplace: Yes
- Fireplace features: Electric
- Common walls with other units/homes: 2+ Common Walls
Interior area
- Total interior livable area: 1,283 sqft
Property
Parking
- Total spaces: 1
- Parking features: Assigned, Concrete, Underground
- Attached garage spaces: 1
Accessibility
- Accessibility features: Accessible Doors, Accessible Hallway(s)
Features
- Levels: One
- Stories: 1
- Entry location: 1st Floor
- Patio & porch: Deck
- Pool features: Community, Gunite, Heated, Association
- Has spa: Yes
- Spa features: Association, Community, Gunite, Heated
- Fencing: None
- Has view: Yes
- View description: City Lights, Hills, Landmark, Mountain(s), Panoramic, Valley, Trees/Woods
Lot
- Size: 1,283 Square Feet
Details
- Parcel number: 93295099
- Special conditions: Standard
- Horse amenities: Riding Trail
Construction
Type & style
- Home type: Condo
- Property subtype: Condominium
- Attached to another structure: Yes
Materials
- Roof: Flat
Condition
- Updated/Remodeled
- New construction: Yes
- Year built: 1973
Details
- Builder model: Villa Puerta 2
Utilities & green energy
- Electric: Standard
- Sewer: Public Sewer
- Water: Public
- Utilities for property: Cable Available, Cable Connected, Electricity Available, Electricity Connected, Sewer Available, Sewer Connected, Water Available, Water Connected
Community & HOA
Community
- Features: Biking, Curbs, Dog Park, Golf, Horse Trails, Stable(s), Storm Drain(s), Street Lights, Suburban, Sidewalks, Gated, Pool
- Security: Security Gate, Gated with Guard, Gated Community, Gated with Attendant, 24 Hour Security, Key Card Entry, Smoke Detector(s), Security Guard
- Senior community: Yes
- Subdivision: Leisure World (Lw)
HOA
- Has HOA: Yes
- Amenities included: Bocce Court, Billiard Room, Clubhouse, Controlled Access, Sport Court, Dog Park, Fitness Center, Golf Course, Game Room, Horse Trails, Meeting Room, Meeting/Banquet/Party Room, Maintenance Front Yard, Other Courts, Picnic Area, Paddle Tennis, Pickleball, Pool, Racquetball, Recreation Room, RV Parking
- Services included: Sewer
- HOA fee: $938 monthly
- HOA name: Third Mutual
- HOA phone: 949-597-4600
Location
- Region: Laguna Woods
Financial & listing details
- Price per square foot: $467/sqft
- Tax assessed value: $390,000
- Annual tax amount: $4,031
- Date on market: 7/25/2025
- Cumulative days on market: 374 days
- Listing terms: Cash,Cash to Existing Loan,Cash to New Loan,Private Financing Available,VA Loan
- Road surface type: Paved
Estimated market value
Not available
Estimated sales range
Not available
$3,459/mo
Price history
| Date | Event | Price |
|---|---|---|
| 7/14/2026 | Pending sale | $599,000$467/sqft |
Source:  CRMLS #OC25167096 Report a problem CRMLS #OC25167096 Report a problem | ||
| 6/24/2026 | Price change | $599,000-1.6%$467/sqft |
Source: CRMLS #OC25167096 Report a problem | ||
| 6/1/2026 | Price change | $609,000-3.3%$475/sqft |
Source: CRMLS #OC25167096 Report a problem | ||
| 5/8/2026 | Price change | $629,900-1.6%$491/sqft |
Source: CRMLS #OC25167096 Report a problem | ||
| 4/2/2026 | Listed for sale | $639,900$499/sqft |
Source: CRMLS #OC25167096 Report a problem | ||
| 3/28/2026 | Contingent | $639,900$499/sqft |
Source: CRMLS #OC25167096 Report a problem | ||
| 3/22/2026 | Price change | $639,900-5.9%$499/sqft |
Source: CRMLS #OC25167096 Report a problem | ||
| 3/14/2026 | Price change | $679,900-2.9%$530/sqft |
Source: CRMLS #OC25167096 Report a problem | ||
| 1/30/2026 | Price change | $699,900-4.1%$546/sqft |
Source: CRMLS #OC25167096 Report a problem | ||
| 1/5/2026 | Price change | $729,900-0.3%$569/sqft |
Source: CRMLS #OC25167096 Report a problem | ||
| 11/5/2025 | Price change | $731,900-0.4%$570/sqft |
Source: CRMLS #OC25167096 Report a problem | ||
| 10/16/2025 | Price change | $734,900-0.7%$573/sqft |
Source: CRMLS #OC25167096 Report a problem | ||
| 7/29/2025 | Listed for sale | $739,900+89.7%$577/sqft |
Source: CRMLS #OC25167096 Report a problem | ||
| 2/4/2025 | Sold | $390,000-2.3%$304/sqft |
Source: CRMLS #OC24248459 Report a problem | ||
| 12/17/2024 | Pending sale | $399,000$311/sqft |
Source: CRMLS #OC24248459 Report a problem | ||
| 12/12/2024 | Listed for sale | $399,000+85.6%$311/sqft |
Source: CRMLS #OC24248459 Report a problem | ||
| 12/23/2016 | Sold | $215,000+22.9%$168/sqft |
Source: Agent Provided Report a problem | ||
| 10/16/2000 | Sold | $175,000$136/sqft |
Source: Public Record Report a problem | ||
Public tax history
| Year | Property taxes | Tax assessment |
|---|---|---|
| 2025 | $4,031 +52% | $390,000 +52% |
| 2024 | $2,652 +2.4% | $256,524 +2% |
| 2023 | $2,591 +1.8% | $251,495 +2% |
| 2022 | $2,545 +2% | $246,564 +2% |
| 2021 | $2,494 | $241,730 +1% |
| 2020 | -- | $239,252 +2% |
| 2019 | $2,472 +2% | $234,561 +2% |
| 2018 | $2,423 +4% | $229,962 +2% |
| 2017 | $2,331 | $225,453 +2% |
| 2016 | $2,331 +1.7% | $221,033 +1.5% |
| 2015 | $2,292 +3.5% | $217,713 +2% |
| 2014 | $2,216 | $213,449 +0.5% |
| 2013 | -- | $212,485 +2% |
| 2012 | -- | $208,319 +2% |
| 2011 | -- | $204,235 +0.8% |
| 2010 | -- | $202,709 |
Find assessor info on the county website
Monthly payment
Est. payment
Payment breakdown
Explore the cost of this home by adjusting the details. Changes won't be saved.Climate risks
Neighborhood: 92637
Nearby schools
GreatSchools rating
- 4/10Olivewood Elementary SchoolGrades: K-6Distance: 2.5 mi
- 5/10Los Alisos Intermediate SchoolGrades: 7-8Distance: 3.3 mi
- 8/10Laguna Hills High SchoolGrades: 9-12Distance: 2.8 mi
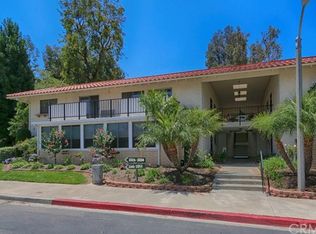
- $467,0002 bd2 ba1k sqft5318 Bahia Blanca W UNIT B, Laguna Woods, CA 92637Off Market
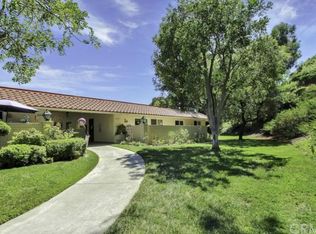
- $367,9002 bd2 ba987 sqft5318 Bahia Blanca W UNIT O, Laguna Woods, CA 92637Off Market
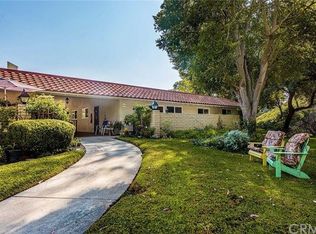
- $510,5002 bd2 ba1k sqft5318 Bahia Blanca W UNIT P, Laguna Woods, CA 92637Off Market
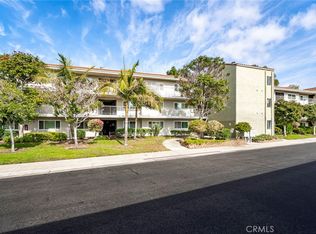
- $499,0003 bd2 ba1.3k sqft5369 Algarrobo UNIT 1G, Laguna Woods, CA 92637Sold
- $508,8003 bd2 ba1.2k sqft5369 Algarrobo UNIT 2A, Laguna Woods, CA 92637Off Market
- $464,5002 bd2 ba1.1k sqft5369 Algarrobo UNIT 2B, Laguna Woods, CA 92637Off Market
- $525,4002 bd2 ba1.1k sqft5369 Algarrobo UNIT 2C, Laguna Woods, CA 92637Off Market
- $427,8002 bd2 ba1.1k sqft5369 Algarrobo UNIT 2E, Laguna Woods, CA 92637Off Market
- $373,6001 bd1 ba837 sqft5369 Algarrobo UNIT 2F, Laguna Woods, CA 92637Off Market
A local agent can set up tours, give advice and negotiate with sellers.
Similar homes
- $599,0002 bd2 ba1.1k sqft4014 Calle Sonora Oeste Unit 3B, Laguna Woods, CA 92637For Sale
 MLS ID #SR26166156, Jose Schnaider, Equity Union. CRMLS
 - $599,9002 bd2 ba1k sqft3015 Via Buena Vis Unit O, Laguna Woods, CA 92637For Sale
 MLS ID #TR26142624, Yan Zhang, Walton Realty Inc.. CRMLS
 - $528,0002 bd2 ba1.3k sqft2355 Via Mariposa W Unit 2C, Laguna Woods, CA 92637For Sale
 MLS ID #OC26164926, Ozzie Fazaeli, eXp Realty of California, Inc.. CRMLS
 - $590,0002 bd2 ba1k sqft3129 Via Serena N Unit P, Laguna Woods, CA 92637For Sale
 MLS ID #OC26137255, Michael Mattson, One Source Realty Solutions. CRMLS
 - $674,8883 bd2 ba1.1k sqft3079 Via Serena S Unit A, Laguna Woods, CA 92637For SaleMLS ID #OC26152256, Kai Steijn, The Steijn Group Inc. CRMLS
- $605,0002 bd2 ba1k sqft3021 Via Buena Vis Unit O, Laguna Woods, CA 92637For SaleMLS ID #OC26093142, Kitty Platt, Rainbow Realty. CRMLS
- $605,0002 bd2 ba1k sqft2112 Via Puerta Unit N, Laguna Woods, CA 92637For SaleMLS ID #OC26106904, Jennifer Hwang, Presidential Incorporated. CRMLS
- $549,0002 bd2 ba1.3k sqft4010 Calle Sonora Oeste Unit 1C, Laguna Woods, CA 92637For SaleMLS ID #OC26145850, Lisa Mills, Rainbow Realty. CRMLS
- $749,8882 bd2 ba1k sqft3108 Via Serena S Unit O, Laguna Woods, CA 92637For SaleMLS ID #PW26152559, Yema Azizi, Nicholas Wolfs, Broker. CRMLS
- $509,0002 bd2 ba1.1k sqft2405 Via Mariposa W Unit 1H, Laguna Woods, CA 92637For SaleMLS ID #OC26131714, Donna Empfield, Laguna Premier Realty Inc.. CRMLS
- $650,0002 bd2 ba1.2k sqft4025 Calle Sonora Este Unit 3E, Laguna Woods, CA 92637For SaleMLS ID #OC26117745, Forouz Mansouri-Abrahimzade, PREA Realty, Inc.. CRMLS
- $419,0002 bd2 ba1.1k sqft2389 Via Mariposa W Unit 2A, Laguna Woods, CA 92637For SaleMLS ID #RS26149214, David Sanchez, eXp Realty of Greater L.A. CRMLS
- $435,0002 bd2 ba1.1k sqft2405 Via Mariposa W Unit 2C, Laguna Woods, CA 92637For SaleMLS ID #CV26161381, Arman Rasoolian, INNOVATIVE RE SOLUTIONS. CRMLS
- $699,0002 bd2 ba975 sqft134 Sandpiper Ln, Aliso Viejo, CA 92656For SaleMLS ID #OC26169428, Mandana Sadigh, Realty One Group West. CRMLS
- $600,0002 bd1 ba841 sqft22122 Caminito Vino, Laguna Hills, CA 92653For SaleMLS ID #PW26136027, Justine Hilgenberg, First Team Real Estate. CRMLS
- $499,0002 bd2 ba953 sqft2312 Via Puerta Unit B, Laguna Woods, CA 92637For SaleMLS ID #OC26154157, Dana Ma, Joy Luck Realty. CRMLS
- $585,0002 bd2 ba1.1k sqft25885 Trabuco Rd APT 101, Lake Forest, CA 92630For SaleMLS ID #PW26103178, Lori Raichel, Century 21 Affiliated. CRMLS
- $440,0002 bd2 ba1.1k sqft4025 Calle Sonora Este Unit 1C, Laguna Woods, CA 92637For SaleMLS ID #OC26137259, Amy Balsz, First Team Real Estate. CRMLS
- $479,0002 bd2 ba1k sqft2338 Avenida Sevilla N, Laguna Woods, CA 92637New ConstructionMLS ID #PW25196985, Nicholas Monteer, Gasper-Monteer Realty Group. CRMLS
- $575,0002 bd1 ba868 sqft324 Tangelo, Irvine, CA 92618For SaleMLS ID #OC26167609, Jin Ro, Regency Real Estate Brokers. CRMLS
Local buyer's agents are ready to help
