Welcome to this beautifully updated 3-bedroom, 2-bath townhome in the heart of Palm Beach Gardens. Featuring soaring vaulted ceilings, luxury vinyl plank flooring, and a bright open floor plan with desirable southeast exposure, this home offers comfortable Florida living with a low HOA. The updated kitchen boasts granite countertops, stainless steel appliances, subway tile backsplash, and ample cabinetry. Enjoy your own private heated pool and spa. Major updates include a metal roof (2018) and full replacement of polybutylene plumbing (2025). Residents enjoy two community pools, clubhouse, playground, walking paths, and sidewalks throughout. Ideally located near Alton Dog Park, Juno Beach, Roger Dean Chevrolet Stadium, tennis and pickleball center, Downtown at the Gardens, and The Gardens Mall, with easy access to dining, shopping, golf, boating, paddle boarding, I-95, and Florida's Turnpike. Please be advised that this property is equipped with Ring security cameras located in both the interior living areas and exterior areas of the home. These devices may record video and audio. All agents, prospective buyers, inspectors, contractors, and other visitors are advised that conversations and activities on the property may be monitored and recorded while on the premises. By entering the property, visitors acknowledge and consent to the possibility of audio and video recording.
Accepting backups
$414,900
5378 Eagle Lake Drive, Palm Beach Gardens, FL 33418
3beds
1,276sqft
Townhouse
Built in 1984
2,474 Square Feet Lot
$407,300 Zestimate®
$325/sqft
$390/mo HOA
What's special
Granite countertopsBright open floor planDesirable southeast exposureSoaring vaulted ceilingsLuxury vinyl plank flooringUpdated kitchenStainless steel appliances
- 51 days
- 147
- 10
Zillow last checked:
Listing updated:
Listed by:
Lee Farmer 561-685-0419,
Coldwell Banker Realty
Source: BeachesMLS,MLS#: B26042300 Originating MLS: BeachesMLS
Originating MLS: BeachesMLSFacts & features
Interior
Bedrooms & bathrooms
- Bedrooms: 3
- Bathrooms: 2
- Full bathrooms: 2
- Main level bathrooms: 2
- Main level bedrooms: 3
Primary bedroom
- Level: Main
- Area: 195
- Dimensions: 15 X 13
Bedroom 2
- Level: Main
- Area: 168
- Dimensions: 14 X 12
Bedroom 3
- Level: Main
- Area: 110
- Dimensions: 11 X 10
Kitchen
- Level: Main
- Area: 126
- Dimensions: 14 X 9
Living room
- Level: Main
- Area: 288
- Dimensions: 18 X 16
Heating
- Central, Electric
Cooling
- Central Air, Electric
Appliances
- Included: Dryer, Dishwasher, Electric Range, Electric Water Heater, Disposal, Ice Maker, Microwave, Refrigerator, Water Heater, Washer
- Laundry: In Unit
Features
- Breakfast Area, Cathedral Ceiling(s), Eat-in Kitchen, Family/Dining Room, Pantry, Split Bedrooms, Tub Shower, Vaulted Ceiling(s)
- Flooring: Vinyl
- Has fireplace: No
Interior area
- Total structure area: 1,276
- Total interior livable area: 1,276 sqft
Video & virtual tour
Property
Parking
- Total spaces: 2
- Parking features: Assigned
Accessibility
- Accessibility features: None
Features
- Levels: One
- Stories: 1
- Patio & porch: Patio
- Exterior features: Outdoor Living Area
- Has private pool: Yes
- Pool features: Heated, In Ground, Pool/Spa Combo, Association
- Has spa: Yes
- Spa features: In Ground
- Has view: Yes
- View description: Pool
- Waterfront features: None
Lot
- Size: 2,474 Square Feet
- Features: < 1/4 Acre
Details
- Parcel number: 52424135030000753
- Zoning: RM (city)
- Special conditions: Standard
Construction
Type & style
- Home type: Townhouse
- Property subtype: Townhouse
Materials
- Block
- Roof: Metal
Condition
- Resale
- New construction: No
- Year built: 1984
Utilities & green energy
- Electric: 3 Phase
- Sewer: Public Sewer
- Water: Public
- Utilities for property: Sewer Available, Water Available
Community & HOA
Community
- Features: Home Owners Association, Property Manager On-Site, Street Lights
- Security: Smoke Detector(s)
- Subdivision: WESTWOOD GARDENS 3
HOA
- Has HOA: Yes
- Amenities included: Basketball Court, Clubhouse, Management, Playground, Pickleball, Pool, Sidewalks, Tennis Court(s), Trail(s)
- Services included: Common Areas, Cable TV, Insurance, Maintenance Grounds, Internet
- HOA fee: $390 monthly
- HOA phone: 561-627-7240
Location
- Region: Palm Beach Gardens
Financial & listing details
- Price per square foot: $325/sqft
- Tax assessed value: $381,191
- Annual tax amount: $2,386
- Date on market: 7/9/2026
- Cumulative days on market: 11 days
- Listing terms: Cash,Conventional,FHA,VA Loan
Estimated market value
$407,300
$387,000 - $428,000
$3,362/mo
Price history
| Date | Event | Price |
|---|---|---|
| 6/17/2026 | Listed for sale | $414,900-7.8%$325/sqft |
Source:  BeachesMLS #B26042300 Report a problem BeachesMLS #B26042300 Report a problem | ||
| 5/19/2025 | Listing removed | $449,900$353/sqft |
Source: BeachesMLS #RX-11047231 Report a problem | ||
| 3/25/2025 | Price change | $449,900-2%$353/sqft |
Source: BeachesMLS #RX-11047231 Report a problem | ||
| 3/17/2025 | Price change | $458,900-0.2%$360/sqft |
Source: BeachesMLS #RX-11047231 Report a problem | ||
| 2/4/2025 | Price change | $459,900-0.7%$360/sqft |
Source: BeachesMLS #RX-11047231 Report a problem | ||
| 1/28/2025 | Price change | $463,000-0.4%$363/sqft |
Source: BeachesMLS #RX-11047231 Report a problem | ||
| 1/24/2025 | Listed for sale | $465,000$364/sqft |
Source: BeachesMLS #RX-11047231 Report a problem | ||
| 1/17/2025 | Listing removed | $465,000$364/sqft |
Source: BeachesMLS #RX-11047231 Report a problem | ||
| 12/26/2024 | Listed for sale | $465,000+287.8%$364/sqft |
Source: BeachesMLS #RX-11047231 Report a problem | ||
| 10/22/2011 | Listing removed | $119,900+14.2%$94/sqft |
Source: Assist2Sell #R3047056 Report a problem | ||
| 3/29/2011 | Sold | $105,000-12.4%$82/sqft |
Source: Public Record Report a problem | ||
| 3/2/2011 | Price change | $119,900+100656.3%$94/sqft |
Source: Assist2Sell #R3047056 Report a problem | ||
| 2/25/2011 | Listed for sale | $119-99.9% |
Source: Assist2Sell #R3047056 Report a problem | ||
| 9/15/2010 | Sold | $202,940+69.3%$159/sqft |
Source: Public Record Report a problem | ||
| 9/5/2009 | Listed for sale | $119,900$94/sqft |
Source: Sell and Buy Realty #R3047056 Report a problem | ||
Public tax history
| Year | Property taxes | Tax assessment |
|---|---|---|
| 2025 | $2,385 +3.5% | $165,720 +2.9% |
| 2024 | $2,304 +2.7% | $161,050 +3% |
| 2023 | $2,243 +1.2% | $156,359 +3% |
| 2022 | $2,217 +57.8% | $151,805 +42.9% |
| 2021 | $1,405 +1.6% | $106,263 +1.4% |
| 2020 | $1,382 +2.1% | $104,796 +2.3% |
| 2019 | $1,354 | $102,440 +1.9% |
| 2018 | $1,354 +6% | $100,530 +2.1% |
| 2017 | $1,277 +1.3% | $98,462 +2.1% |
| 2016 | $1,261 +0.9% | $96,437 +0.7% |
| 2015 | $1,249 -2.5% | $95,767 +0.8% |
| 2014 | $1,281 +1.9% | $95,007 +1.5% |
| 2013 | $1,258 +1.4% | $93,603 +1.7% |
| 2012 | $1,240 -47.8% | $92,038 -8.9% |
| 2011 | $2,374 +132.8% | $101,038 +24.3% |
| 2010 | $1,020 +9.8% | $81,257 +2.7% |
| 2009 | $929 +7.6% | $79,121 +0.1% |
| 2008 | $863 -22.8% | $79,042 +3% |
| 2007 | $1,118 -4.4% | $76,740 +2.5% |
| 2006 | $1,170 | $74,868 +3% |
| 2005 | -- | $72,687 +3% |
| 2004 | $384 +235.5% | $70,570 +1.9% |
| 2003 | $115 -89.3% | $69,254 +2.4% |
| 2002 | $1,072 +1.3% | $67,631 +1.6% |
| 2001 | $1,058 +9.5% | $66,566 +3% |
| 2000 | $966 +22.5% | $64,627 -6.6% |
| 1999 | $788 | $69,186 |
Find assessor info on the county website
Monthly payment
Est. payment
Payment breakdown
Explore the cost of this home by adjusting the details. Changes won't be saved.Climate risks
Neighborhood: Westwood Gardens
Nearby schools
Schools provided by the listing agent
- Elementary: Marsh Pointe
- Middle: Watson B. Duncan
- High: William T. Dwyer
Source: BeachesMLS. This data may not be complete. We recommend contacting the local school district to confirm school assignments for this home.
- $382,2003 bd2 ba1.2k sqft5376 Eagle Lake Dr, Palm Beach Gardens, FL 33418Off Market
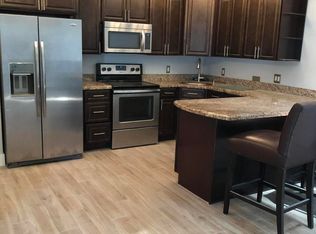
- $370,6003 bd2 ba1.2k sqft5380 Eagle Lake Dr, Palm Beach Gardens, FL 33418Off Market
- $343,5003 bd2 ba1.2k sqft5384 Eagle Lake Dr, Palm Beach Gardens, FL 33418Off Market
- $343,5003 bd2 ba1.2k sqft5396 Eagle Lake Dr, Palm Beach Gardens, FL 33418Off Market
Similar homes
- $409,9003 bd2 ba1.2k sqft5602 GOLDEN EAGLE Circle, Palm Beach Gardens, FL 33418For Sale
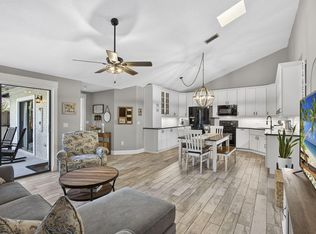
 MLS ID #B26068083, Christa Jeffrey, West Third Real Estate LLC. BeachesMLS
 - $420,0003 bd2 ba1.2k sqft5715 Golden Eagle Circle, Palm Beach Gardens, FL 33418For Sale
 MLS ID #B26037369, Joshua McDonald, Compass Florida LLC. BeachesMLS
 - $369,0002 bd3 ba1.4k sqft527 5th Terrace, Palm Beach Gardens, FL 33418For Sale
 MLS ID #B26022712, Sandy Friedman, Coldwell Banker Realty. BeachesMLS
 - $489,9902 bd3 ba1.3k sqft207 Woodsmuir Court, Palm Beach Gardens, FL 33418For Sale
 MLS ID #B26054408, Alex Burns, One Sotheby's Intl. Realty. BeachesMLS
 - $330,0002 bd2 ba1.3k sqft12870 Briarlake Drive #106, Palm Beach Gardens, FL 33418For SaleMLS ID #B26065296, Doug Campion, Compass Florida LLC. BeachesMLS
- $575,0002 bd2 ba1.4k sqft299 Old Meadow Way, Palm Beach Gardens, FL 33418For SaleMLS ID #B26063171, Justin Varner, The Corcoran Group. BeachesMLS
- $425,0002 bd3 ba1.5k sqft24 Uno Lago Drive, Juno Beach, FL 33408For SaleMLS ID #B26042107, Charles A Forcucci, Douglas Elliman Jupiter. BeachesMLS
- $340,0002 bd3 ba1.3k sqftSims Creek, Jupiter, FL 33458For Sale
 MLS ID #A12079754, Karen Albright, Opendoor Brokerage LLC. MIAMI
 - $429,9903 bd3 ba1.6k sqft6001 Woods Edge Circle, Riviera Beach, FL 33410For SaleMLS ID #B26057381, Christopher Glass, Glass Realty, LLC. BeachesMLS
- $369,9002 bd2 ba1.3k sqft11011 Legacy Lane #105, Palm Beach Gardens, FL 33410For SaleMLS ID #R11135833, Tate Lehtio, Scuttina Signature Real Estate Group, LLC. BeachesMLS
- $479,9003 bd2 ba1.5k sqft1084 Aspri Way, Riviera Beach, FL 33418For SaleMLS ID #B26024655, John E Tandal, Premier Brokers International. BeachesMLS
- $335,0003 bd3 ba1.4k sqft2227 OAKMONT Drive, Riviera Beach, FL 33404For SaleMLS ID #B26063259, Douglas James Jackson, Dalton Wade Inc. BeachesMLS
- $430,0003 bd3 ba1.4k sqftRiver Bridge, Greenacres, FL 33413For SaleMLS ID #A12056908, Silvia Suarez PA, The Keyes Company. MIAMI
- $399,9003 bd3 ba1.4k sqft110 Crosswinds Drive, Greenacres, FL 33413For SaleMLS ID #B26053447, Jeffrey L Tricoli PA, KW Reserve Palm Beach. BeachesMLS
- $485,0003 bd2 ba1.8k sqft8063 Via Hacienda, Riviera Beach, FL 33418For SaleMLS ID #R11159868, Radha Anne Berry, BUCCANEER-HOMESELLERSSAVE.COM. BeachesMLS
- $539,0002 bd2 ba1.1k sqft1, Palm Beach Gardens, FL 33418For SaleMLS ID #R11124849, Lisa Torino, Compass Florida LLC. BeachesMLS
- $405,0003 bd2 ba1.2k sqft208 Caribe Court, Greenacres, FL 33413For SaleMLS ID #B26048569, Nicole Dimattina, Prime Time Realty LLC. BeachesMLS
- $410,0003 bd2 ba1.2k sqft412 Trotters Lane, Greenacres, FL 33413For SaleMLS ID #R11136218, Troy Henderson, The Keyes Company. BeachesMLS
- $499,9003 bd2 ba1.4k sqft944 Dickens Place, West Palm Beach, FL 33411For SaleMLS ID #B26068566, Paige Fiedorowicz, Serhant. BeachesMLS
- $424,9003 bd2 ba1.2k sqft328 Hammocks Trail, Greenacres, FL 33413For SaleMLS ID #B26005993, Lydia O Gates PA, KW Reserve. BeachesMLS
