Under contract-accepting backup offers. MOTIVATED SELLER!! Welcome to this cozy and well-maintained mobile home tucked away on a corner lot at the end of a quiet dead-end street. With 2 bedrooms, 1.5 bathrooms, and a large enclosed front porch, this home offers a comfortable space to relax and enjoy everyday living. As you step inside, you'll be greeted by a spacious living room that flows right into the kitchen, making it easy to stay connected with family and friends while cooking or entertaining. The home also offers two convenient entrances, one through the front door and another through the screened-in porch. NO HOA, NO CDD and NOT in a FLOOD zone!! Whether you're looking for your first home, a seasonal getaway, or an investment opportunity, this property has plenty to offer. Best of all, you're just 5 minutes from US 50, with restaurants, shopping, and everyday conveniences right around the corner. Priced to sell and ready for its next owner....don't miss out on this great opportunity!
Under contract
Price cut: $2.5K (6/24)
$112,500
5380 ALICE STREET, BROOKSVILLE, FL 34604
2beds
833sqft
Mobile Home
Built in 1969
0.26 Acres Lot
$-- Zestimate®
$135/sqft
$-- HOA
What's special
Screened-in porchLarge enclosed front porchCorner lotQuiet dead-end streetTwo convenient entrances
- 56 days |
- 680 |
- 36 |
Zillow last checked:
Listing updated:
Listed by:
Jamie Chiaromonte 352-584-0772,
HOME LAND REAL ESTATE INC 352-556-0909
Source: Stellar MLS,MLS#: W7886306 Originating MLS: West Pasco
Originating MLS: West Pasco
Facts & features
Interior
Bedrooms & bathrooms
- Bedrooms: 2
- Bathrooms: 2
- Full bathrooms: 1
- 1/2 bathrooms: 1
Rooms
- Room types: Florida Room
Primary bedroom
- Features: Walk-In Closet(s)
- Level: First
- Area: 121 Square Feet
- Dimensions: 11x11
Bedroom 2
- Features: Built-in Closet
- Level: First
- Area: 84 Square Feet
- Dimensions: 12x7
Primary bathroom
- Level: First
- Area: 35 Square Feet
- Dimensions: 7x5
Bathroom 2
- Level: First
- Area: 40 Square Feet
- Dimensions: 8x5
Balcony porch lanai
- Level: First
- Area: 280 Square Feet
- Dimensions: 10x28
Dining room
- Level: First
- Area: 120 Square Feet
- Dimensions: 12x10
Kitchen
- Level: First
- Area: 156 Square Feet
- Dimensions: 12x13
Living room
- Level: First
- Area: 190 Square Feet
- Dimensions: 10x19
Heating
- Central, Electric
Cooling
- Central Air
Appliances
- Included: Dishwasher, Microwave, Range, Refrigerator
- Laundry: None
Features
- Ceiling Fan(s), Eating Space In Kitchen, Living Room/Dining Room Combo, Primary Bedroom Main Floor, Thermostat, Walk-In Closet(s)
- Flooring: Carpet, Vinyl
- Has fireplace: No
Interior area
- Total structure area: 1,183
- Total interior livable area: 833 sqft
Video & virtual tour
Property
Features
- Levels: One
- Stories: 1
- Patio & porch: Covered, Enclosed, Side Porch
- Exterior features: Lighting, Private Mailbox, Rain Gutters
- Has view: Yes
- View description: Trees/Woods
Lot
- Size: 0.26 Acres
- Dimensions: 75 x 150
- Features: Cleared, Corner Lot, Landscaped, Street Dead-End
- Residential vegetation: Trees/Landscaped
Details
- Additional structures: Shed(s)
- Parcel number: R0222318316000D0002N
- Zoning: R1A
- Special conditions: None
Construction
Type & style
- Home type: MobileManufactured
- Architectural style: Other
- Property subtype: Mobile Home
Materials
- Metal Siding
- Foundation: Pillar/Post/Pier
- Roof: Metal
Condition
- New construction: No
- Year built: 1969
Utilities & green energy
- Sewer: Septic Tank
- Water: Well
- Utilities for property: Cable Connected, Electricity Connected, Sewer Connected, Water Connected
Community & HOA
Community
- Pet fee: $0 monthly
- Subdivision: POTTERFIELD GARDEN AC - JJJ
HOA
- Has HOA: No
Location
- Region: Brooksville
Financial & listing details
- Price per square foot: $135/sqft
- Tax assessed value: $32,798
- Annual tax amount: $873
- Date on market: 6/3/2026
- Cumulative days on market: 56 days
- Listing terms: Cash
- Ownership: Fee Simple
- Total actual rent: 0
- Electric utility on property: Yes
- Road surface type: Paved, Asphalt
- Body type: Double Wide
Jamie Chiaromonte
Jamie Chiaromonte
(352) 584-0772
By pressing Contact Agent, you agree that the real estate professional identified above may call/text you about your search, which may involve use of automated means and pre-recorded/artificial voices. You don't need to consent as a condition of buying any property, goods, or services. Message/data rates may apply. You also agree to our Terms of Use. Zillow does not endorse any real estate professionals. We may share information about your recent and future site activity with your agent to help them understand what you're looking for in a home.
Estimated market value
Not available
Estimated sales range
Not available
$1,792/mo
Price history
| Date | Event | Price |
|---|---|---|
| 7/20/2026 | Contingent | $112,500$135/sqft |
Source:  Stellar MLS #W7886306 Report a problem Stellar MLS #W7886306 Report a problem | ||
| 6/24/2026 | Price change | $112,500-2.2%$135/sqft |
Source: Stellar MLS #W7886306 Report a problem | ||
| 6/3/2026 | Listed for sale | $115,000+57.5%$138/sqft |
Source: Stellar MLS #W7886306 Report a problem | ||
| 4/1/2021 | Sold | $73,000$88/sqft |
Source:  HCMLS #2215034 Report a problem HCMLS #2215034 Report a problem | ||
| 2/26/2021 | Pending sale | $73,000$88/sqft |
Source: Gold Star Realty Group Inc. #2215034 Report a problem | ||
| 2/21/2021 | Listed for sale | $73,000$88/sqft |
Source: Gold Star Realty Group Inc. #2215034 Report a problem | ||
Public tax history
| Year | Property taxes | Tax assessment |
|---|---|---|
| 2019 | $531 +23.1% | $32,798 +10.9% |
| 2018 | $431 -33.5% | $29,569 +20.5% |
| 2017 | $649 +72% | $24,535 +2.7% |
| 2016 | $377 -0.4% | $23,882 +1.8% |
| 2015 | $379 | $23,461 +2.9% |
| 2014 | -- | $22,808 |
Find assessor info on the county website
Monthly payment
Climate risks
Neighborhood: 34604
Nearby schools
GreatSchools rating
- 6/10Pine Grove Elementary SchoolGrades: PK-5Distance: 3.8 mi
- 6/10West Hernando Middle SchoolGrades: 6-8Distance: 3.8 mi
- 2/10Hernando High SchoolGrades: PK,6-12Distance: 6.6 mi
Schools provided by the listing agent
- Elementary: Pine Grove Elementary School
- Middle: West Hernando Middle School
- High: Hernando High
Source: Stellar MLS. This data may not be complete. We recommend contacting the local school district to confirm school assignments for this home.
- $32,798-- bd-- ba432 sqft5380 Alice St, Brooksville, FL 34604Off Market
- $87,3001 bd1 ba432 sqft5380 Alice St, Brooksville, FL 34604Off Market
- $90,5003 bd1 ba960 sqft15392 Sinclair Rd, Brooksville, FL 34604Off Market
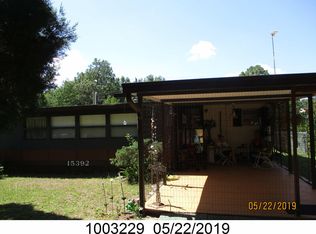
- $68,400-- bd-- ba-- sqftAlice St, Brooksville, FL 34604Off Market
- $199,4002 bd2 ba1.5k sqft15398 Sinclair Rd, Brooksville, FL 34604Off Market
- $159,1003 bd2 ba576 sqft15387 Sinclair Rd, Brooksville, FL 34604Off Market
- $89,3003 bd2 ba792 sqft15404 Sinclair Rd, Brooksville, FL 34604Off Market
- $183,4002 bd1 ba1.3k sqft15401 Sinclair Rd, Brooksville, FL 34604Off Market
Similar homes
- $129,9002 bd1 ba720 sqft11351 S ANN POINT, HOMOSASSA, FL 34448For Sale
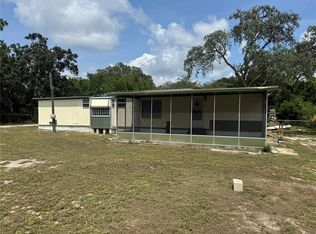
 MLS ID #W7888070, Guy Grant, TROPIC SHORES REALTY LLC. Stellar MLS
 - $97,0002 bd2 ba1.1k sqft7557 FAIRLANE AVENUE, BROOKSVILLE, FL 34613For Sale
 MLS ID #TB8509027, Jackie Little, KELLER WILLIAMS REALTY- PALM HARBOR. Stellar MLS
 - $139,9002 bd2 ba874 sqft2805 KINGSWOOD CIRCLE, BROOKSVILLE, FL 34604For Sale
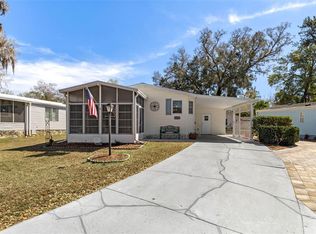 MLS ID #W7883401, Dylan McLeod, FIND YOUR PARADISE. Stellar MLS
 - $155,0002 bd2 ba896 sqft18441 RIGSBY ROAD, SPRING HILL, FL 34610For Sale
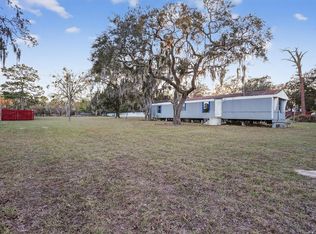 MLS ID #TB8460242, Yanisleidy Gomez, FUTURE HOME REALTY. Stellar MLS
 - $115,0002 bd2 ba672 sqft12116 HORSESHOE LANE, HUDSON, FL 34667For SaleMLS ID #W7887779, Cindy Andrews, WEICHERT REALTORS FL TROPICS. Stellar MLS
- $140,0002 bd2 ba1k sqft14327 Evermore St, Brooksville, FL 34613For SaleMLS ID #2259900, Tiffany Papaneri, Homan Realty Group Inc. HCMLS
- $145,0002 bd2 ba1k sqft14289 MIDFIELD STREET, BROOKSVILLE, FL 34613For SaleMLS ID #TB8503833, Michelle Garcia, CENTURY 21 EXECUTIVE TEAM. Stellar MLS
- $121,5002 bd1 ba875 sqft242 ZOLLER STREET, BROOKSVILLE, FL 34601For SaleMLS ID #TB8517932, Johanna Theel, CENTURY 21 BILL NYE REALTY. Stellar MLS
- $158,0002 bd2 ba942 sqft7106 FITZPATRICK AVENUE, BROOKSVILLE, FL 34613For SaleMLS ID #W7886016, Lori Slatter-Moise, SANDPEAK REALTY. Stellar MLS
- $140,0002 bd2 ba868 sqft172 Estates Ave, Brooksville, FL 34601For SaleMLS ID #2253831, Kimberly Chartier, Southern Coast to Country Rlty. HCMLS
- $159,9002 bd2 ba1.1k sqft12260 Hallmark Ave, Brooksville, FL 34613For SaleMLS ID #2260225, Sharon Gallo, Dalton Wade Inc. HCMLS
- $92,5002 bd2 ba768 sqft7417 Fairlane Ave, Brooksville, FL 34613For SaleMLS ID #2260278, John Sapone, Florida Blue Realty LLC. HCMLS
- $129,9992 bd2 ba1k sqft(Undisclosed Address), LAND O LAKES, FL 34638For SaleMLS ID #W7887193, Bill Yingling, PA, LPT REALTY, LLC. Stellar MLS
- $139,9002 bd2 ba1k sqft20050 RUTH STREET, BROOKSVILLE, FL 34601For SaleMLS ID #TB8511052, Aaron Tadlock, COLDWELL BANKER REALTY. Stellar MLS
- $149,9992 bd2 ba1.1k sqft7366 FIRST LOOP AVENUE, BROOKSVILLE, FL 34613For SaleMLS ID #W7884379, Jennifer Parliman, F I GREY & SON RESIDENTIAL. Stellar MLS
- $138,9002 bd2 ba768 sqft7481 FIRST CIRCLE DRIVE, BROOKSVILLE, FL 34613For SaleMLS ID #W7883868, Derek Turner, BHHS FLORIDA PROPERTIES GROUP. Stellar MLS
- $159,9002 bd2 ba1k sqft9330 Salisbury Dr, Brooksville, FL 34613For Sale
 MLS ID #2026007312, Lais Carminatti, Sellstate Advantage Realty. Florida Gulf Coast MLS
 - $109,5002 bd1 ba1.2k sqft111 E EARLY STREET, BROOKSVILLE, FL 34601For SaleMLS ID #TB8399105, Robert Washington, VINE REAL ESTATE ADVISORS. Stellar MLS
- $155,0002 bd2 ba989 sqft9287 HIGHPOINT BOULEVARD, BROOKSVILLE, FL 34613For SaleMLS ID #W7885256, Anthony Kocovic, GALBO REALTY. Stellar MLS
- $120,0002 bd2 ba1k sqft10321 MARINETTE AVENUE, HUDSON, FL 34667For SaleMLS ID #W7883918, Dawn Fox, PA, RE/MAX SUNSET REALTY. Stellar MLS
