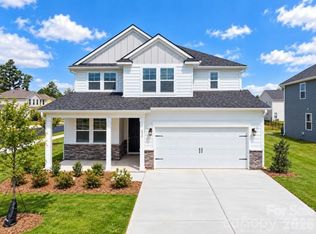
Beautifully finished new construction home in the Rivercross Community. The home features smooth 9' ceilings on the main level, upgraded interior doors, and durable LVP flooring installed throughout. The kitchen offers stainless steel appliances, quartz countertops, a large island, and crisp white cabinetry with modern hardware. The primary suite includes raised-height cabinetry, quartz counters, and dual undermount sinks. Secondary baths feature matching finishes and coordinated brushed-nickel fixtures for a cohesive look. Energy-efficient systems include a high-efficiency heat pump, programmable thermostats on each floor, enhanced insulation in walls and attic, LED lighting, and an electric water heater. Additional conveniences include an EV-ready outlet in the garage, cordless window blinds, and organized shelving in closets, pantry, and laundry. Exterior highlights include fiber-cement siding, architectural-style roofing, engineered structural systems, a concrete front porch and rear patio, and established sod for great curb appeal. A move-in-ready home with modern finishes, thoughtful upgrades, and quality construction throughout.The Rivercross Amenity Center features a Clubhouse, Fitness Center and Pool. The clubhouse serves as a gathering place for scheduled community events and programs. Stocked with new exercise equipment, the fitness center is perfect for residents who would like to stay in shape and live healthy. Lastly, the community pool is the perfect place to lounge, take a dip and stay cool during summer. Builder incentive up to $10,000 with acceptable offer! Lender Incentive up to $10,000 with preferred lender!
Active
$399,900
539 Larragan Dr, Denver, NC 28037
4beds
1,977sqft
Single Family Residence
Built in 2026
0.17 Acres Lot
$399,000 Zestimate®
$202/sqft
$101/mo HOA
What's special
Led lightingElectric water heaterEngineered structural systemsArchitectural-style roofingCordless window blindsCoordinated brushed-nickel fixturesLarge island
- 35 days
- 173
- 24
Likely to sell faster than
Zillow last checked:
Listing updated:
Listed by:
Kris Boschele kris@myidealrealty.com,
Ideal Realty inc,
Nicholette Etheridge,
Ideal Realty inc
Source: Canopy MLS as distributed by MLS GRID,MLS#: 4430471
Facts & features
Interior
Bedrooms & bathrooms
- Bedrooms: 4
- Bathrooms: 3
- Full bathrooms: 2
- 1/2 bathrooms: 1
Heating
- Electric, Hot Water
Cooling
- Central Air
Appliances
- Included: Microwave, Electric Oven, Electric Range, Refrigerator
- Laundry: Laundry Room, Main Level
Features
- Kitchen Island, Open Floorplan, Pantry
- Flooring: Vinyl
- Has basement: No
Interior area
- Total structure area: 1,977
- Total interior livable area: 1,977 sqft
- Finished area above ground: 1,977
- Finished area below ground: 0
Property
Parking
- Total spaces: 2
- Parking features: Attached Garage, Garage on Main Level
- Attached garage spaces: 2
Features
- Levels: Two
- Stories: 2
- Patio & porch: Covered, Front Porch, Rear Porch
- Fencing: Back Yard
Lot
- Size: 0.17 Acres
Details
- Parcel number: 108049
- Zoning: PD-MU
- Special conditions: Standard
Construction
Type & style
- Home type: SingleFamily
- Property subtype: Single Family Residence
Materials
- Fiber Cement
- Foundation: Slab
Condition
- New construction: Yes
- Year built: 2026
Details
- Builder model: Madison
Utilities & green energy
- Sewer: Public Sewer
- Water: City
Community & HOA
Community
- Subdivision: Rivercross
HOA
- Has HOA: Yes
- HOA fee: $101 monthly
Location
- Region: Denver
Financial & listing details
- Price per square foot: $202/sqft
- Tax assessed value: $40,000
- Date on market: 10/1/2026
- Cumulative days on market: 35 days
- Road surface type: Concrete, Paved
Estimated market value
$399,000
$379,000 - $419,000
$2,315/mo
Price history
| Date | Event | Price |
|---|---|---|
| 10/1/2026 | Listed for sale | $399,900$202/sqft |
Source:  Canopy MLS as distributed by MLS GRID #4430471 Report a problem | ||
Public tax history
Tax history is unavailable.
Monthly payment
Est. payment
Payment breakdown
Explore the cost of this home by adjusting the details. Changes won't be saved.Climate risks
Neighborhood: 28037


Similar homes
- $399,0004 bd3 ba2k sqft7172 Indigo Way, Denver, NC 28037For Sale

 MLS ID #4438988, Gary Espin, Espin Realty. Canopy MLS as distributed by MLS GRID
- $424,9004 bd3 ba2.2k sqft4107 Garrison Grove Ln, Denver, NC 28037New Construction
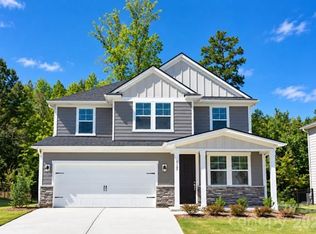 MLS ID #4430492, Kris Boschele, Ideal Realty inc. Canopy MLS as distributed by MLS GRID
- $399,9004 bd3 ba2.2k sqft4986 Twin River Dr, Denver, NC 28037New Construction
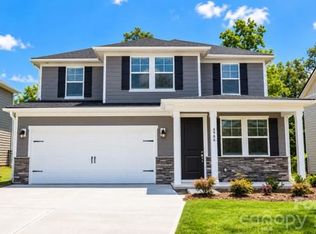 MLS ID #4362354, Kris Boschele, Ideal Realty inc. Canopy MLS as distributed by MLS GRID
- $399,9004 bd3 ba1.9k sqft4999 Twin River Dr, Denver, NC 28037New Construction
 Canopy MLS as distributed by MLS GRID
- $399,9993 bd2 ba1.6k sqft1615 Sweetmoss Loop, Denver, NC 28037For SaleMLS ID #4419888, Dalton Brown, Pros Realty Inc.. Canopy MLS as distributed by MLS GRID
- $419,9004 bd2 ba1.8k sqft4207 Millstream Rd, Denver, NC 28037For SaleMLS ID #4431983, Kris Kjeldsen, Ivester Jackson Christie's. Canopy MLS as distributed by MLS GRID
- $450,0004 bd3 ba2.1k sqft4374 Riverton Loop, Denver, NC 28037For SaleMLS ID #4403765, Marty McCarthy, Lake Norman Realty, Inc.. Canopy MLS as distributed by MLS GRID
- $419,9004 bd3 ba2.2k sqft5003 Twin River Dr, Denver, NC 28037New ConstructionCanopy MLS as distributed by MLS GRID
- $375,0004 bd3 ba2k sqft1170 Columbus Trl, Denver, NC 28037For SaleMLS ID #4434850, Amber Eaton, Call It Closed International Inc. Canopy MLS as distributed by MLS GRID
- $424,9005 bd3 ba2.5k sqft5007 Twin River Dr, Denver, NC 28037New ConstructionCanopy MLS as distributed by MLS GRID
- $399,9003 bd2 ba1.6k sqft5379 Turtle Creek Dr, Denver, NC 28037For SaleMLS ID #4425200, Anna Elkins, RE/MAX Lifestyle. Canopy MLS as distributed by MLS GRID
- $427,5004 bd2 ba1.7k sqft4197 Millstream Rd, Denver, NC 28037For SaleMLS ID #4408202, Daniel Fisher, Fisher Herman Realty LLC. Canopy MLS as distributed by MLS GRID
- $414,0004 bd3 ba2k sqft7200 Indigo Way, Denver, NC 28037For SaleMLS ID #4409789, Debra Kasey, Ivester Jackson Christie's. Canopy MLS as distributed by MLS GRID
- $416,9904 bd3 ba2.3k sqft91 Lancashire Ct, Denver, NC 28037New ConstructionCanopy MLS as distributed by MLS GRID
- $385,0004 bd3 ba2.3k sqft3591 Cerelia Ln, Denver, NC 28037For SaleMLS ID #4402086, Amy Fesmire, RE/MAX Executive. Canopy MLS as distributed by MLS GRID
- $448,0003 bd2 ba2.1k sqft7675 Sarah Dr, Denver, NC 28037For SaleMLS ID #4439057, Kay Fisher, KB Fisher & Co. Canopy MLS as distributed by MLS GRID
- $404,9005 bd3 ba2.6k sqft3152 Treyson Dr, Denver, NC 28037For SaleMLS ID #4422697, Steve Metarelis, OfferPad Brokerage LLC. Canopy MLS as distributed by MLS GRID
- $420,0003 bd2 ba1.4k sqft2468 Riparian Way, Denver, NC 28037For SaleMLS ID #4434360, Dulce Pena, Berkshire Hathaway HomeServices Carolinas Realty. Canopy MLS as distributed by MLS GRID
- $399,0003 bd2 ba1k sqft1952 N State Highway 16 Business Hwy, Denver, NC 28037For SaleMLS ID #4414834, Brad Baranowski, ElleBee Realty and Associates. Canopy MLS as distributed by MLS GRID
