Please see the representative at the community center 625 Hamilton Park Dr, Denver, NC 28037.Beautifully finished new construction home in the Rivercross Community. The home features smooth 9' ceilings on the main level, upgraded interior doors, and durable flooring installed throughout. The kitchen offers stainless steel appliances, quartz countertops, a large water fall island, and crisp white cabinetry with modern hardware. The primary suite includes raised-height cabinetry, quartz counters, and dual undermount sinks. Secondary baths feature matching finishes and coordinated brushed-nickel fixtures for a cohesive look. Energy-efficient systems include a high-efficiency heat pump, programmable thermostats on each floor, enhanced insulation in walls and attic, LED lighting, and an electric water heater. Additional conveniences include an EV-ready outlet in the garage, cordless window blinds, and organized shelving in closets, pantry, and laundry. Exterior highlights include fiber-cement siding, architectural-style roofing, engineered structural systems, a concrete front porch and rear patio, and established sod for great curb appeal. A move-in-ready home with modern finishes, thoughtful upgrades, and quality construction throughout.The Rivercross Amenity Center features a Clubhouse, Fitness Center and Pool. The clubhouse serves as a gathering place for scheduled community events and programs. Stocked with new exercise equipment, the fitness center is perfect for residents who would like to stay in shape and live healthy. Lastly, the community pool is the perfect place to lounge, take a dip and stay cool during summer. Builder Incentives of $20,000 being offered with an acceptable offer! Lender incentive up to $10,000! Must use builders preferred lender and closing attorney.
Under contract-no show
$454,900
535 Larragan Dr, Denver, NC 28037
5beds
2,513sqft
Single Family Residence
Built in 2026
0.18 Acres Lot
$453,300 Zestimate®
$181/sqft
$100/mo HOA
What's special
Led lightingLarge waterfall islandElectric water heaterEngineered structural systemsArchitectural-style roofingCordless window blindsDurable flooring installed throughout
- 38 days
- 197
- 10
Likely to sell faster than
Zillow last checked:
Listing updated:
Listed by:
Kris Boschele kris@myidealrealty.com,
Ideal Realty inc,
Nicholette Etheridge,
Ideal Realty inc
Source: Canopy MLS as distributed by MLS GRID,MLS#: 4427925
Facts & features
Interior
Bedrooms & bathrooms
- Bedrooms: 5
- Bathrooms: 3
- Full bathrooms: 3
- Main level bedrooms: 1
Heating
- Electric, Heat Pump
Cooling
- Central Air
Appliances
- Included: Microwave, Electric Oven, Electric Range
- Laundry: Laundry Room, Main Level
Features
- Flooring: Vinyl
- Has basement: No
Interior area
- Total structure area: 2,513
- Total interior livable area: 2,513 sqft
- Finished area above ground: 2,513
- Finished area below ground: 0
Property
Parking
- Total spaces: 2
- Parking features: Attached Garage, Garage on Main Level
- Attached garage spaces: 2
Features
- Levels: Two
- Stories: 2
- Patio & porch: Front Porch, Patio
Lot
- Size: 0.18 Acres
Details
- Parcel number: 108050
- Zoning: PD-MU
- Special conditions: Standard
Construction
Type & style
- Home type: SingleFamily
- Architectural style: Traditional
- Property subtype: Single Family Residence
Materials
- Fiber Cement
- Foundation: Slab
Condition
- New construction: Yes
- Year built: 2026
Details
- Builder model: Taft
Utilities & green energy
- Sewer: Public Sewer
- Water: City
Community & HOA
Community
- Subdivision: Rivercross
HOA
- Has HOA: Yes
- HOA fee: $100 monthly
Location
- Region: Denver
Financial & listing details
- Price per square foot: $181/sqft
- Tax assessed value: $40,000
- Date on market: 9/26/2026
- Cumulative days on market: 38 days
- Listing terms: Conventional,FHA,USDA Loan,VA Loan
- Road surface type: Concrete, Paved
Estimated market value
$453,300
$431,000 - $476,000
$2,636/mo
Price history
| Date | Event | Price |
|---|---|---|
| 10/22/2026 | Pending sale | $454,900$181/sqft |
Source:  Canopy MLS as distributed by MLS GRID #4427925 Report a problem | ||
| 9/26/2026 | Listed for sale | $454,900$181/sqft |
Source: Canopy MLS as distributed by MLS GRID #4427925 Report a problem | ||
Public tax history
Tax history is unavailable.
Monthly payment
Est. payment
Payment breakdown
Explore the cost of this home by adjusting the details. Changes won't be saved.Climate risks
Neighborhood: 28037


Similar homes
- $424,9004 bd3 ba2.2k sqft4107 Garrison Grove Ln, Denver, NC 28037New Construction
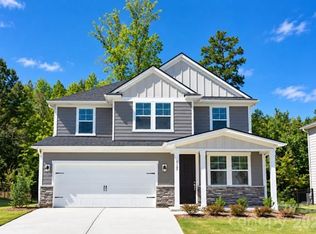
 MLS ID #4430492, Kris Boschele, Ideal Realty inc. Canopy MLS as distributed by MLS GRID
- $399,9004 bd3 ba2.2k sqft4986 Twin River Dr, Denver, NC 28037New Construction
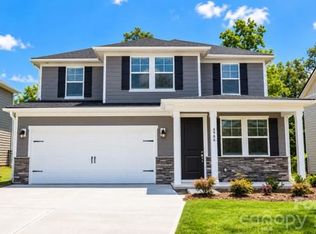 MLS ID #4362354, Kris Boschele, Ideal Realty inc. Canopy MLS as distributed by MLS GRID
- $450,0003 bd3 ba2.2k sqft2214 Seagull Dr, Denver, NC 28037For Sale
 MLS ID #4364869, David Fuller, Southern Homes of the Carolinas, Inc. Canopy MLS as distributed by MLS GRID
- $359,0003 bd3 ba1.9k sqft712 Hazel Way, Denver, NC 28037For Sale
 MLS ID #4424112, Cynthia Walker, Essence Realty. Canopy MLS as distributed by MLS GRID
- $459,9004 bd3 ba3.2k sqft2011 Saddlebred Dr, Iron Station, NC 28080For SaleMLS ID #4399891, Jennifer Taylor, Keller Williams Advantage. Canopy MLS as distributed by MLS GRID
- $450,0004 bd4 ba2.4k sqft8207 Dumphries Dr, Huntersville, NC 28078For SaleMLS ID #4434766, Mike Ignasiak, Movement One Realty LLC. Canopy MLS as distributed by MLS GRID
- $445,0004 bd3 ba2k sqft237 Planters Row Rd, Iron Station, NC 28080New ConstructionMLS ID #4411734, MaryBeth Oljeski, EXP Realty LLC Rock Hill. Canopy MLS as distributed by MLS GRID
- $485,0004 bd4 ba3k sqft196 Falls Cove Dr, Troutman, NC 28166For SaleMLS ID #4434732, Nick Huscroft, Chosen Realty of NC LLC. Canopy MLS as distributed by MLS GRID
- $450,0004 bd4 ba2.9k sqft150 W Morehouse Ave, Mooresville, NC 28117For SaleMLS ID #4433118, Sally Sutherland, Lake Norman Realty, Inc.. Canopy MLS as distributed by MLS GRID
- $639,0005 bd4 ba3.5k sqft7027 Sylvan Retreat Dr, Denver, NC 28037For SaleMLS ID #4406947, Olga Leicht, COMPASS. Canopy MLS as distributed by MLS GRID
- $479,9004 bd3 ba3.1k sqft200 Golden Valley Dr, Mooresville, NC 28115For SaleMLS ID #4405606, Steve Metarelis, OfferPad Brokerage LLC. Canopy MLS as distributed by MLS GRID
- $479,9994 bd3 ba2.2k sqft4405 Duplin Dr, Charlotte, NC 28214For SaleMLS ID #4418715, Josie Ha, Carolina Living Associates LLC. Canopy MLS as distributed by MLS GRID
- $479,0002 bd2 ba1.8k sqft3061 Rosseau Ln, Mount Holly, NC 28120For SaleMLS ID #4375175, Matt Stone, Stone Realty Group. Canopy MLS as distributed by MLS GRID
- $383,0004 bd3 ba2k sqft2647 Dellinger Dr, Charlotte, NC 28269For SaleMLS ID #4426888, Michael Diniz, EXP Realty LLC Mooresville. Canopy MLS as distributed by MLS GRID
- $494,4903 bd3 ba1.9k sqft15216 First Broad Dr, Huntersville, NC 28078New ConstructionCanopy MLS as distributed by MLS GRID
- $439,5004 bd3 ba2.4k sqft125 Dawn Run Loop, Mooresville, NC 28115For SaleMLS ID #4408914, Kevin Windham, EXP Realty LLC Mooresville. Canopy MLS as distributed by MLS GRID
- $497,5004 bd3 ba2.6k sqft1318 Gambel Dr NW, Concord, NC 28027For SaleMLS ID #4432800, Cameron Frank, Yancey Realty, LLC. Canopy MLS as distributed by MLS GRID
- $425,0003 bd2 ba1.6k sqft2271 Lee Lawing Rd, Lincolnton, NC 28092New ConstructionMLS ID #4416949, Steven Custer, EXP Realty LLC Mooresville. Canopy MLS as distributed by MLS GRID
- $534,9994 bd3 ba2.6k sqft7120 Helmans Dr, Huntersville, NC 28078New ConstructionCanopy MLS as distributed by MLS GRID
- $564,9004 bd3 ba2.4k sqft1478 Malden Ct, Crouse, NC 28033New ConstructionMLS ID #4436446, Melissa Padgett, Renew Realty Team LLC. Canopy MLS as distributed by MLS GRID
