Authentic Cliff May Mid-Century Modern in Anaheim’s Sun Estates!
Rare opportunity to own an iconic 1954 "Rancho" designed by legendary architect Cliff May. Situated on a quiet cul-de-sac at 539 S Lexington Place, this 3-bedroom, 2-bathroom home perfectly captures the essence of California Mid-Century Modern (MCM) living.
The classic L-shaped floor plan and detached 2-car garage create a completely private central courtyard, serving as a secluded outdoor sanctuary. The home features the highly coveted original board-and-batten siding and soaring ceilings. Floor-to-ceiling windows in the living room and primary suite dissolve the boundaries between indoors and out, flooding the home with natural light.
The open-concept interior is anchored by a galley-style kitchen featuring granite countertops and a large white-tile peninsula that overlooks the dining and living area, ideal for entertaining. French doors lead to a side garden path shaded by a custom pergola.
Experience the quintessential indoor-outdoor lifestyle in one of Anaheim’s most architecturally significant neighborhoods. This Mid-Century Modern gem offers a rare blend of preserved history and modern convenience. View the virtual tour and set your private showing today.
Probate sale with full authority.
Pre-foreclosure
Listed by: TOP PRODUCERS REALTY PARTNERS • Albert Castaneda • Contact: 626-825-0172
Est. $800,600
539 S Lexington Pl, Anaheim, CA 92805
3beds
1,218sqft
Single Family Residence
Built in 1954
6,100 Square Feet Lot
$800,600 Zestimate®
$657/sqft
$-- HOA
What's special
Completely private central courtyardQuiet cul-de-sacSecluded outdoor sanctuaryClassic l-shaped floor planSoaring ceilingsIdeal for entertainingOpen-concept interior
- 237 days
- 16
- 0
Zillow last checked:
Listing updated:
Listed by:
Albert Castaneda DRE #01704209 626-825-0172,
TOP PRODUCERS REALTY PARTNERS
Source: CRMLS,MLS#: CV26023147 Originating MLS: California Regional MLS
Facts & features
Interior
Bedrooms & bathrooms
- Bedrooms: 3
- Bathrooms: 2
- Full bathrooms: 2
- Main level bathrooms: 2
- Main level bedrooms: 3
Rooms
- Room types: Living Room, Primary Bedroom
Primary bedroom
- Features: Primary Suite
Heating
- Central
Cooling
- Central Air
Appliances
- Included: Gas Oven, Gas Range, Refrigerator
- Laundry: See Remarks
Features
- Primary Suite
- Has fireplace: Yes
- Fireplace features: Living Room
- Common walls with other units/homes: No Common Walls
Interior area
- Total interior livable area: 1,218 sqft
Property
Parking
- Total spaces: 2
- Parking features: Door-Multi, Garage
- Garage spaces: 2
Features
- Levels: One
- Stories: 1
- Entry location: 0
- Patio & porch: Concrete, Patio
- Pool features: None
- Spa features: None
- View description: None
Lot
- Size: 6,100 Square Feet
- Features: Back Yard, Cul-De-Sac
Details
- Parcel number: 08236505
- Special conditions: Probate Listing
Construction
Type & style
- Home type: SingleFamily
- Architectural style: Mid-Century Modern
- Property subtype: Single Family Residence
Condition
- New construction: No
- Year built: 1954
Utilities & green energy
- Sewer: Public Sewer
- Water: Public
Community & HOA
Community
- Features: Sidewalks
- Subdivision: Other
Location
- Region: Anaheim
Financial & listing details
- Price per square foot: $657/sqft
- Tax assessed value: $780,000
- Date on market: 2/2/2026
- Cumulative days on market: 8 days
- Listing terms: Cash,Cash to New Loan,Conventional
Foreclosure details
Estimated market value
$800,600
$737,000 - $873,000
$4,248/mo
Price history
| Date | Event | Price |
|---|---|---|
| 3/11/2026 | Sold | $800,000+3.2%$657/sqft |
Source:  CRMLS #CV26023147 Report a problem | ||
| 2/24/2026 | Pending sale | $775,000$636/sqft |
Source: CRMLS #CV26023147 Report a problem | ||
| 2/17/2026 | Contingent | $775,000+443.9%$636/sqft |
Source: CRMLS #CV26023147 Report a problem | ||
| 6/27/1996 | Sold | $142,500$117/sqft |
Source: Public Record Report a problem | ||
Public tax history
| Year | Property taxes | Tax assessment |
|---|---|---|
| 2026 | -- | $780,000 +229.5% |
| 2025 | $3,012 +5.2% | $236,717 +2% |
| 2024 | $2,864 +2.3% | $232,076 +2% |
| 2023 | $2,800 +1.4% | $227,526 +2% |
| 2022 | $2,760 0% | $223,065 +2% |
| 2021 | $2,761 +0.5% | $218,692 +1% |
| 2020 | $2,747 | $216,450 +2% |
| 2019 | $2,747 +2.9% | $212,206 +2% |
| 2018 | $2,669 +6.1% | $208,046 +2% |
| 2017 | $2,515 | $203,967 +2% |
| 2016 | $2,515 +0.4% | $199,968 +1.5% |
| 2015 | $2,505 +7.4% | $196,965 +2% |
| 2014 | $2,333 | $193,107 +0.5% |
| 2013 | -- | $192,235 +2% |
| 2012 | -- | $188,466 +2% |
| 2011 | -- | $184,771 +0.8% |
| 2010 | -- | $183,391 -0.2% |
| 2009 | -- | $183,828 +2% |
| 2008 | -- | $180,224 +2% |
| 2007 | -- | $176,691 +2% |
| 2006 | -- | $173,227 +2% |
| 2005 | -- | $169,831 +2% |
| 2004 | -- | $166,501 +1.9% |
| 2003 | -- | $163,450 +2% |
| 2002 | -- | $160,246 +2% |
| 2001 | $1,608 +2% | $157,104 +2% |
| 2000 | $1,577 | $154,024 |
Find assessor info on the county website
Monthly payment
Climate risks
Neighborhood: Southeast Anaheim


Similar homes
- $799,9503 bd4 ba1.6k sqft1581 E Lincoln Ave, Anaheim, CA 92805For Sale
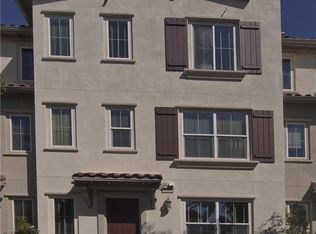 MLS ID #DW26199936, Antoinette Mendoza, The Doorway Realty. CRMLS
- $820,0004 bd3 ba1.4k sqft1212 E Sycamore St, Anaheim, CA 92805For Sale
 MLS ID #PW26085361, Jesus Menendez Laos, Aguilar Realty. CRMLS
- $775,0003 bd3 ba1.2k sqft1260 E La Palma Ave, Anaheim, CA 92805For Sale
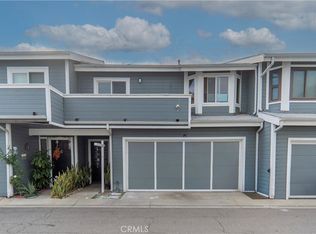 MLS ID #SR26226891, Rodrigo Suerte Felipe, eXp Realty of California Inc. CRMLS
- $859,0003 bd2 ba1.4k sqft837 S Reseda St, Anaheim, CA 92806For Sale
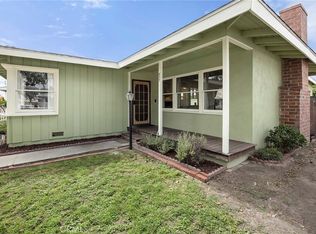 MLS ID #PW26203877, Jennifer Harris, The Shire Real Estate Group. CRMLS
