Welcome to this charming 3-bedroom Cape nestled on a quiet dead-end street! Offering a comfortable layout and plenty of character, this home features hardwood floors throughout the bedrooms and living room, a spacious living room with a large picture window and fireplace, and an eat-in kitchen with a classic, older-style design that has been well maintained. The first floor offers the convenience of a bedroom and a full bathroom, making single-level living a possibility. Upstairs, two additional bedrooms are enhanced by dormer windows that create comfortable, generously sized spaces. A half bathroom and cedar closet add convenience and storage to the second floor. Outside, enjoy the privacy of a fully fenced-in yard—perfect for relaxing, entertaining, or enjoying time outdoors. A newer septic system was installed in September 2021, providing an important recent update. Located on a peaceful dead-end street, this home offers a great combination of classic Cape charm, comfortable living space, and a private outdoor setting. With hardwood floors, a fireplace, dormer-style bedrooms, a first-floor bedroom and full bath, fenced yard, and newer septic system, heated gutters, this home is ready for its next chapter!
Pending
$385,000
539 Summer Pl, Blackstone, MA 01504
3beds
1,248sqft
Single Family Residence
Built in 1952
5,000 Square Feet Lot
$385,700 Zestimate®
$308/sqft
$-- HOA
What's special
Eat-in kitchenPrivate outdoor settingLarge picture windowFully fenced-in yard
- 34 days
- 722
- 45
Likely to sell faster than
Zillow last checked:
Listing updated:
Listed by:
Kelly Boucher 508-400-5246,
RE/MAX Real Estate Center 508-543-3922
Source: MLS PIN,MLS#: 73578971
Facts & features
Interior
Bedrooms & bathrooms
- Bedrooms: 3
- Bathrooms: 2
- Full bathrooms: 1
- 1/2 bathrooms: 1
Primary bedroom
- Features: Flooring - Hardwood
- Level: Second
Bedroom 2
- Features: Flooring - Hardwood
- Level: Second
Bedroom 3
- Features: Flooring - Hardwood
- Level: First
Primary bathroom
- Features: No
Bathroom 1
- Features: Bathroom - Full, Bathroom - With Tub & Shower
- Level: First
Bathroom 2
- Features: Bathroom - Half, Closet - Linen
- Level: Second
Kitchen
- Features: Flooring - Vinyl
- Level: First
Living room
- Features: Flooring - Hardwood, Window(s) - Picture
- Level: First
Heating
- Baseboard, Oil
Cooling
- None
Appliances
- Included: Water Heater, Range, Refrigerator, Washer, Dryer
- Laundry: In Basement, Electric Dryer Hookup, Washer Hookup
Features
- Flooring: Vinyl, Hardwood
- Basement: Full,Unfinished
- Has fireplace: Yes
- Fireplace features: Living Room
Interior area
- Total structure area: 1,248
- Total interior livable area: 1,248 sqft
- Finished area above ground: 1,248
Property
Parking
- Total spaces: 2
- Parking features: Open
- Uncovered spaces: 2
Features
- Exterior features: Rain Gutters, Fenced Yard, Stone Wall
- Fencing: Fenced
Lot
- Size: 5,000 Square Feet
- Features: Gentle Sloping
Details
- Parcel number: M:0006 B:0000 L:0058,3446370
- Zoning: R1
Construction
Type & style
- Home type: SingleFamily
- Architectural style: Cape
- Property subtype: Single Family Residence
Materials
- Frame
- Foundation: Stone
- Roof: Shingle
Condition
- Year built: 1952
Utilities & green energy
- Electric: 100 Amp Service
- Sewer: Private Sewer
- Water: Public
- Utilities for property: for Electric Range, for Electric Dryer, Washer Hookup
Community & HOA
Community
- Features: Shopping, Walk/Jog Trails, Medical Facility, Laundromat, House of Worship, Public School
HOA
- Has HOA: No
Location
- Region: Blackstone
Financial & listing details
- Price per square foot: $308/sqft
- Tax assessed value: $288,800
- Annual tax amount: $4,257
- Date on market: 9/22/2026
Estimated market value
$385,700
$366,000 - $405,000
$2,824/mo
Price history
| Date | Event | Price |
|---|---|---|
| 10/16/2026 | Pending sale | $385,000$308/sqft |
Source: MLS PIN #73578971 Report a problem | ||
| 10/2/2026 | Contingent | $385,000$308/sqft |
Source: MLS PIN #73578971 Report a problem | ||
| 9/17/2026 | Listed for sale | $385,000+11%$308/sqft |
Source: MLS PIN #73578971 Report a problem | ||
| 2/3/2022 | Sold | $347,000+5.8%$278/sqft |
Source: MLS PIN #72895627 Report a problem | ||
| 12/30/2021 | Contingent | $327,900$263/sqft |
Source: MLS PIN #72895627 Report a problem | ||
| 12/26/2021 | Listed for sale | $327,900$263/sqft |
Source: MLS PIN #72895627 Report a problem | ||
| 10/20/2021 | Contingent | $327,900$263/sqft |
Source: MLS PIN #72895627 Report a problem | ||
| 9/30/2021 | Price change | $327,900-2.4%$263/sqft |
Source: MLS PIN #72895627 Report a problem | ||
| 9/15/2021 | Listed for sale | $335,900$269/sqft |
Source: MLS PIN #72895627 Report a problem | ||
Public tax history
| Year | Property taxes | Tax assessment |
|---|---|---|
| 2025 | $3,968 -16.3% | $262,800 -9.5% |
| 2024 | $4,741 +7.9% | $290,300 +6.9% |
| 2023 | $4,393 +11.8% | $271,500 +23.6% |
| 2022 | $3,931 +11.2% | $219,600 +16.3% |
| 2021 | $3,534 -4.6% | $188,800 -3.9% |
| 2020 | $3,706 +2.1% | $196,500 +2.3% |
| 2019 | $3,631 +4.8% | $192,000 +8% |
| 2018 | $3,465 +9.8% | $177,800 +8.5% |
| 2017 | $3,157 -0.6% | $163,900 -0.2% |
| 2016 | $3,176 +0.5% | $164,200 +1.2% |
| 2015 | $3,160 +4.3% | $162,200 +0.8% |
| 2014 | $3,030 -3.9% | $160,900 -8.2% |
| 2013 | $3,152 -1% | $175,200 -6.9% |
| 2012 | $3,183 +8.3% | $188,100 -0.7% |
| 2011 | $2,939 +8.3% | $189,500 -1.9% |
| 2010 | $2,713 +0.7% | $193,100 -10.2% |
| 2009 | $2,693 -2.3% | $215,100 -11% |
| 2008 | $2,757 +2% | $241,800 -2.5% |
| 2007 | $2,702 +21.9% | $248,100 +20.4% |
| 2006 | $2,217 +8.6% | $206,000 +13.1% |
| 2004 | $2,042 +12.2% | $182,200 +25.3% |
| 2003 | $1,820 +9.2% | $145,400 +23.4% |
| 2001 | $1,666 +4% | $117,800 +10% |
| 2000 | $1,602 | $107,100 |
Find assessor info on the county website
Monthly payment
Est. payment
Payment breakdown
Explore the cost of this home by adjusting the details. Changes won't be saved.Climate risks
Neighborhood: 01504
Nearby schools
Schools provided by the listing agent
- Middle: Fw Hartnett
- High: Blackstone-Millville Regional
Source: MLS PIN. This data may not be complete. We recommend contacting the local school district to confirm school assignments for this home.

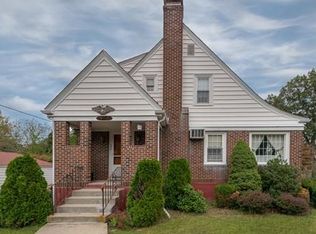
Similar homes
- $350,0002 bd1 ba720 sqft33 Rondeau Rd, Bellingham, MA 02019For Sale
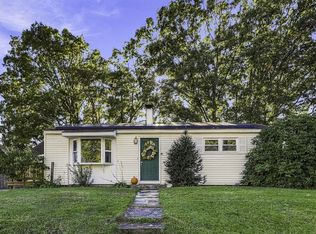 MLS ID #73587384, Michael Jensen, Property Services Network. MLS PIN
- $519,9003 bd2 ba1.3k sqft20 Lincoln St, Millville, MA 01529For Sale
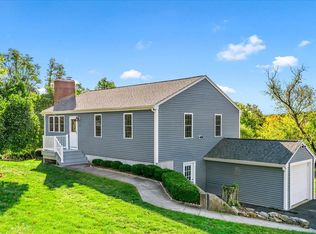 MLS ID #73592111, Ellen Johnson, Coldwell Banker Realty - Plymouth. MLS PIN
- $395,9002 bd1 ba952 sqft60 Mount Pleasant St, Milford, MA 01757For Sale
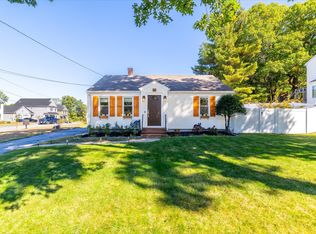 MLS ID #73588082, Justin Panarelli, Panarelli Properties, Inc.. MLS PIN
- $379,9003 bd3 ba1.3k sqft116 Leedham St, Attleboro, MA 02703For Sale
 MLS ID #73571595, The Ponte Group, Keller Williams South Watuppa. MLS PIN
