Lovely single story home nestled in the upper valley. The 2,098 sq. ft. residence features refrigerated air, hardwood floors, 4 bedrooms, 3 baths, large LR-DR combo and family room with brick fireplace. The large main bedroom has an ensuite with double vanities and walk-in closet. The spacious backyard has covered patio, gazebo and raised planting boxes making it perfect for entertaining family and friends. It is located with easy access to shopping. schools and major roads. It is a must-see home!
Pending
$405,000
5394 Cory Dr, El Paso, TX 79932
4beds
2,098sqft
Single Family Residence
Built in 1980
0.29 Acres Lot
$394,100 Zestimate®
$193/sqft
$-- HOA
What's special
Spacious backyardHardwood floorsCovered patioWalk-in closetRaised planting boxesLarge lr-dr comboRefrigerated air
- 55 days
- 796
- 48
Likely to sell faster than
Zillow last checked:
Listing updated:
Listed by:
Debbie Hand 0638072 915-491-2469,
Sandy Messer And Associates
Source: GEPAR,MLS#: 947617
Facts & features
Interior
Bedrooms & bathrooms
- Bedrooms: 4
- Bathrooms: 3
- Full bathrooms: 1
- 3/4 bathrooms: 2
Heating
- 2+ Units, Forced Air
Cooling
- Refrigerated, SEER Rated 13 - 15
Appliances
- Included: Built-In Electric Oven, Disposal, Free-Standing Gas Oven, Microwave, Range Hood, Refrigerator
- Laundry: Electric Dryer Hookup, Washer Hookup
Features
- Double Vanity, Cathedral Ceiling(s), 2+ Living Areas, Ceiling Fan(s), LR DR Combo, Walk-In Closet(s)
- Flooring: Tile, Hardwood
- Windows: Blinds
- Number of fireplaces: 1
Interior area
- Total structure area: 2,098
- Total interior livable area: 2,098 sqft
Video & virtual tour
Property
Parking
- Total spaces: 2
- Parking features: Garage - Attached
- Attached garage spaces: 2
Features
- Patio & porch: Covered
- Exterior features: Walled Backyard, Gazebo, Back Yard Access
- Pool features: None
- Fencing: Back Yard
Lot
- Size: 0.29 Acres
- Features: Standard Lot, Subdivided
Details
- Additional structures: Gazebo
- Parcel number: C16799900501000
- Zoning: R4
- Special conditions: None
Construction
Type & style
- Home type: SingleFamily
- Architectural style: 1 Story
- Property subtype: Single Family Residence
Materials
- Stucco
- Roof: Flat
Condition
- Year built: 1980
Utilities & green energy
- Sewer: Community
- Water: City
Community & HOA
Community
- Subdivision: Carvel Acres
HOA
- Has HOA: No
Location
- Region: El Paso
Financial & listing details
- Price per square foot: $193/sqft
- Tax assessed value: $341,259
- Annual tax amount: $4,049
- Date on market: 7/15/2026
- Cumulative days on market: 56 days
- Listing terms: See Remarks,Cash,Conventional,FHA,TX Veteran,VA Loan
Estimated market value
$394,100
$374,000 - $414,000
$2,740/mo
Price history
| Date | Event | Price |
|---|---|---|
| 8/28/2026 | Pending sale | $405,000$193/sqft |
Source:  GEPAR #947617 Report a problem GEPAR #947617 Report a problem | ||
| 7/15/2026 | Listed for sale | $405,000$193/sqft |
Source: GEPAR #947617 Report a problem | ||
Public tax history
| Year | Property taxes | Tax assessment |
|---|---|---|
| 2025 | $4,049 -1.6% | $291,337 +10.1% |
| 2024 | $4,115 +1.3% | $264,567 +10% |
| 2023 | $4,062 -18.6% | $240,515 +10% |
| 2022 | $4,992 +2.3% | $218,650 +10% |
| 2021 | $4,878 -7% | $198,773 +10% |
| 2020 | $5,243 +1.5% | $180,703 |
| 2019 | $5,167 +2.1% | $180,703 -0.8% |
| 2018 | $5,062 +5.9% | $182,216 +4.3% |
| 2017 | $4,779 +5% | $174,651 |
| 2016 | $4,550 -0.9% | $174,651 |
| 2015 | $4,593 | $174,651 -1.2% |
| 2014 | $4,593 | $176,735 |
| 2013 | -- | $176,735 |
| 2012 | -- | $176,735 -1% |
| 2011 | -- | $178,458 |
| 2010 | -- | $178,458 -1.1% |
| 2009 | -- | $180,361 |
| 2008 | -- | -- |
| 2007 | -- | -- |
| 2006 | -- | -- |
| 2005 | -- | -- |
| 2004 | -- | -- |
| 2003 | -- | -- |
| 2002 | -- | -- |
| 2001 | -- | -- |
| 2000 | -- | -- |
Find assessor info on the county website
Monthly payment
Est. payment
Payment breakdown
Explore the cost of this home by adjusting the details. Changes won't be saved.Climate risks
Neighborhood: Northwest
Nearby schools
Schools provided by the listing agent
- Elementary: Donald Lee Haskins
- Middle: Donald Lee Haskins
- High: Franklin
Source: GEPAR. This data may not be complete. We recommend contacting the local school district to confirm school assignments for this home.
Similar homes
- $399,9003 bd2 ba2.2k sqft745 Oscar Perez, El Paso, TX 79932For Sale
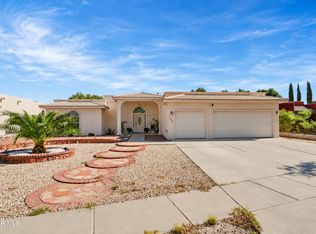
 MLS ID #950635, Ramona Carmen Hull, El Paso Elite Realty. GEPAR
 - $450,0004 bd4 ba2.3k sqft525 Valley Plum Dr, El Paso, TX 79932For Sale
 MLS ID #948922, Grace Elizabeth Martinez, Home Pros Real Estate Group. GEPAR
 - $--4 bd3 ba2.8k sqft6140 Oleaster Dr, El Paso, TX 79932Auction
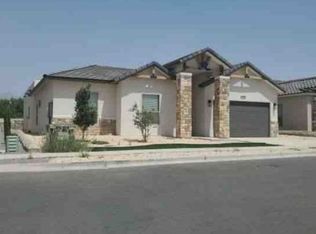 Xome
Xome - $469,5004 bd3 ba2.3k sqft5425 Rockwood Rd, El Paso, TX 79932For Sale
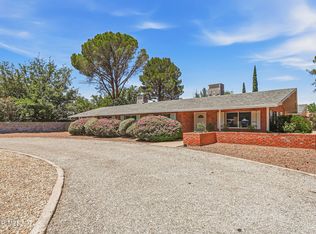 MLS ID #946862, Catherine Payne, Sandy Messer And Associates. GEPAR
 - $418,5004 bd4 ba2.1k sqft1045 Maximo St, El Paso, TX 79932For SaleMLS ID #938245, Minerva Figueroa, ClearView Realty. GEPAR
- $517,0004 bd3 ba2.4k sqft728 Green Cove Dr, El Paso, TX 79932For SaleMLS ID #949349, Javier Cosme, Texas Ally Real Estate Group. GEPAR
- $564,8884 bd3 ba2.4k sqft5500 Valley Oak Dr, El Paso, TX 79932For SaleMLS ID #950226, Debbi Hester, ERA Sellers & Buyers Real Esta. GEPAR
- $475,0004 bd4 ba2.9k sqft360 Rio Estancia Dr, El Paso, TX 79932For SaleMLS ID #946161, Derek G. Dalition, Keller Williams Realty. GEPAR
- $299,9994 bd3 ba2.2k sqft5920 W Valley Cir, El Paso, TX 79932For SaleMLS ID #949035, Andrea Hernandez, Home Pros Real Estate Group. GEPAR
- $400,0004 bd3 ba1.8k sqft933 Ada Ln, El Paso, TX 79932For SaleMLS ID #945596, Ramon A Borrego, The Real Estate Agency. GEPAR
- $248,0004 bd2 ba1.5k sqft835 Sun City Park Ct, El Paso, TX 79932For SaleMLS ID #950451, Luis Ramirez, EP Real Estate Advisor Group. GEPAR
- $374,5004 bd3 ba1.6k sqft836 Mision De Salta Ave, El Paso, TX 79932For SaleMLS ID #946802, Ramon A Borrego, The Real Estate Agency. GEPAR
- $439,0004 bd3 ba2k sqft921 Ada Ln, El Paso, TX 79932For SaleMLS ID #947231, Angela Darancou, Sandy Messer And Associates. GEPAR
- $365,0004 bd3 ba1.8k sqft968 Gulf Streams Ave, El Paso, TX 79932For SaleMLS ID #948668, Jesus Ojeda, Better Homes and Gardens Real Estate Elevate. GEPAR
- $399,9003 bd2 ba2k sqft170 Cherry Hill Ln, Santa Teresa, NM 88008For SaleMLS ID #946359, Ruth Ann Burkman, The Real Estate Power Houses. GEPAR
- $574,9995 bd5 ba3k sqft5705 Novilla Pl, El Paso, TX 79932For SaleMLS ID #949350, Alexander Cordova, JPAR (ofc4312). GEPAR
- $337,0004 bd2 ba2k sqft801 Bonnie Ct, Santa Teresa, NM 88008For SaleMLS ID #947532, Alberto Serrano, Home Pros Real Estate Group. GEPAR
- $420,0003 bd3 ba1.9k sqft929 Ada Ln, El Paso, TX 79932For SaleMLS ID #945352, Ramon A Borrego, The Real Estate Agency. GEPAR
- $550,0004 bd3 ba2.9k sqft6035 Laguna Vista Dr, El Paso, TX 79932For SaleMLS ID #943289, Judith Cosme, Brokers Inc Real Estate Group. GEPAR
- $344,0003 bd2 ba1.9k sqft6043 Lourdes Rd, Sunland Park, NM 88008For SaleMLS ID #950225, Linda Holzer, Rental Network Property Mgmt.. GEPAR
