
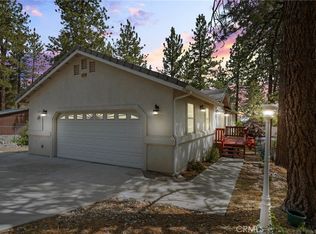
Experience the peaceful serenity of this beautiful home in the desirable Pacific Crest Estates. A sunny, inviting front deck welcomes you into a spacious living room featuring soaring 12-foot ceilings, abundant natural light, and a stunning fireplace with a raised tile hearth and elegant Craftsman-style wood trim.
The open-concept living and dining areas create an ideal space for entertaining. The spacious dining room offers built-in storage and a French door that opens to the back deck, concrete patio, and lovely backyard.
The well-appointed kitchen overlooks the front yard and features granite countertops, tile flooring, a gas range and oven, dishwasher, and refrigerator.
The main level includes two generously sized guest bedrooms, a full guest bathroom, and a spacious primary suite complete with a walk-in closet, built-in dresser, and private en-suite bath. The luxurious primary bathroom features a large soaking tub and a separate walk-in shower.
Both the front and back yards are enhanced by mature fruit trees and a convenient drip irrigation system. The laundry room provides direct access to the oversized two-car garage.
The finished lower level offers exceptional flexibility with an additional bedroom, a three-quarter bathroom, and a bonus room featuring a charming freestanding gas stove with the look of a classic wood-burning stove—perfect for a family room, game room, home office, or guest retreat.
With its spacious layout, thoughtful features and quality construction this home is an exceptional value offered at just $625,000.
Pending
Listed by: Wrightwood Mountain Realty • Delene Rodenborn • Contact: 7606629833
$625,000
5394 Pacific Crest Dr, Wrightwood, CA 92397
4beds
1,951sqft
Single Family Residence
Built in 2001
10,260 Square Feet Lot
$626,200 Zestimate®
$320/sqft
$-- HOA
What's special
- 10 days |
- 40 |
- 0 |
Likely to sell faster than
Zillow last checked:
Listing updated:
Listed by:
Delene Rodenborn DRE #01098558 7606629833,
Wrightwood Mountain Realty
Source: CRMLS,MLS#: HD26139666 Originating MLS: California Regional MLS
Originating MLS: California Regional MLSFacts & features
Interior
Bedrooms & bathrooms
- Bedrooms: 4
- Bathrooms: 3
- Full bathrooms: 2
- 3/4 bathrooms: 1
- Main level bathrooms: 2
- Main level bedrooms: 3
Rooms
- Room types: Bedroom, Primary Bathroom, Primary Bedroom, Dining Room
Primary bedroom
- Features: Main Level Primary
Bedroom
- Features: Bedroom on Main Level
Bathroom
- Features: Bidet, Bathtub, Separate Shower
Kitchen
- Features: Granite Counters
Heating
- Central
Cooling
- Central Air
Appliances
- Included: Dishwasher, Disposal, Gas Range, Refrigerator, Dryer, Washer
- Laundry: Inside, Laundry Room
Features
- Separate/Formal Dining Room, Granite Counters, High Ceilings, Bedroom on Main Level, Main Level Primary
- Flooring: Carpet, Tile
- Basement: Finished
- Has fireplace: Yes
- Fireplace features: Living Room
- Common walls with other units/homes: No Common Walls
Interior area
- Total interior livable area: 1,951 sqft
Property
Parking
- Total spaces: 2
- Parking features: Driveway, Garage, Oversized
- Attached garage spaces: 2
Features
- Levels: Two
- Stories: 2
- Entry location: 1
- Patio & porch: Deck, Patio
- Pool features: None
- Has view: Yes
- View description: Mountain(s)
Lot
- Size: 10,260 Square Feet
- Features: 0-1 Unit/Acre, Drip Irrigation/Bubblers, Trees
Details
- Parcel number: 0356421270000
- Special conditions: Trust
Construction
Type & style
- Home type: SingleFamily
- Property subtype: Single Family Residence
Materials
- Roof: Composition
Condition
- Turnkey
- New construction: No
- Year built: 2001
Utilities & green energy
- Sewer: Septic Tank
- Water: Public
Community & HOA
Community
- Features: Biking, Hiking, Near National Forest
Location
- Region: Wrightwood
Financial & listing details
- Price per square foot: $320/sqft
- Tax assessed value: $338,739
- Annual tax amount: $3,904
- Date on market: 7/3/2026
- Cumulative days on market: 10 days
- Listing terms: Cash,Cash to New Loan
- Road surface type: Paved
Estimated market value
$626,200
$595,000 - $658,000
$2,853/mo
Price history
| Date | Event | Price |
|---|---|---|
| 7/28/2026 | Pending sale | $625,000$320/sqft |
Source:  CRMLS #HD26139666 Report a problem CRMLS #HD26139666 Report a problem | ||
| 7/10/2026 | Contingent | $625,000$320/sqft |
Source: CRMLS #HD26139666 Report a problem | ||
| 7/3/2026 | Listed for sale | $625,000+177.8%$320/sqft |
Source: CRMLS #HD26139666 Report a problem | ||
| 1/18/2001 | Sold | $225,000$115/sqft |
Source: Public Record Report a problem | ||
Public tax history
| Year | Property taxes | Tax assessment |
|---|---|---|
| 2025 | $3,904 +7.2% | $338,739 +2% |
| 2024 | $3,643 +1.1% | $332,097 +2% |
| 2023 | $3,602 +2.4% | $325,585 +2% |
| 2022 | $3,518 +1.9% | $319,201 +2% |
| 2021 | $3,453 +1.3% | $312,942 +1% |
| 2020 | $3,409 +2% | $309,734 +2% |
| 2019 | $3,342 +7% | $303,661 +2% |
| 2018 | $3,124 +1.8% | $297,707 +2% |
| 2017 | $3,070 | $291,870 +2% |
| 2016 | $3,070 +2.2% | $286,148 +1.5% |
| 2015 | $3,004 +1.3% | $281,850 +2% |
| 2014 | $2,967 | $276,329 +0.5% |
| 2013 | -- | $275,080 +2% |
| 2012 | -- | $269,686 +2% |
| 2011 | -- | $264,398 +0.8% |
| 2010 | -- | $262,422 -0.2% |
| 2009 | -- | $263,045 +2% |
| 2008 | -- | $257,887 +2% |
| 2007 | -- | $252,830 +2% |
| 2006 | -- | $247,873 +2% |
| 2005 | -- | $243,013 +2% |
| 2004 | -- | $238,248 +1.9% |
| 2003 | -- | $233,882 +2% |
| 2002 | -- | $229,296 +358.8% |
| 2001 | -- | $49,980 +314.2% |
| 2000 | -- | $12,068 |
Find assessor info on the county website
Monthly payment
Est. payment
Payment breakdown
Explore the cost of this home by adjusting the details. Changes won't be saved.Climate risks
Neighborhood: 92397
Nearby schools
GreatSchools rating
- 8/10Wrightwood Elementary SchoolGrades: K-5Distance: 1.9 mi
- 3/10Pinon Mesa Middle SchoolGrades: 6-8Distance: 5.2 mi
- 5/10Serrano High SchoolGrades: 9-12Distance: 4.8 mi
- $758,6004 bd3 ba3.8k sqft5388 Pacific Crest Dr, Wrightwood, CA 92397Off Market
- $627,0002 bd1 ba1.8k sqft5406 Pacific Crest Dr, Wrightwood, CA 92397Off Market
- $603,6003 bd2 ba2k sqft5399 Basel Dr, Wrightwood, CA 92397Off Market

- $682,4004 bd2 ba2.5k sqft5425 Basel Dr, Wrightwood, CA 92397Off Market

- $640,6004 bd2 ba2.5k sqft5393 Pacific Crest Dr, Wrightwood, CA 92397Off Market
- $594,9003 bd2 ba1.9k sqft5385 Basel Dr, Wrightwood, CA 92397Off Market
- $703,5003 bd3 ba3.2k sqft5426 Pacific Crest Dr, Wrightwood, CA 92397Off Market
- $706,5003 bd2 ba2.9k sqft5382 Pacific Crest Dr, Wrightwood, CA 92397Off Market
A local agent can set up tours, give advice and negotiate with sellers.
Similar homes
- $625,0003 bd2 ba2k sqft1025 Rivera Dr, Wrightwood, CA 92397For Sale
 MLS ID #HD26170915, Debora Nielson, Curtis Schneider, Broker. CRMLS
 - $620,0003 bd2 ba1.7k sqft5319 Desert View Dr, Wrightwood, CA 92397For Sale
 MLS ID #DW26059613, Jacqueline Soto, ehomes. CRMLS
 - $589,9993 bd2 ba1.5k sqft5399 Lone Pine Canyon Rd, Wrightwood, CA 92397For Sale
 MLS ID #HD26105144, Curtis Schneider, Country Life Realty. CRMLS
 - $647,0003 bd3 ba2.2k sqft7685 Wintergreen Rd, Wrightwood, CA 92397For Sale
 MLS ID #HD26115152, Kyle Zimbro, Coldwell Banker Home Source. CRMLS
 - $750,0003 bd2 ba1.8k sqft1211 Rivera Dr, Wrightwood, CA 92397For SaleMLS ID #IV26174070, YVONNE LEONARD, BETTER HOMES AND GARDENS REAL ESTATE CHAMPIONS. CRMLS
- $587,0004 bd3 ba2.4k sqft26633 Timberline Dr, Wrightwood, CA 92397For SaleMLS ID #CV26064576, Rhonda Hatley, CENTURY 21 EXPERIENCE. CRMLS
- $715,0003 bd3 ba2.7k sqft26644 Timberline Dr, Wrightwood, CA 92397For SaleMLS ID #HD26171876, Denette Haney, RE/MAX FREEDOM. CRMLS
- $664,9993 bd3 ba2.6k sqft6284 Apple Vista Dr, Wrightwood, CA 92397For SaleMLS ID #CV26163712, Gina MacIsaac, RE/MAX MASTERS REALTY. CRMLS
- $495,0004 bd2 ba1.3k sqft1143 Robin Ln, Wrightwood, CA 92397For SaleMLS ID #HD26162596, Linda Tashiro, Wrightwood Mountain Realty. CRMLS
- $545,0003 bd3 ba2.4k sqft985 Pheasant Rd, Wrightwood, CA 92397For SaleMLS ID #TR26020592, Sara Kearns, Saravia Realty. CRMLS
- $549,9003 bd3 ba2.1k sqft10325 Sheep Creek Rd, Phelan, CA 92371For SaleMLS ID #HD26171857, Michelle Madueno, Realty ONE Group Empire. CRMLS
- $675,0004 bd3 ba2.8k sqft1030 Elsinore Rd, Pinon Hills, CA 92372For SaleMLS ID #HD26136305, Andrea Bergin, Realty ONE Group Empire. CRMLS
- $620,0003 bd2 ba1.8k sqft9224 Ponderosa Rd, Pinon Hills, CA 92372For SaleMLS ID #HD26152423, Tiago Lima Da Silva, Keller Williams High Desert. CRMLS
- $399,9002 bd2 ba1k sqft2054 Slippery Elm St, Wrightwood, CA 92397For SaleMLS ID #CV26166136, Eli Strickland, RE/MAX INNOVATIONS. CRMLS
- $650,0004 bd3 ba2.8k sqft5295 Snow Line Dr, Phelan, CA 92371For SaleMLS ID #PW26108507, Miguel Valeriano Martine, Coldwell Banker Realty. CRMLS
- $439,0003 bd3 ba1.2k sqft1536 Ross St, Wrightwood, CA 92397For SaleMLS ID #HD26138090, Delene Rodenborn, Wrightwood Mountain Realty. CRMLS
- $649,0004 bd3 ba2.1k sqft9280 Appleton St, Victorville, CA 92392For SaleMLS ID #SR26059925, Movses Movsesyan, JohnHart Real Estate. CRMLS
- $599,0003 bd2 ba1.9k sqft8838 Lilac Rd, Oak Hills, CA 92344For SaleMLS ID #DW26164275, Jacqueline Malone, KW Mojave. CRMLS
- $499,0004 bd2 ba2.4k sqft10624 Nugget Rd, Phelan, CA 92371For SaleMLS ID #PW26151774, Myong Rose, New Star Realty & Investment. CRMLS
- $395,0003 bd2 ba1.8k sqft1725 Linnet Rd, Wrightwood, CA 92397For SaleMLS ID #HD26136956, Curtis Schneider, Curtis Schneider, Broker. CRMLS
Local buyer's agents are ready to help
