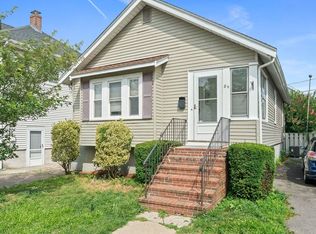
Tastefully updated and freshly painted 2-bedroom attached single-family home in desirable North Quincy. excellent condition. updated kitchen and bathroom. Filled with natural light and featuring hardwood floors, this home offers a spacious living room, dining room, and a finished lower-level family room. Enjoy summer evenings on the enclosed porch, perfect for relaxing or entertaining. Conveniently located just off Quincy Shore Drive, within walking distance to Wollaston Beach, Marina Bay, and the North Quincy MBTA Red Line station, with easy access to major highways and Downtown Boston.
Pending
$519,900
54-54 Bay State Rd #A, Quincy, MA 02171
2beds
1,164sqft
Single Family Residence
Built in 1940
1,344 Square Feet Lot
$-- Zestimate®
$447/sqft
$-- HOA
What's special
Enclosed porchUpdated kitchenDining roomHardwood floorsFinished lower-level family roomFilled with natural lightTastefully updated
- 37 days |
- 923 |
- 49 |
Zillow last checked:
Listing updated:
Listed by:
Yong Tan 617-970-3370,
Central Real Estate 617-479-0123
Source: MLS PIN,MLS#: 73546266
Facts & features
Interior
Bedrooms & bathrooms
- Bedrooms: 2
- Bathrooms: 1
- Full bathrooms: 1
Primary bedroom
- Features: Flooring - Hardwood
- Level: Second
Bedroom 2
- Features: Flooring - Hardwood
- Level: Second
Dining room
- Features: Flooring - Hardwood
- Level: First
Family room
- Features: Flooring - Stone/Ceramic Tile
- Level: Basement
Kitchen
- Features: Flooring - Stone/Ceramic Tile
- Level: First
Living room
- Features: Flooring - Hardwood
- Level: First
Office
- Features: Flooring - Laminate
- Level: First
Heating
- Forced Air, Natural Gas
Cooling
- None
Appliances
- Included: Gas Water Heater, Range, Microwave, Refrigerator
- Laundry: In Basement
Features
- Office
- Flooring: Hardwood, Laminate
- Basement: Full,Partially Finished
- Has fireplace: No
Interior area
- Total structure area: 1,164
- Total interior livable area: 1,164 sqft
- Finished area above ground: 864
- Finished area below ground: 300
Property
Parking
- Parking features: Off Street
- Has uncovered spaces: Yes
Features
- Patio & porch: Porch - Enclosed
- Exterior features: Porch - Enclosed
- Waterfront features: Bay, 1/10 to 3/10 To Beach, Beach Ownership(Public)
Lot
- Size: 1,344 Square Feet
- Features: Corner Lot
Details
- Parcel number: M:6070 B:0118 L:0080,192512
- Zoning: RESB
Construction
Type & style
- Home type: SingleFamily
- Architectural style: Garrison
- Property subtype: Single Family Residence
- Attached to another structure: Yes
Materials
- Stone
- Foundation: Concrete Perimeter
- Roof: Shingle
Condition
- Year built: 1940
Utilities & green energy
- Electric: Circuit Breakers
- Sewer: Public Sewer
- Water: Public
- Utilities for property: for Gas Range
Community & HOA
Community
- Features: Public Transportation, Park, Highway Access, T-Station
HOA
- Has HOA: No
Location
- Region: Quincy
Financial & listing details
- Price per square foot: $447/sqft
- Tax assessed value: $455,500
- Annual tax amount: $5,366
- Date on market: 7/9/2026
Estimated market value
Not available
Estimated sales range
Not available
$2,556/mo
Price history
| Date | Event | Price |
|---|---|---|
| 8/6/2026 | Pending sale | $519,900$447/sqft |
Source: MLS PIN #73546266 Report a problem | ||
| 7/8/2026 | Listed for sale | $519,900+23.8%$447/sqft |
Source: MLS PIN #73546266 Report a problem | ||
| 8/14/2023 | Sold | $420,000+17%$361/sqft |
Source: MLS PIN #73114833 Report a problem | ||
| 6/29/2023 | Contingent | $359,000$308/sqft |
Source: MLS PIN #73114833 Report a problem | ||
| 6/24/2023 | Listed for sale | $359,000$308/sqft |
Source: MLS PIN #73114833 Report a problem | ||
Public tax history
Tax history is unavailable.
Monthly payment
Est. payment
Payment breakdown
Explore the cost of this home by adjusting the details. Changes won't be saved.Climate risks
Neighborhood: North Quincy
Nearby schools
GreatSchools rating
- 4/10Squantum Elementary SchoolGrades: K-5Distance: 1.1 mi
- 8/10Atlantic Middle SchoolGrades: 6-8Distance: 0.7 mi
- 8/10North Quincy High SchoolGrades: 9-12Distance: 0.7 mi
- $491,8002 bd1 ba864 sqft54A Bay State Rd, Quincy, MA 02171Off Market
- $466,4002 bd1 ba999 sqft54 Bay State Rd, Quincy, MA 02171Off Market
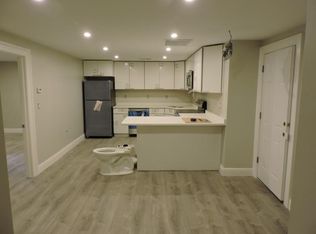
- $424,3002 bd1 ba864 sqft54 Bay State Rd #54, Quincy, MA 02171Off Market
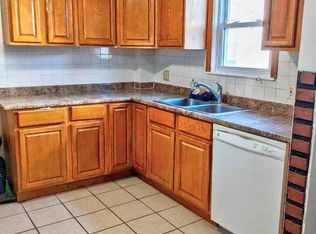
- $465,3002 bd-- ba864 sqft52A Bay State Rd, Quincy, MA 02171Off Market
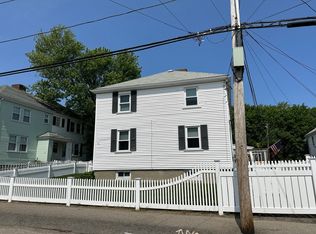
- $500,0002 bd1 ba864 sqft50A Bay State Rd, Quincy, MA 02171Sold
- $507,9002 bd1 ba864 sqft58A Bay State Rd, Quincy, MA 02171Off Market
- $500,0002 bd2 ba864 sqft50-50 Bay State State Rd #A, Quincy, MA 02171Sold
- $488,3003 bd1 ba864 sqft50 Bay State Rd, Quincy, MA 02171Off Market
A local agent can set up tours, give advice and negotiate with sellers.
Similar homes
- $699,9002 bd3 ba1.3k sqft36 Russell St, Quincy, MA 02171For Sale
 MLS ID #73562288, Colleen Foulsham, FC Realty Group. MLS PIN
 - $529,9002 bd1 ba1.1k sqft851 Quincy Shore Dr, Quincy, MA 02170For Sale
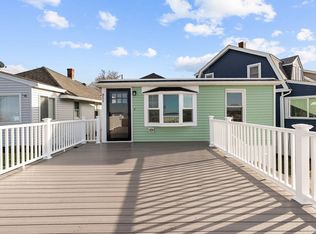 MLS ID #73562532, Team ROVI, Real Broker MA, LLC. MLS PIN
 - $649,9002 bd1 ba994 sqft84 Alstead St, Quincy, MA 02171For Sale
 MLS ID #73554438, Anthony DeBello, Castleknock Realty Group, Inc.. MLS PIN
 - $519,9002 bd1 ba914 sqft9 O'donnell Square Condominiums, Dorchester, MA 02122For Sale
 MLS ID #73560841, Mission Impossible Team, United Brokers. MLS PIN
 - $720,0003 bd2 ba1.5k sqft86 Norfolk St, Quincy, MA 02170For SaleMLS ID #73562297, Lauren Greeley, Coldwell Banker Realty - Milton. MLS PIN
- $649,0003 bd3 ba952 sqft1-1 Lorenzo St #B, Dorchester, MA 02122For SaleMLS ID #73558361, Joyce Lebedew, Joyce Lebedew Real Estate. MLS PIN
- $599,0003 bd1 ba1.2k sqft14 Hull St, Quincy, MA 02169For SaleMLS ID #73558410, Lior Rozhansky, Keller Williams Realty Evolution. MLS PIN
- $549,9002 bd2 ba910 sqft15 Juliette St #2, Dorchester, MA 02122For SaleMLS ID #73553321, Joselin Malkhasian, Lamacchia Realty, Inc.. MLS PIN
- $525,0002 bd1 ba888 sqft10 Harvest St #2, Boston, MA 02125For SaleMLS ID #73557605, Brian Caluori, Gibson Sotheby's International Realty. MLS PIN
- $499,0002 bd2 ba1.2k sqft14 L St, Hull, MA 02045For SaleMLS ID #73534001, John Heffernan, Compass. MLS PIN
- $549,9002 bd1 ba1k sqft59 Monadnock Street Condominium, Dorchester, MA 02125For SaleMLS ID #73559155, Emiel Barbosa, Vicente Realty, LLC. MLS PIN
- $475,0002 bd1 ba863 sqft55 King Street Condominium Trust, Dorchester, MA 02122For SaleMLS ID #73556569, Christie Kane, Bella View Realty Group, LLC. MLS PIN
- $567,0002 bd2 ba949 sqft384 Adams St APT 1, Dorchester, MA 02122For SaleMLS ID #73557480, Cahill+Co. Team, William Raveis R.E. & Home Services. MLS PIN
- $705,0003 bd2 ba1.4k sqft19 Miller Stile Rd, Quincy, MA 02169For SaleMLS ID #73559347, Linglin Li, Hickory Brook Realty, LLC. MLS PIN
- $599,9002 bd1 ba768 sqft10 Emelia Ter, West Roxbury, MA 02132For SaleMLS ID #73559987, Kate Brasco, William Raveis R.E. & Home Services. MLS PIN
- $589,9003 bd1 ba1k sqft29 Thayer Cir, Randolph, MA 02368For SaleMLS ID #73555870, Jayden Barra, Todd A. Sandler REALTORS®. MLS PIN
- $566,0003 bd1 ba1k sqft55 Addison Ave, Lynn, MA 01902For SaleMLS ID #73562871, Sonia Lithgow, Tropical Realty. MLS PIN
- $525,0003 bd2 ba1.5k sqft31 Vincent St, Saugus, MA 01906For SaleMLS ID #73558750, Danielle Ventre, Lyv Realty. MLS PIN
- $499,9003 bd1 ba928 sqft20 Rayburn Rd, Stoughton, MA 02072For SaleMLS ID #73555059, Maria Terova, William Raveis R.E. & Home Services. MLS PIN
- $535,0003 bd2 ba1.2k sqft14 Torrey St #1, Dorchester, MA 02124For SaleMLS ID #73481431, Isabelle Rosenblatt, Red Tree Real Estate. MLS PIN
