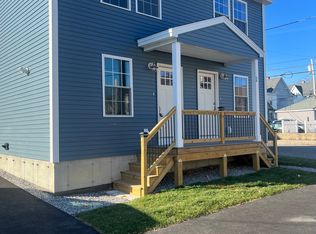
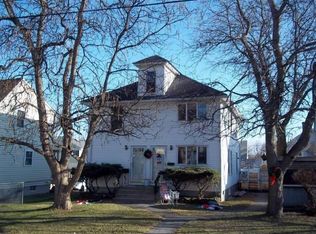
EXCITING OPPORTUNITY! NEWER 2022 DUPLEX IN A GREAT MANCHESTER LOCATION! Why settle for an older property with ongoing maintenance when you can own this newer, beautifully designed duplex! Built in 2022, this impressive property features two spacious townhouse-style units, each offering 2 bedrooms and 1.5 baths. Both units boast stunning white Shaker-style kitchen cabinetry, stainless steel appliances, and thoughtfully designed floor plans perfect for today's modern lifestyle. Additional features include efficient gas forced hot water heating, low-maintenance vinyl siding, full basements providing excellent storage space, and separate utilities for each unit. Situated on a desirable corner lot with parking for four vehicles, this property offers both convenience and functionality. Enjoy a fantastic location close to shopping, schools, and easy highway access. Whether you're looking to owner-occupy and offset your mortgage with rental income or add a newer, low-maintenance property to your investment portfolio, this duplex is an opportunity you won't want to miss! Modern construction, desirable townhouse layouts, and a convenient location make this Manchester property a smart choice!
Coming soon 11/21
Listed by: BHHS Verani Amherst • John Poirier • Cell: 603-345-4561
$624,900
54 Barr Street, Manchester, NH 03102
4beds
1,792sqft
Multi Family
Built in 2022
-- sqft lot
$543,800 Zestimate®
$349/sqft
$-- HOA
What's special
- 8 days
- 250
- 6
Zillow last checked:
Listing updated:
Listed by:
John Poirier,
BHHS Verani Amherst Cell:603-345-4561
Source: PrimeMLS,MLS#: 5117670
Facts & features
Interior
Bedrooms & bathrooms
- Bedrooms: 4
- Bathrooms: 4
- Full bathrooms: 2
Heating
- Natural Gas, Baseboard, Hot Water
Cooling
- Wall Unit(s)
Appliances
- Included: Natural Gas Water Heater
Features
- Flooring: Carpet, Laminate
- Windows: Double Pane Windows
- Basement: Unfinished,Walk-Up Access
Interior area
- Total structure area: 2,688
- Total interior livable area: 1,792 sqft
- Finished area above ground: 1,792
- Finished area below ground: 0
Property
Parking
- Parking features: Paved
Features
- Levels: Two
- Patio & porch: Covered Porch
- Exterior features: Storage
- Frontage length: Road frontage: 107
Lot
- Size: 3,049 Square Feet
- Features: City Lot, Corner Lot
Details
- Parcel number: MNCHM0631B000L0041
- Zoning: Residential
- Zoning description: MX-1
- Special conditions: Standard
Construction
Type & style
- Home type: MultiFamily
- Architectural style: Colonial
- Property subtype: Multi Family
Materials
- Fiberglss Batt Insulation, Timber Frame, Vinyl Exterior
- Foundation: Poured Concrete
- Roof: Asphalt Shingle
Condition
- New construction: No
- Year built: 2022
Utilities & green energy
- Electric: 100 Amp Service
- Sewer: Public Sewer
- Water: Public
- Utilities for property: Cable, Gas On-Site
Community & HOA
Community
- Deposit fee: $4,125
Location
- Region: Manchester
Financial & listing details
- Price per square foot: $349/sqft
- Tax assessed value: $402,100
- Annual tax amount: $8,138
- Date on market: 11/12/2026
- Listing agreement: Exclusive Right
- Road surface type: Paved
Estimated market value
$543,800
$517,000 - $571,000
$2,829/mo
Price history
| Date | Event | Price |
|---|---|---|
| 11/28/2022 | Sold | $485,000+546.7%$271/sqft |
Source: Public Record Report a problem | ||
| 5/7/2021 | Sold | $75,000$42/sqft |
Source: Public Record Report a problem | ||
Public tax history
| Year | Property taxes | Tax assessment |
|---|---|---|
| 2024 | $7,873 +3.8% | $402,100 |
| 2023 | $7,584 +367.6% | $402,100 +352.3% |
| 2022 | $1,622 -4.8% | $88,900 -7.7% |
| 2021 | $1,703 -14.8% | $96,300 +18.7% |
| 2020 | $2,000 +1.4% | $81,100 |
| 2019 | $1,972 +2.7% | $81,100 |
| 2018 | $1,920 +1.5% | $81,100 |
| 2017 | $1,891 +0.7% | $81,100 |
| 2016 | $1,877 +3.7% | $81,100 +5.1% |
| 2015 | $1,810 -0.2% | $77,200 |
| 2014 | $1,814 | $77,200 |
Find assessor info on the county website
Monthly payment
Est. payment
Payment breakdown
Explore the cost of this home by adjusting the details. Changes won't be saved.Climate risks
Neighborhood: Piscataquog
Nearby schools
Schools provided by the listing agent
- Elementary: Gossler Park Elementary School
- Middle: Parkside Middle School
- High: Manchester West High School
- District: Manchester School District
Source: PrimeMLS. This data may not be complete. We recommend contacting the local school district to confirm school assignments for this home.


Similar homes
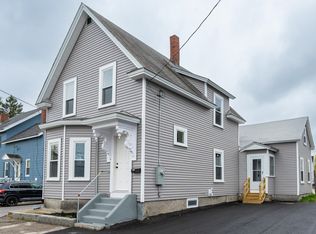
- $569,9004 bd3 ba1.7k sqft166-168 Comeau Street, Manchester, NH 03102Active
 MLS ID #5115212, Ben Workinger. PrimeMLS
- $599,9004 bd3 ba2.5k sqft334 Rimmon Street, Manchester, NH 03102Active
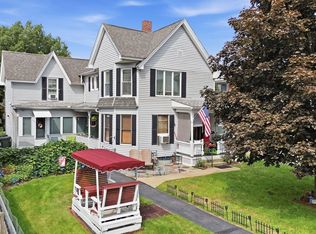 MLS ID #5109655, Joseph Pantaleo. PrimeMLS
- $569,9005 bd3 ba2.4k sqft526 Montgomery Street, Manchester, NH 03102Active
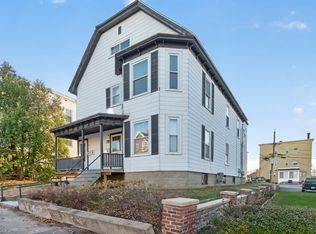 MLS ID #5117620, Christopher Mackin. PrimeMLS
- $569,5004 bd2 ba1.9k sqft227 Laval Street, Manchester, NH 03102Active
 MLS ID #5115915, Blaise B Blouin. PrimeMLS
